Project:
Edgewood Addition
Location:
Cranston, Rhode Island
Year:
2026
Program:
Residential
Construction Type:
Addition/Renovation
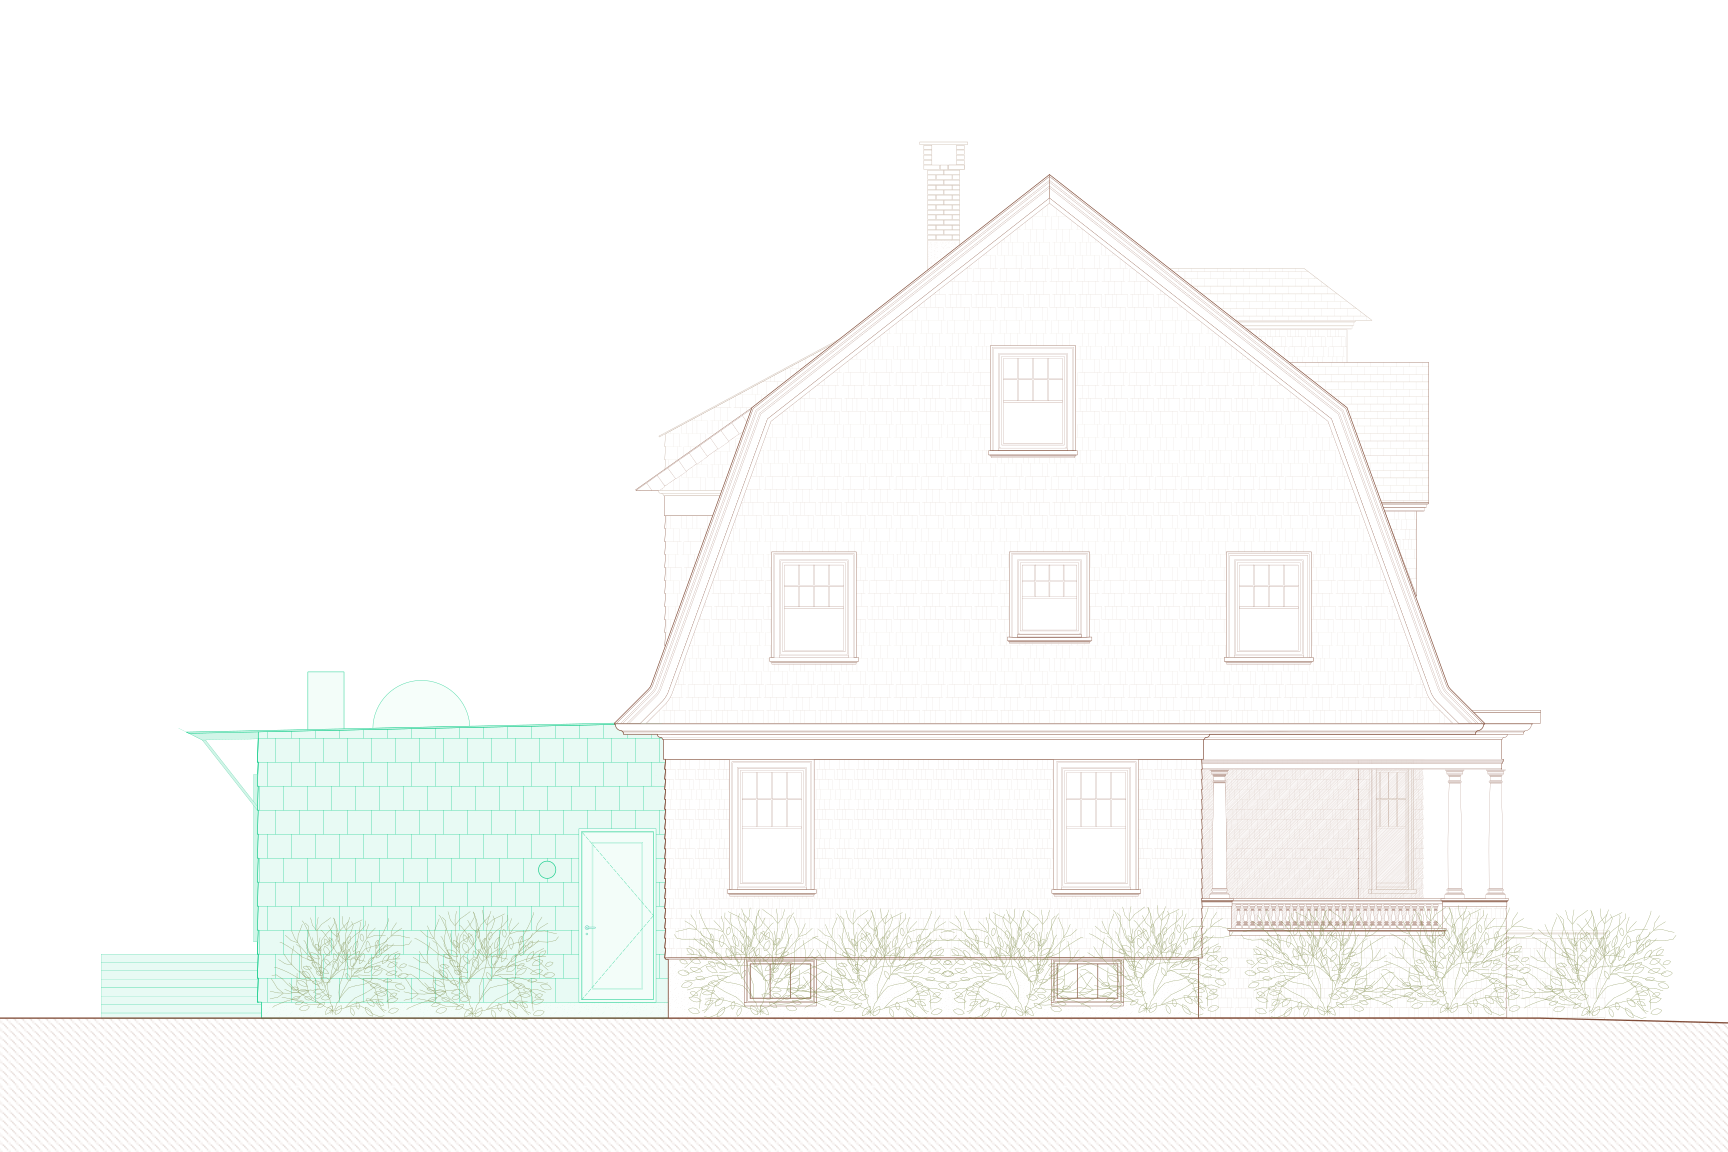
Elevation drawing shows a low addition highlighted in green beside a two-story house.
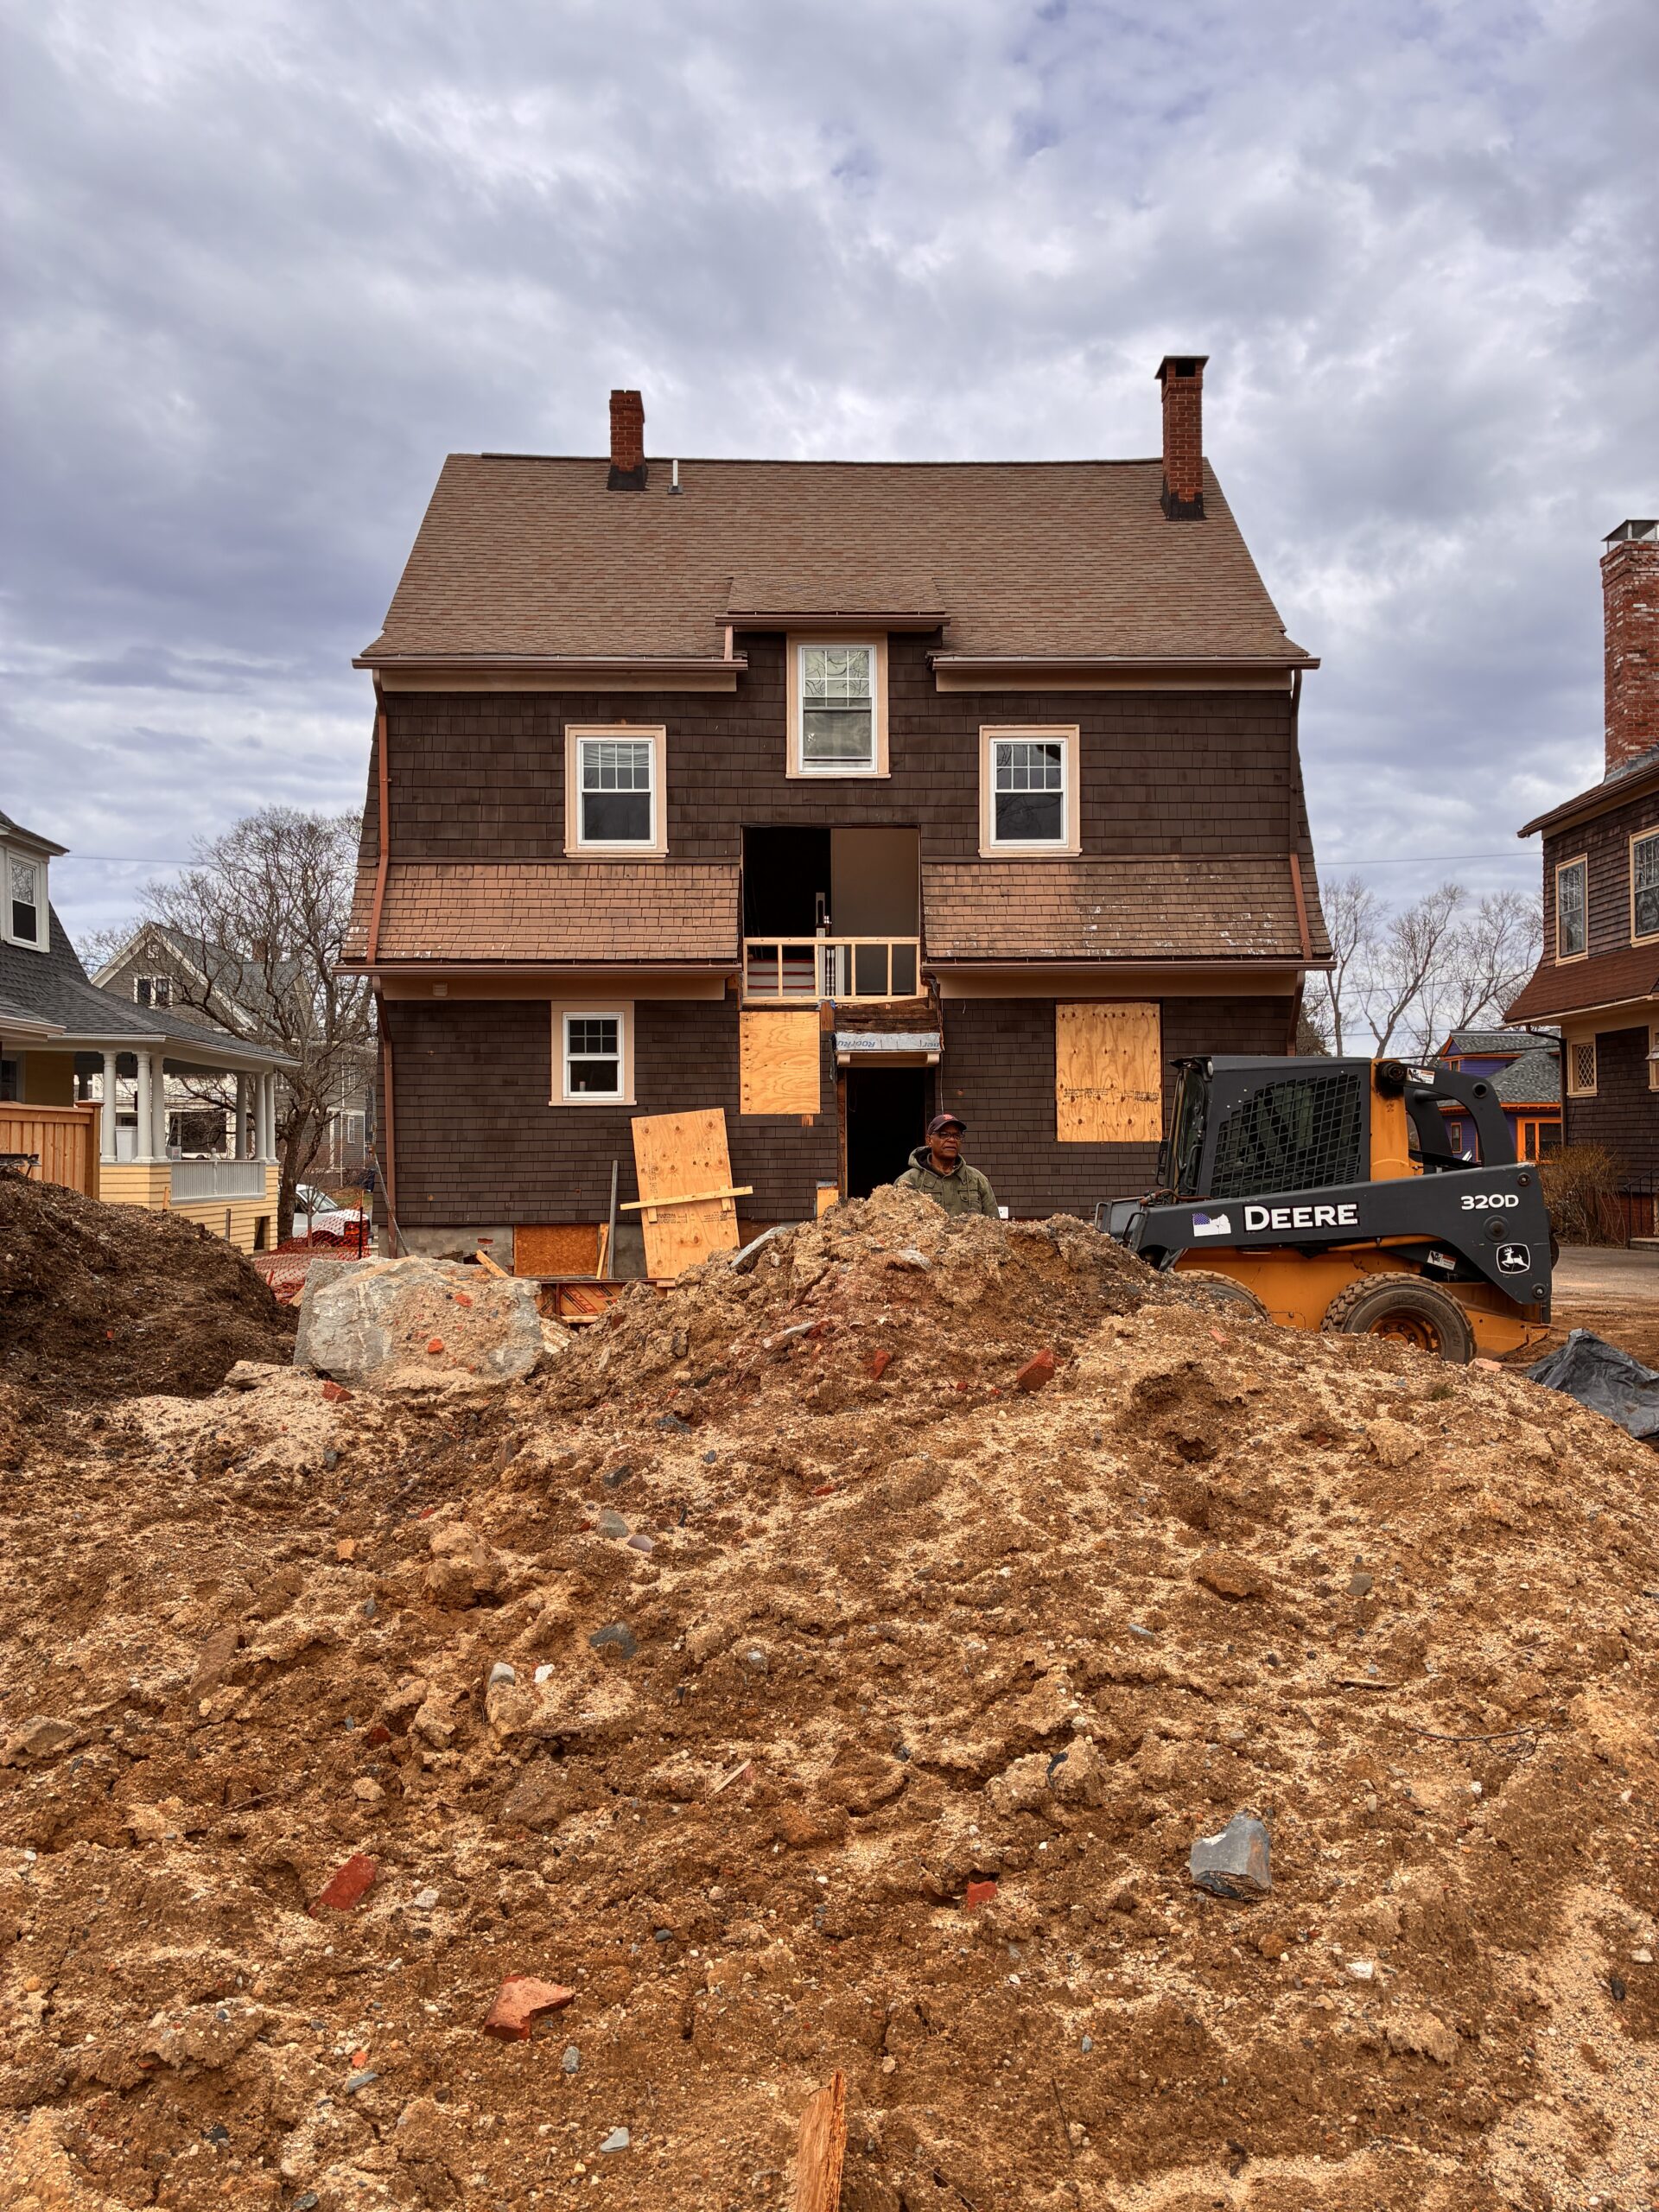
Excavated ground and construction equipment behind the existing two-story house.
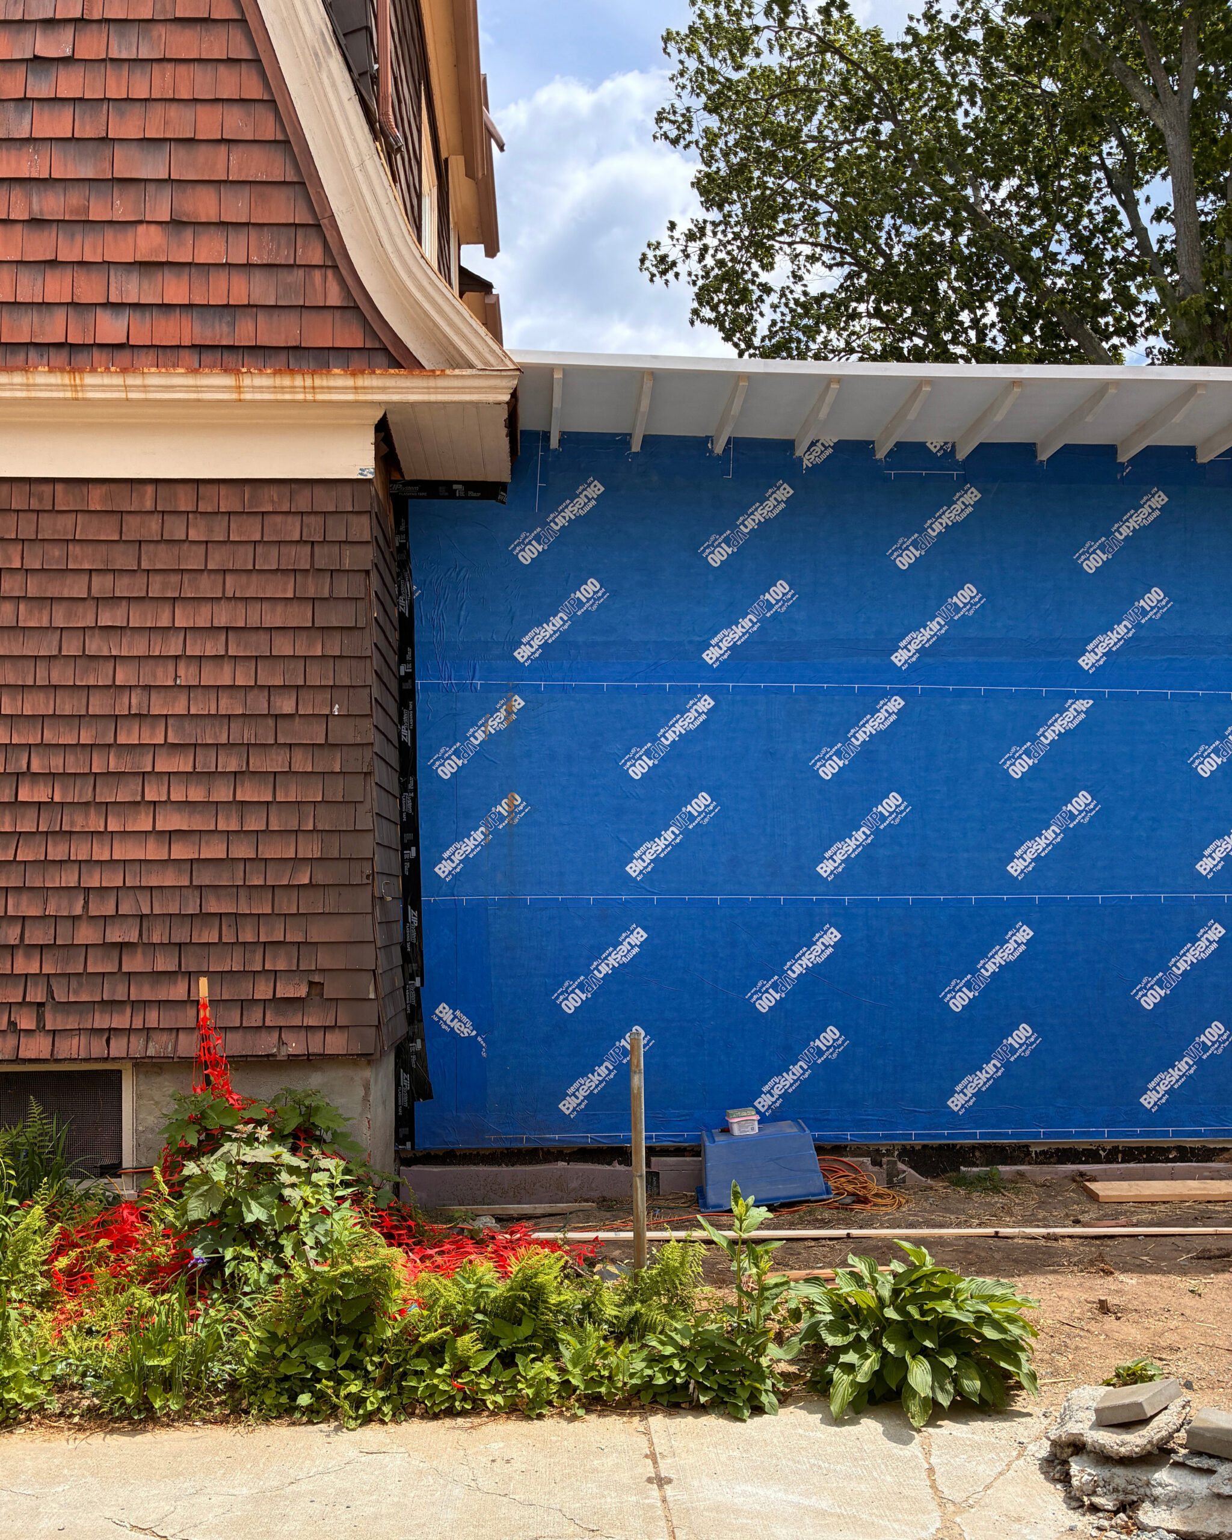
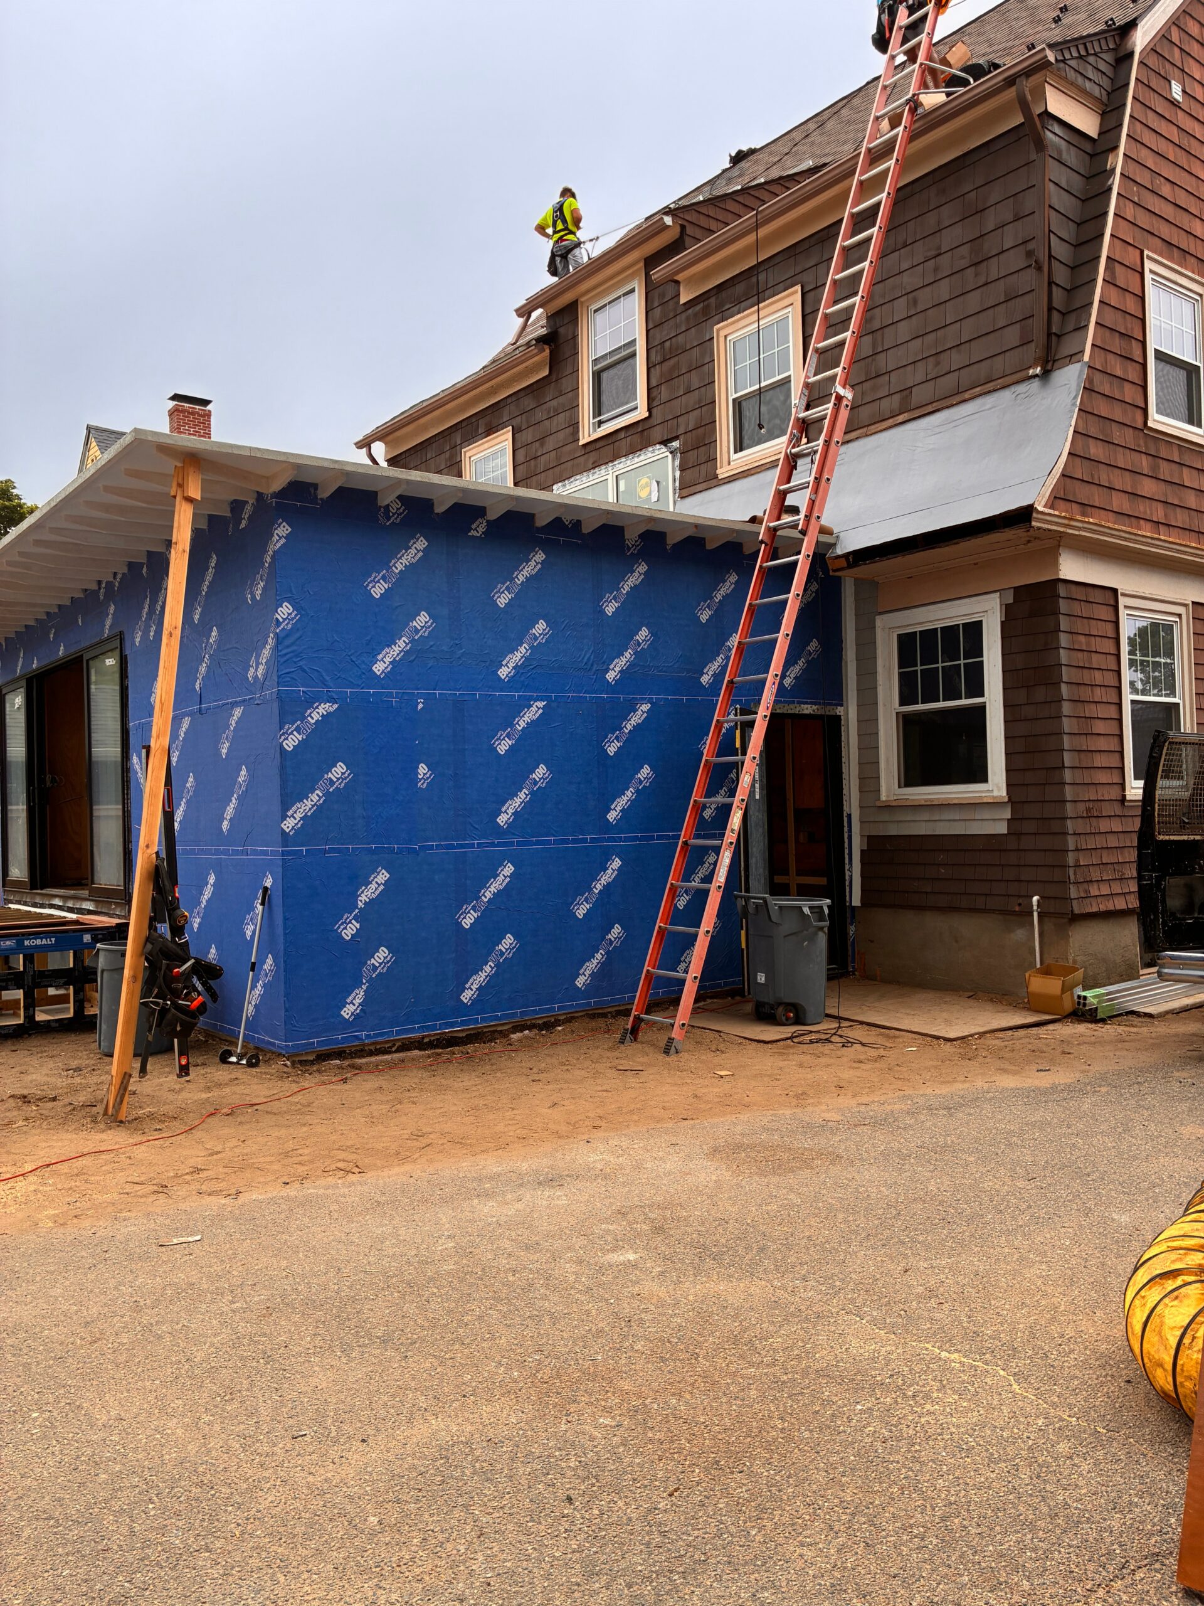
Blue-sheathed addition wall and exposed roof framing meet the existing shingled house.
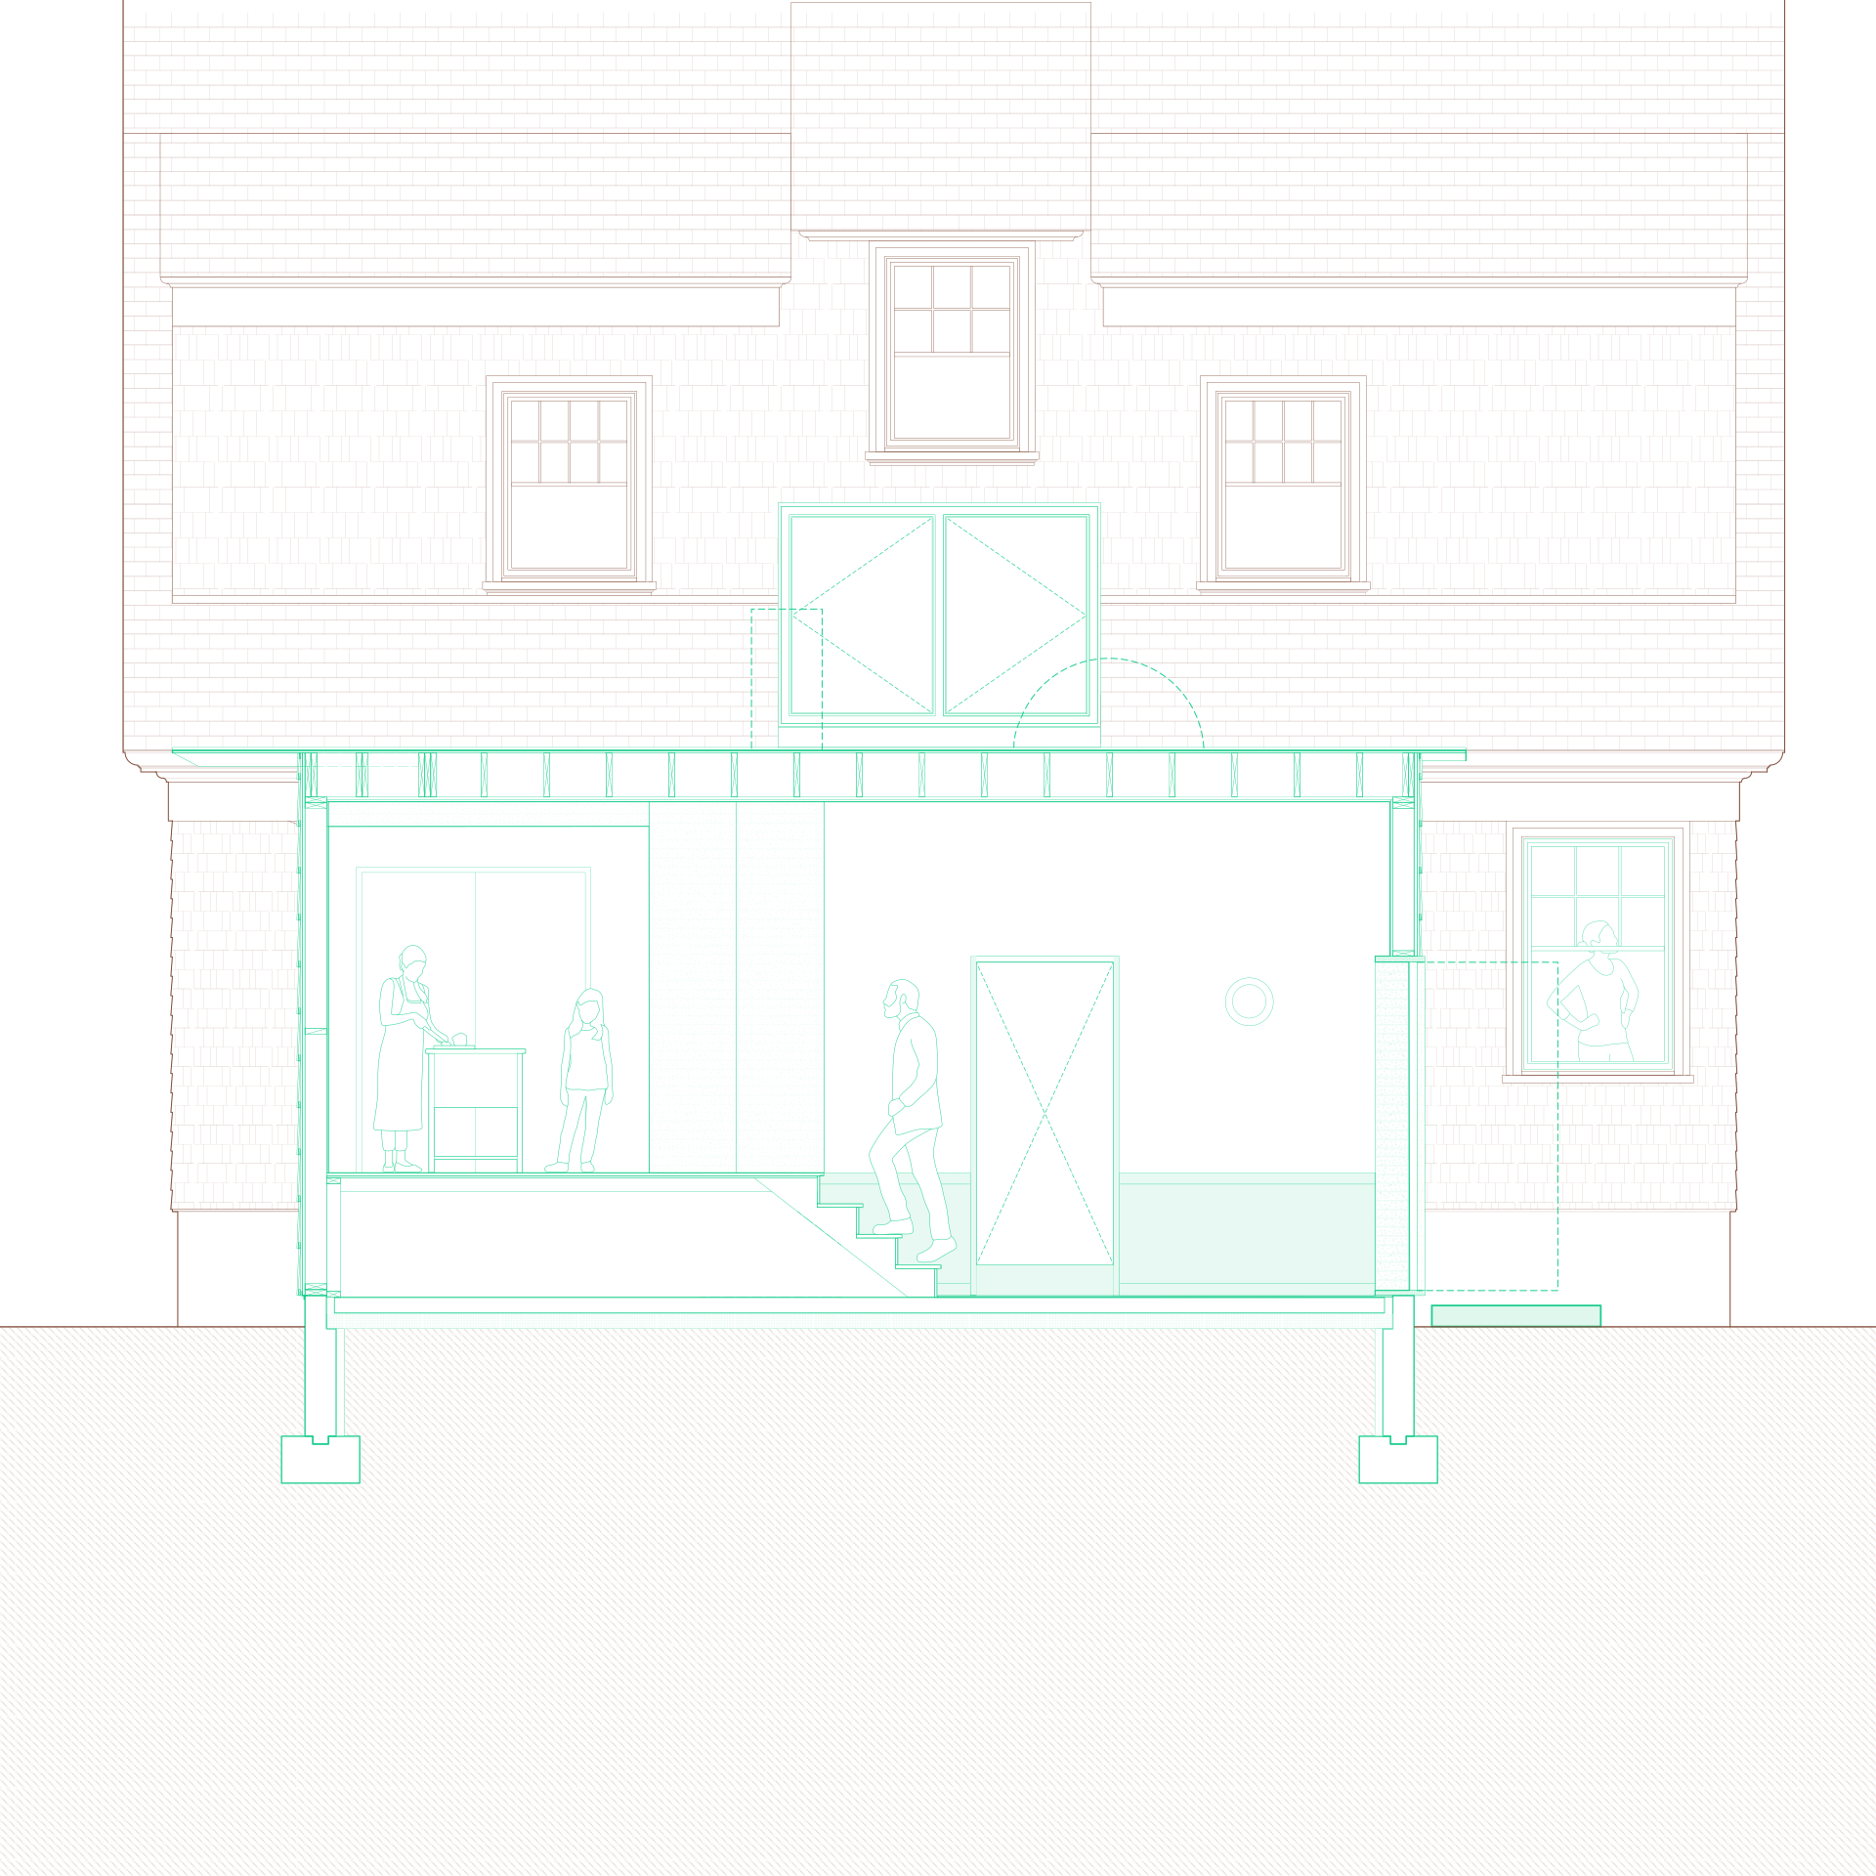
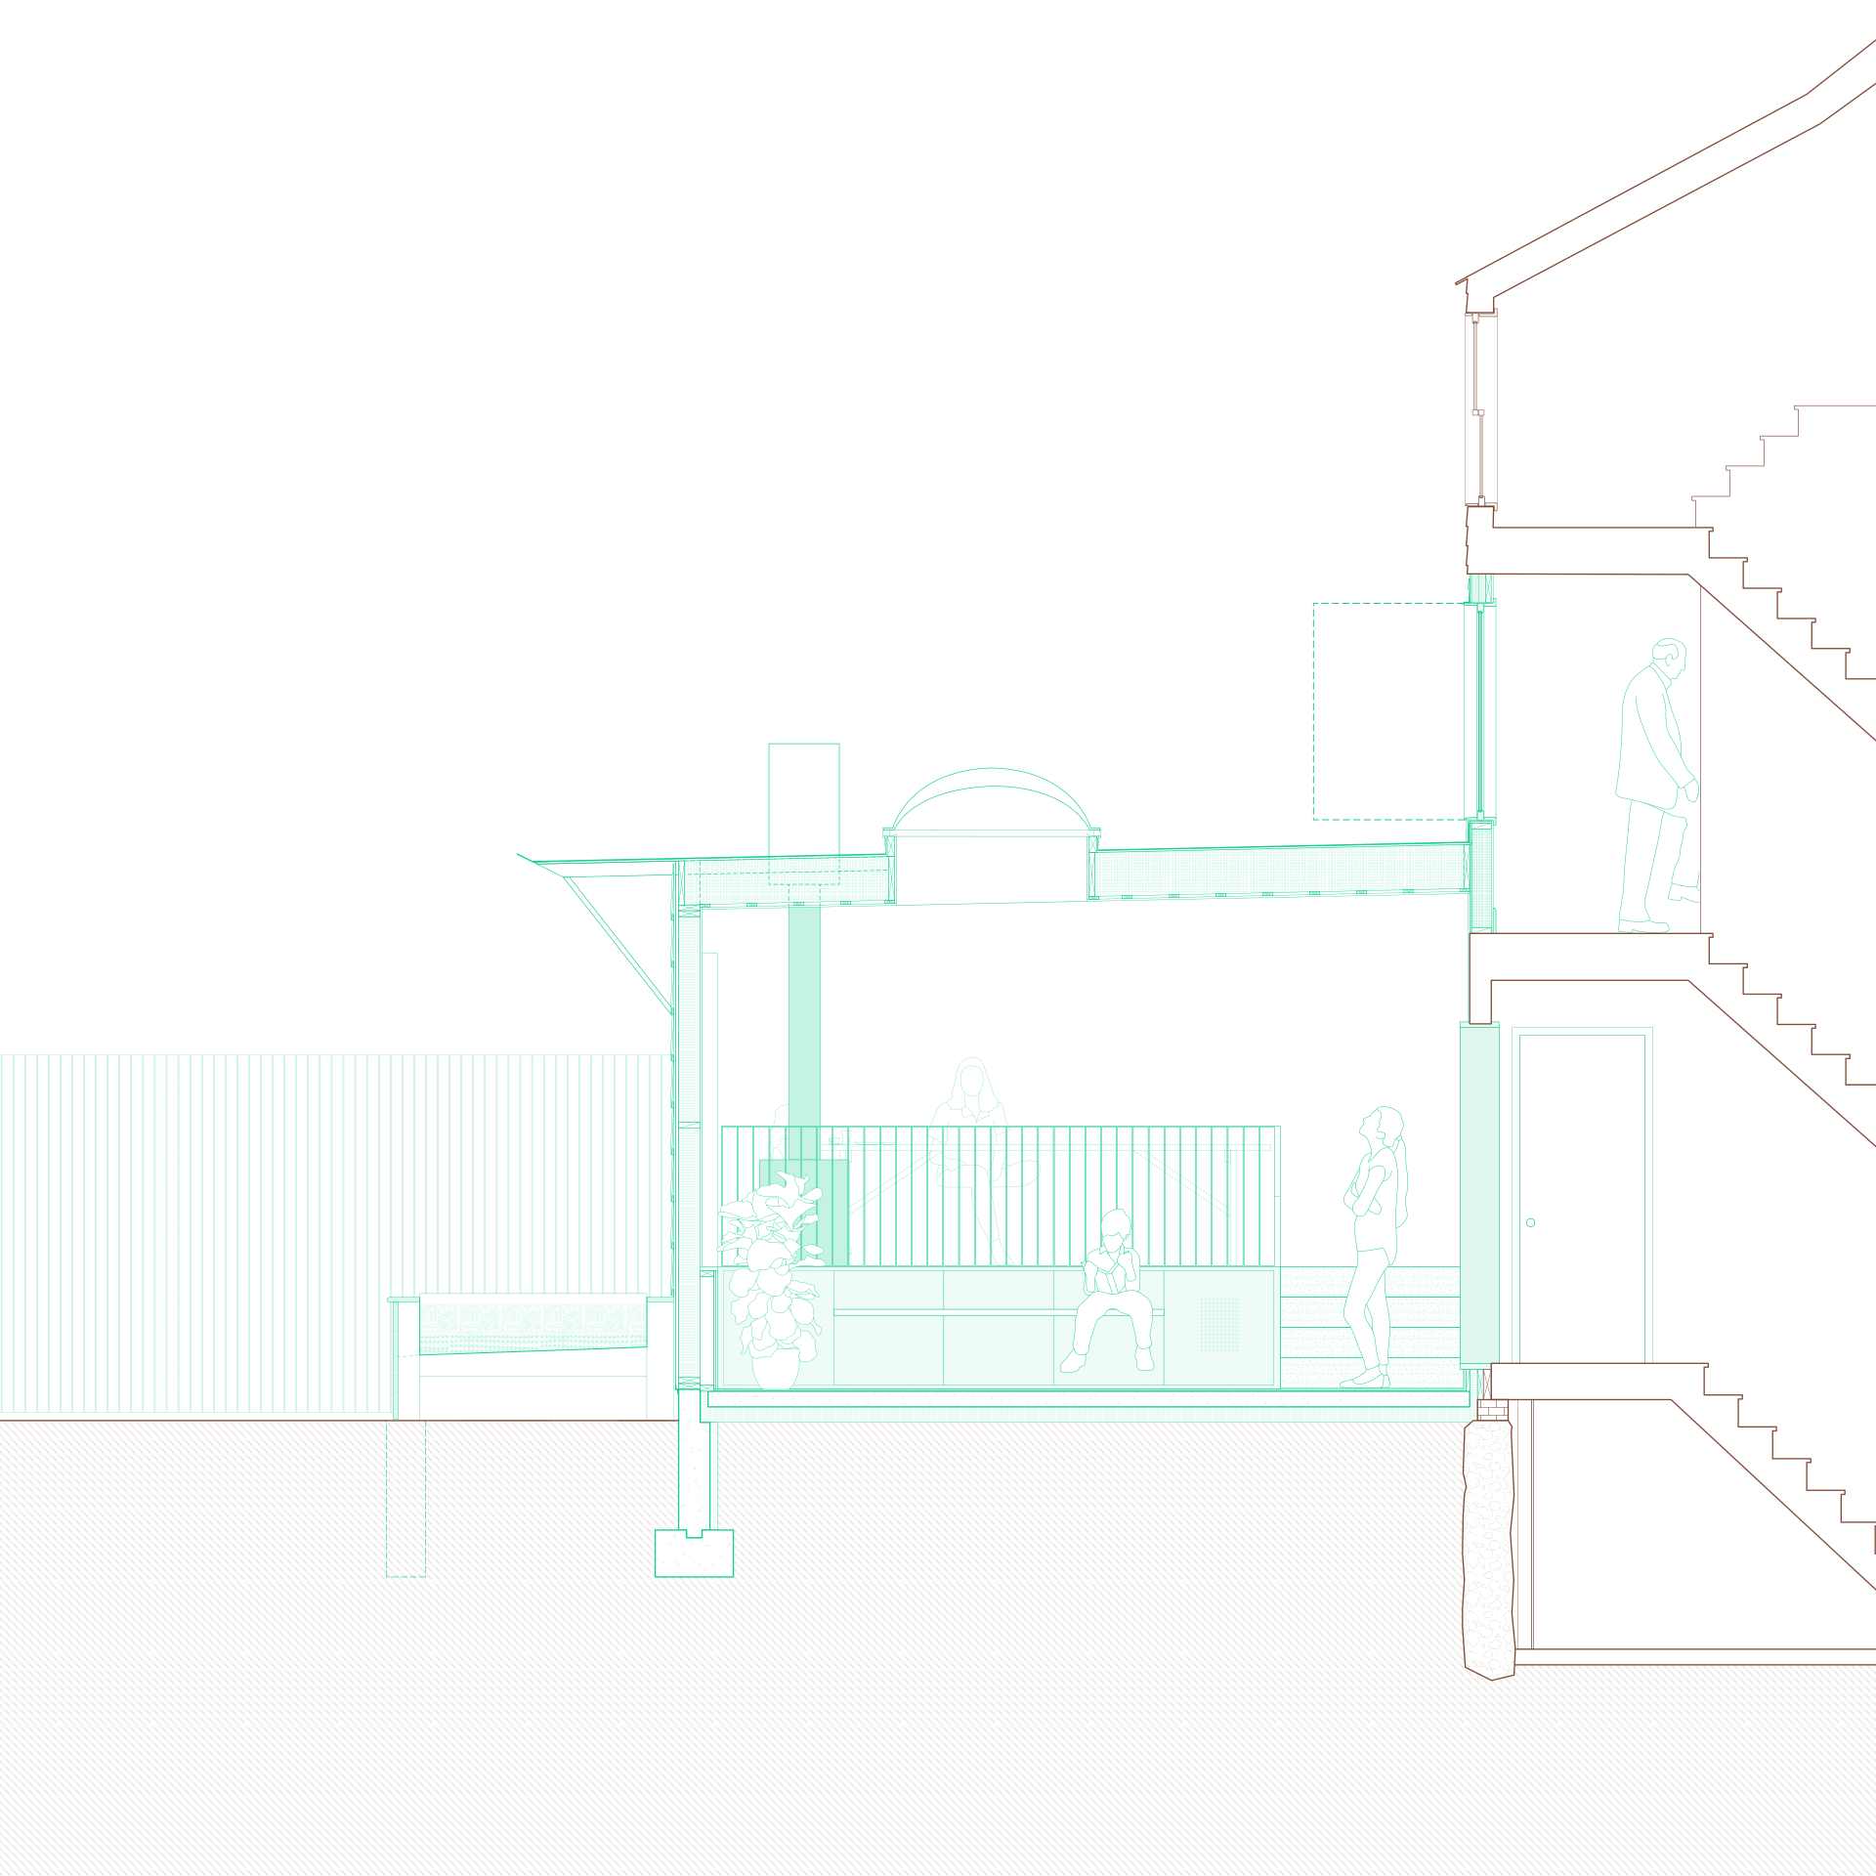
Section drawing shows the single-story addition beneath the rear elevation of the existing house.
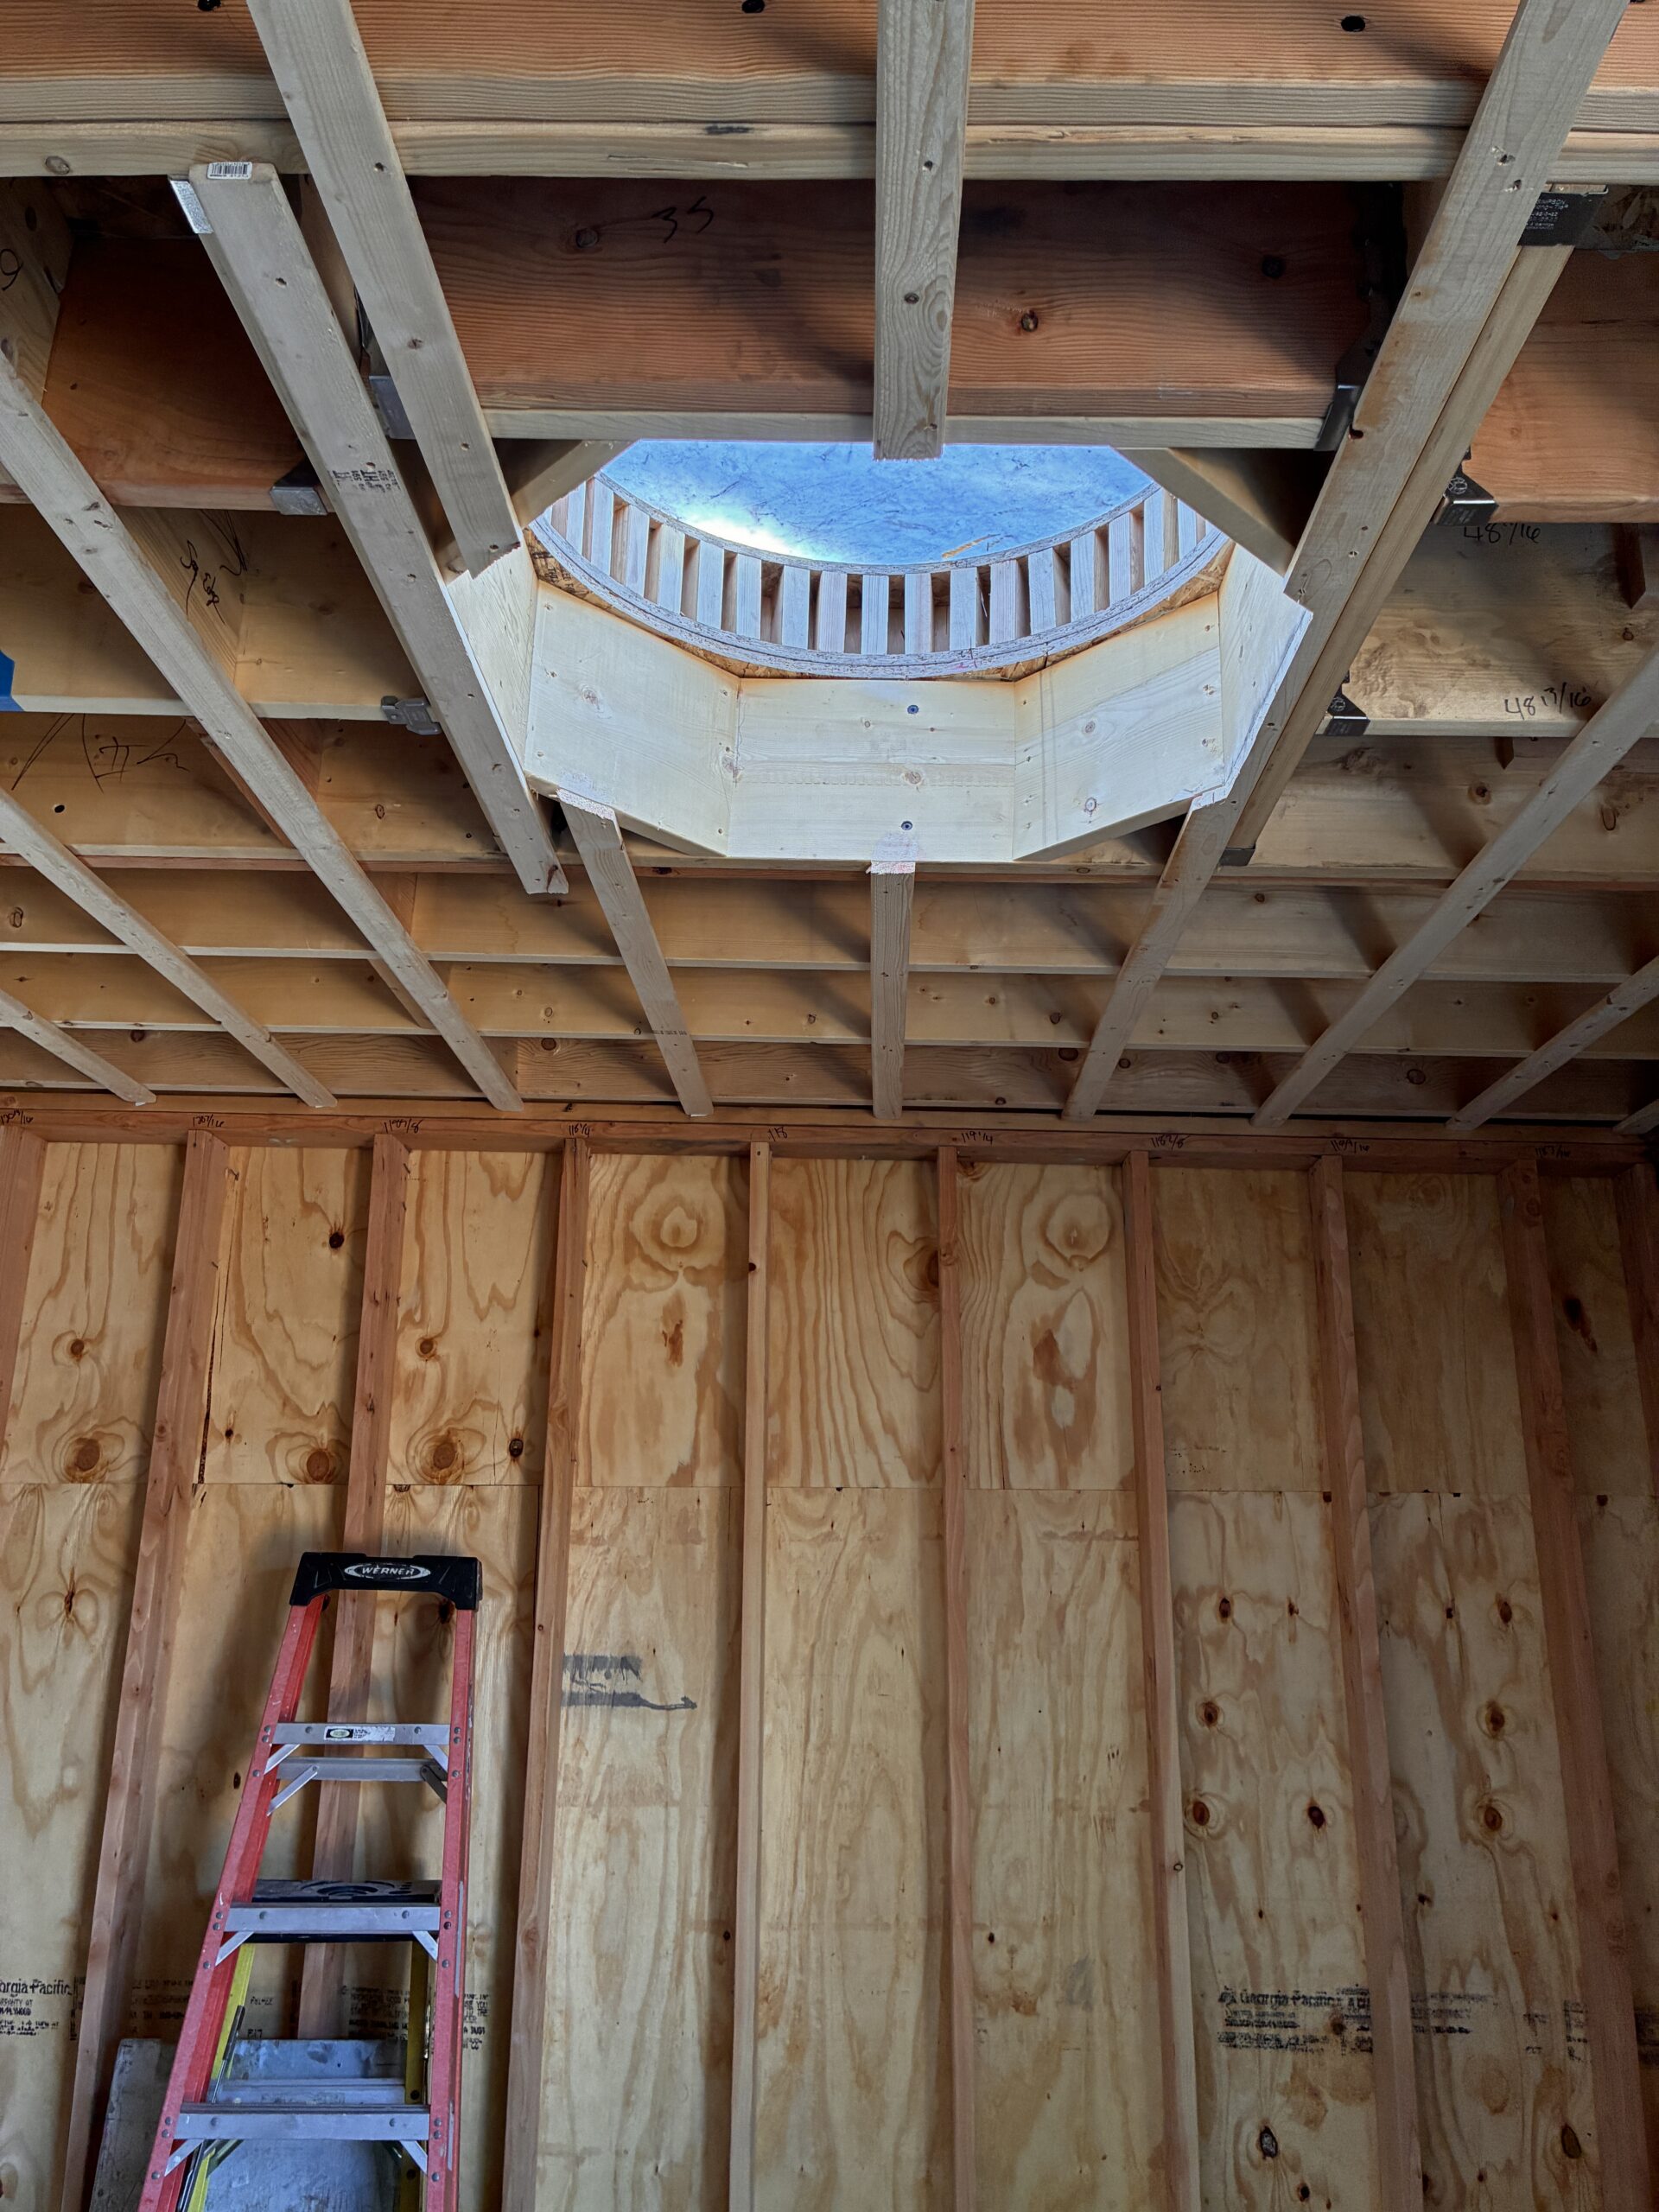
Exposed timber ceiling framing surrounds a circular skylight opening during construction.
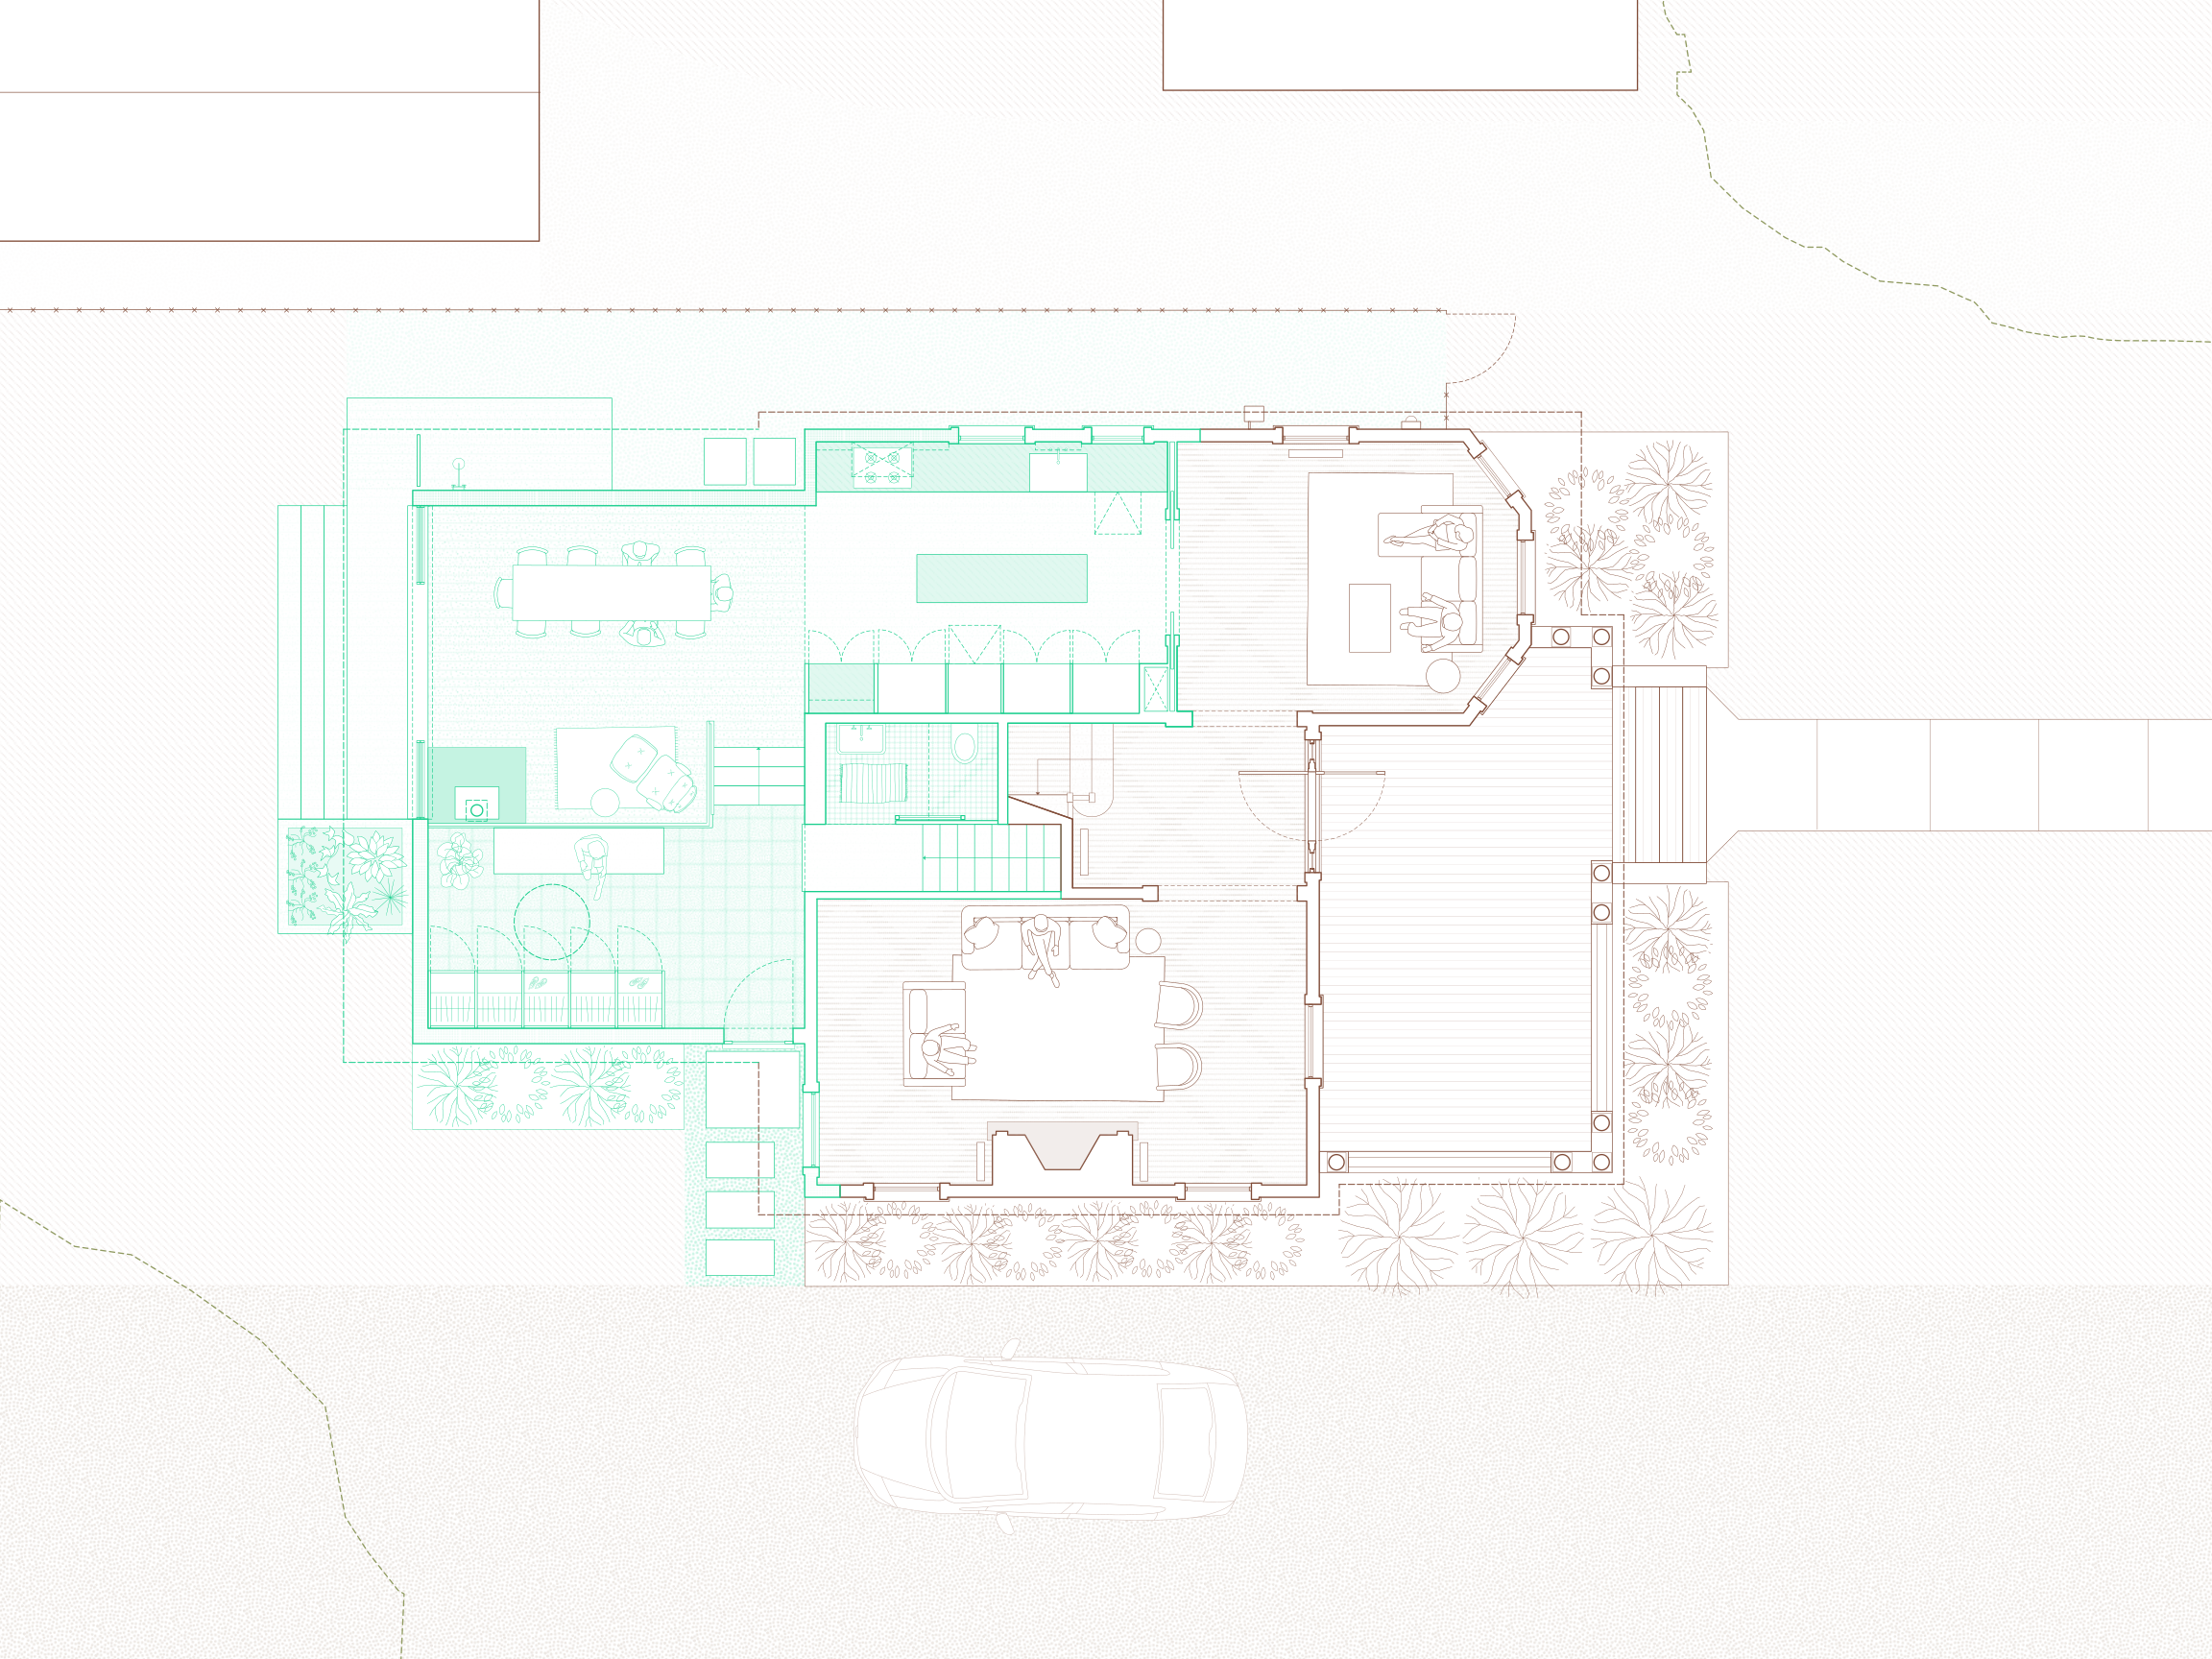
Plan drawing shows the addition highlighted in green beside the existing house and garden.
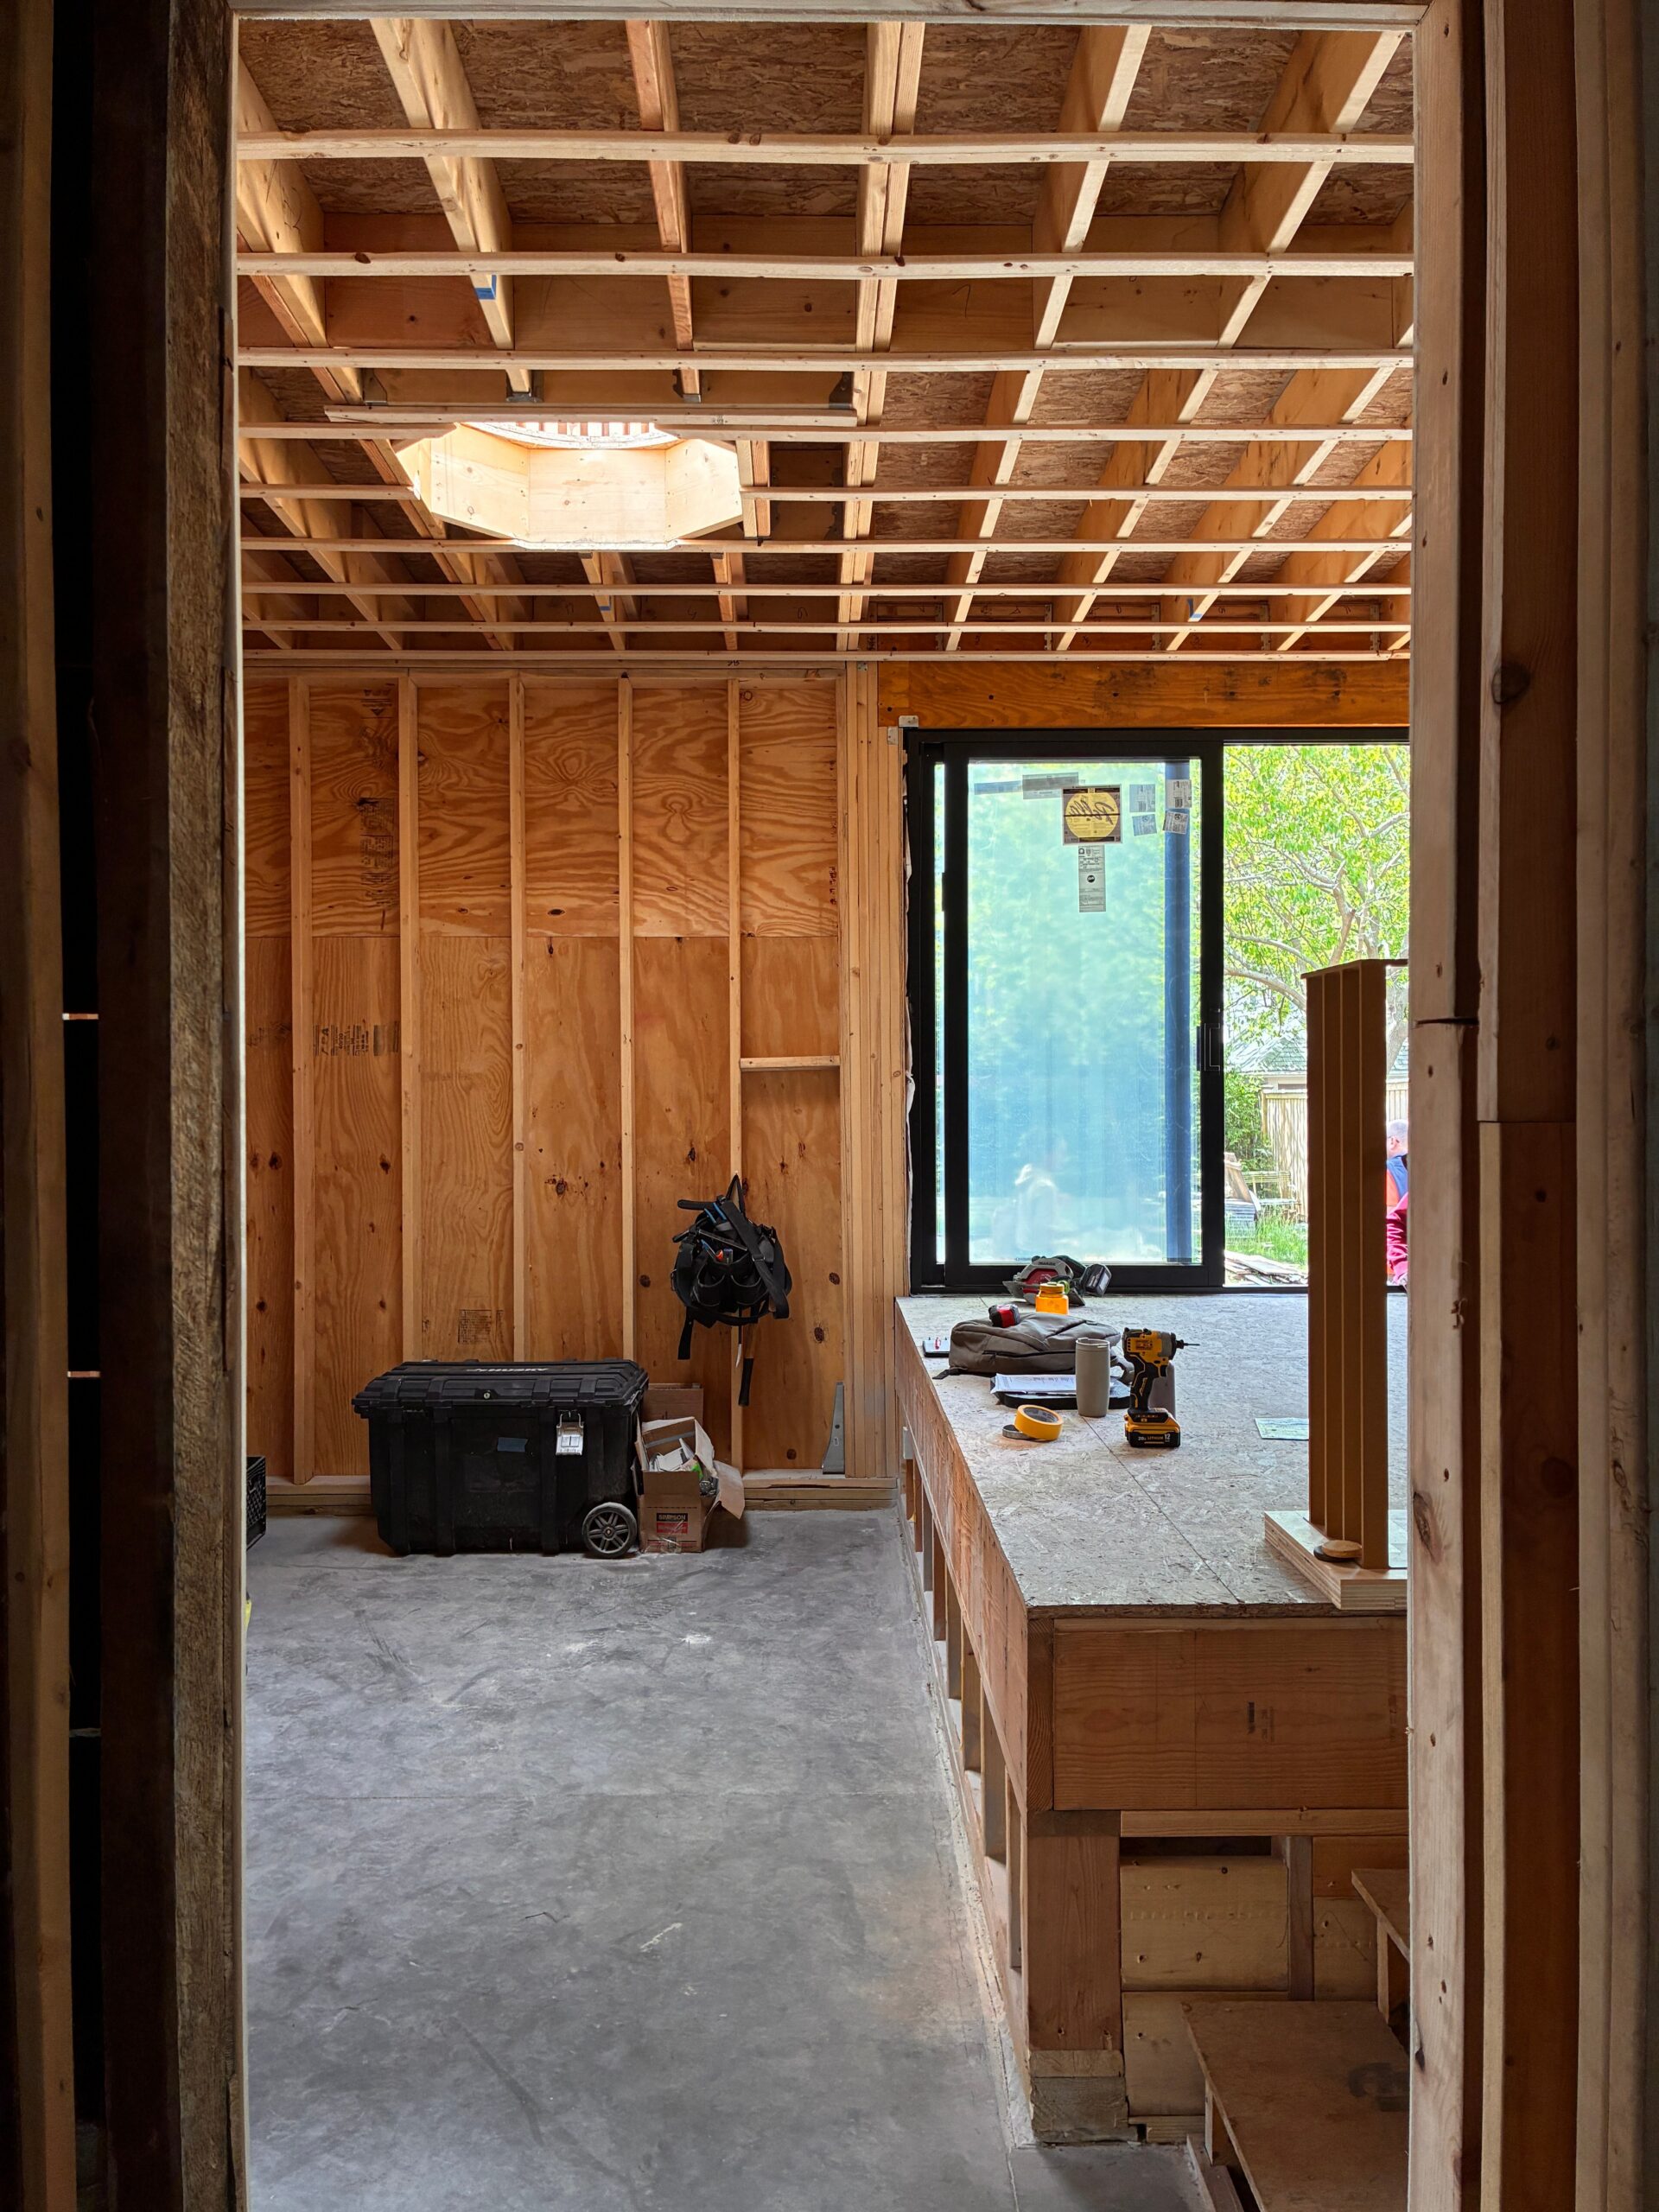
Unfinished addition interior with exposed framing, a roof opening and glazed doors to the garden.
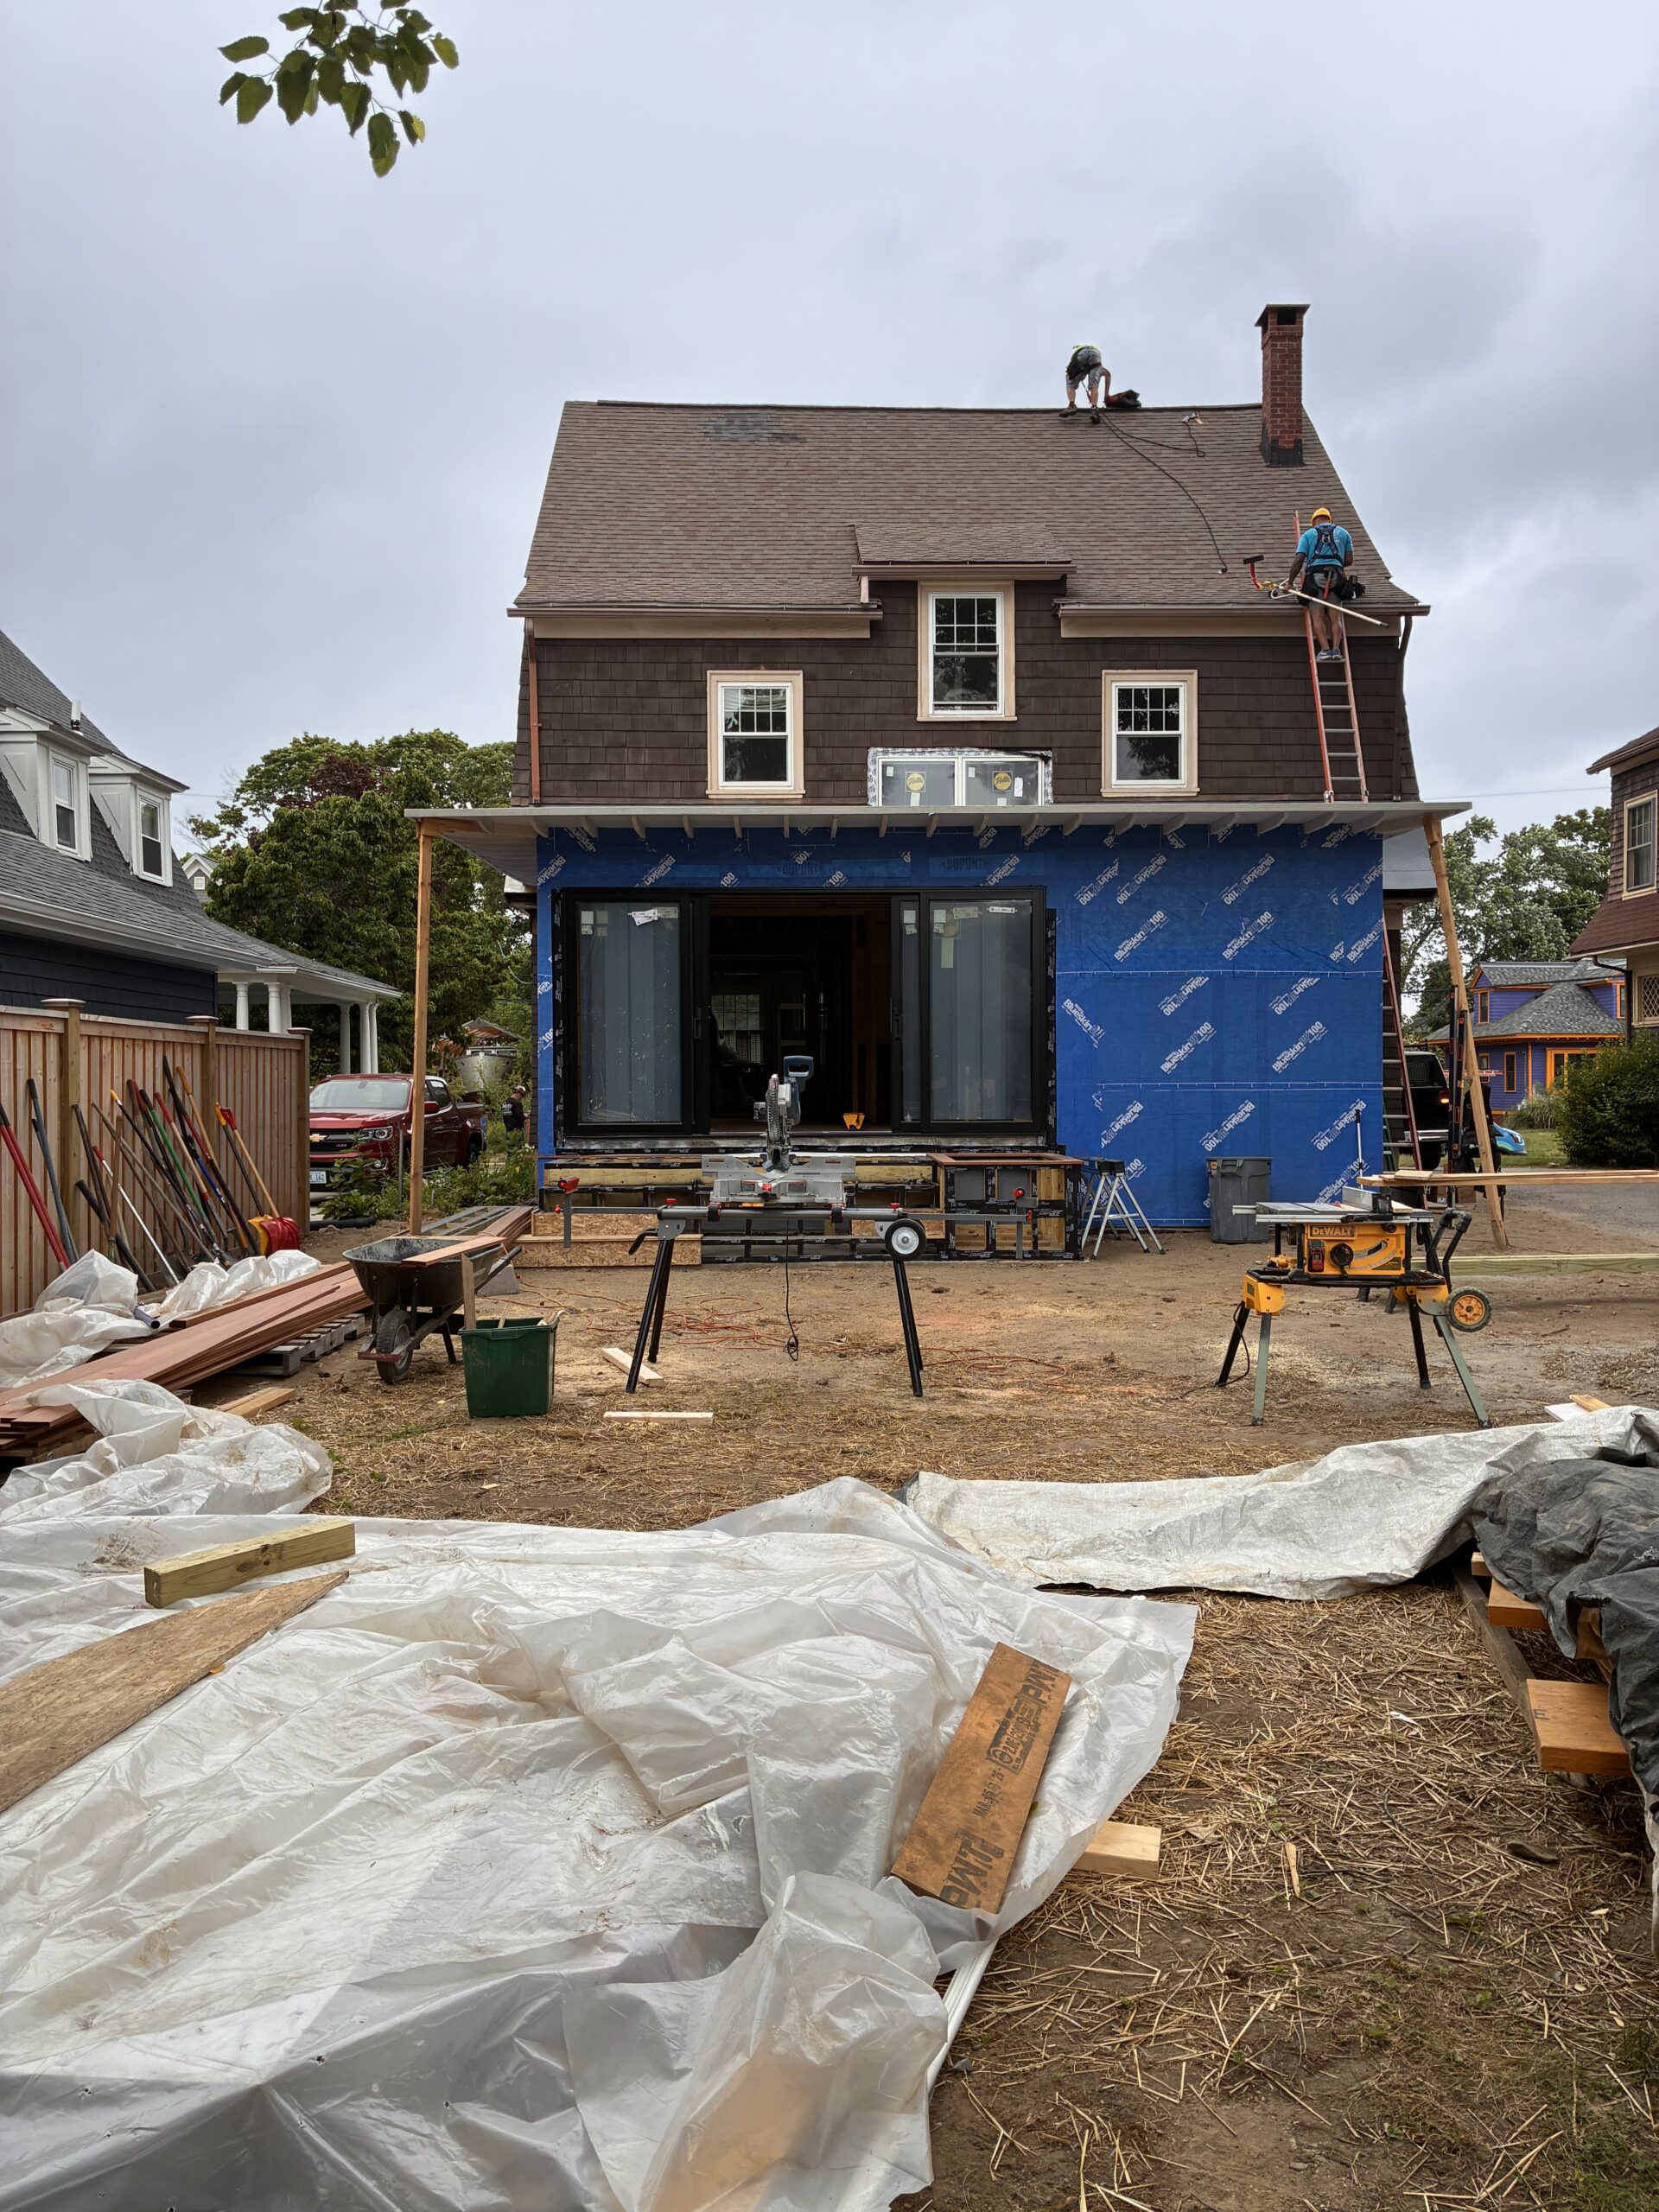
Rear view of the house and blue-sheathed addition with construction materials in the garden.
Addition under construction with blue wall sheathing, exposed roof edges and a ladder against the existing house.
Section drawing shows the low addition meeting the existing house beside a stair.