Project:
House on a Lake
Location:
Chepachet, Rhode Island
Year:
2021
Program:
Residential
Construction Type:
Concept
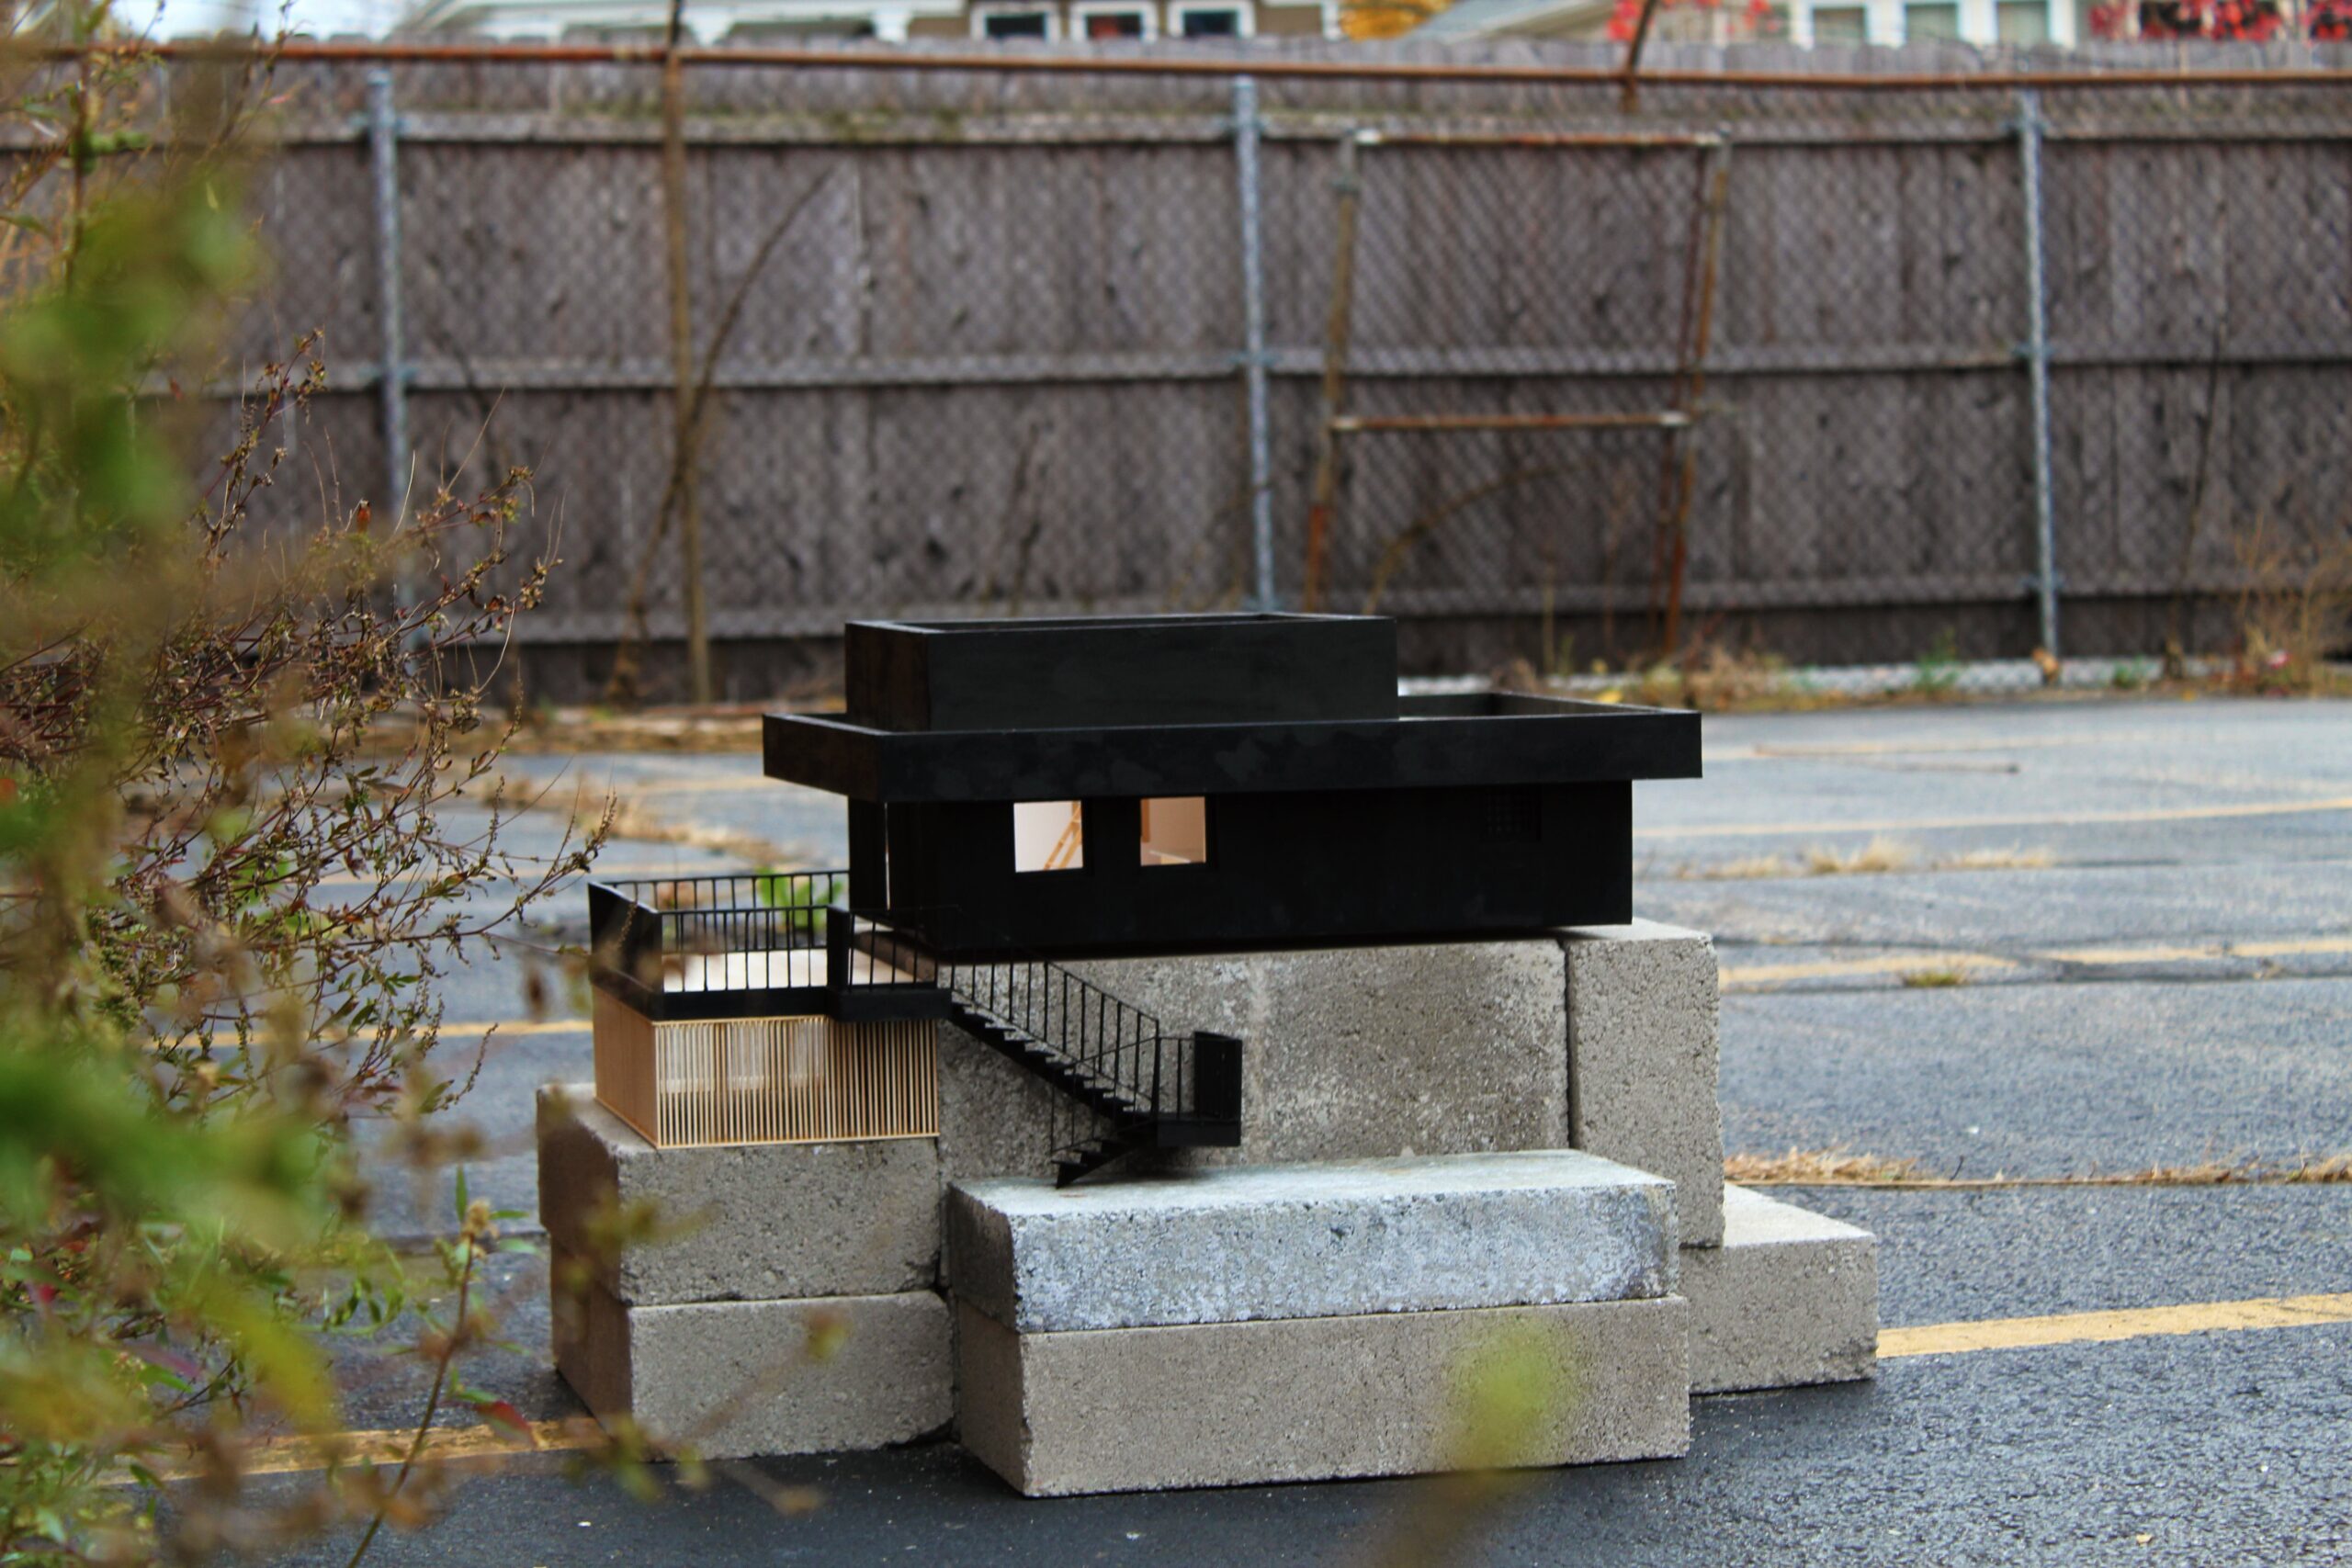
Black house model and miniature deck railings sit on concrete blocks in an outdoor setting.
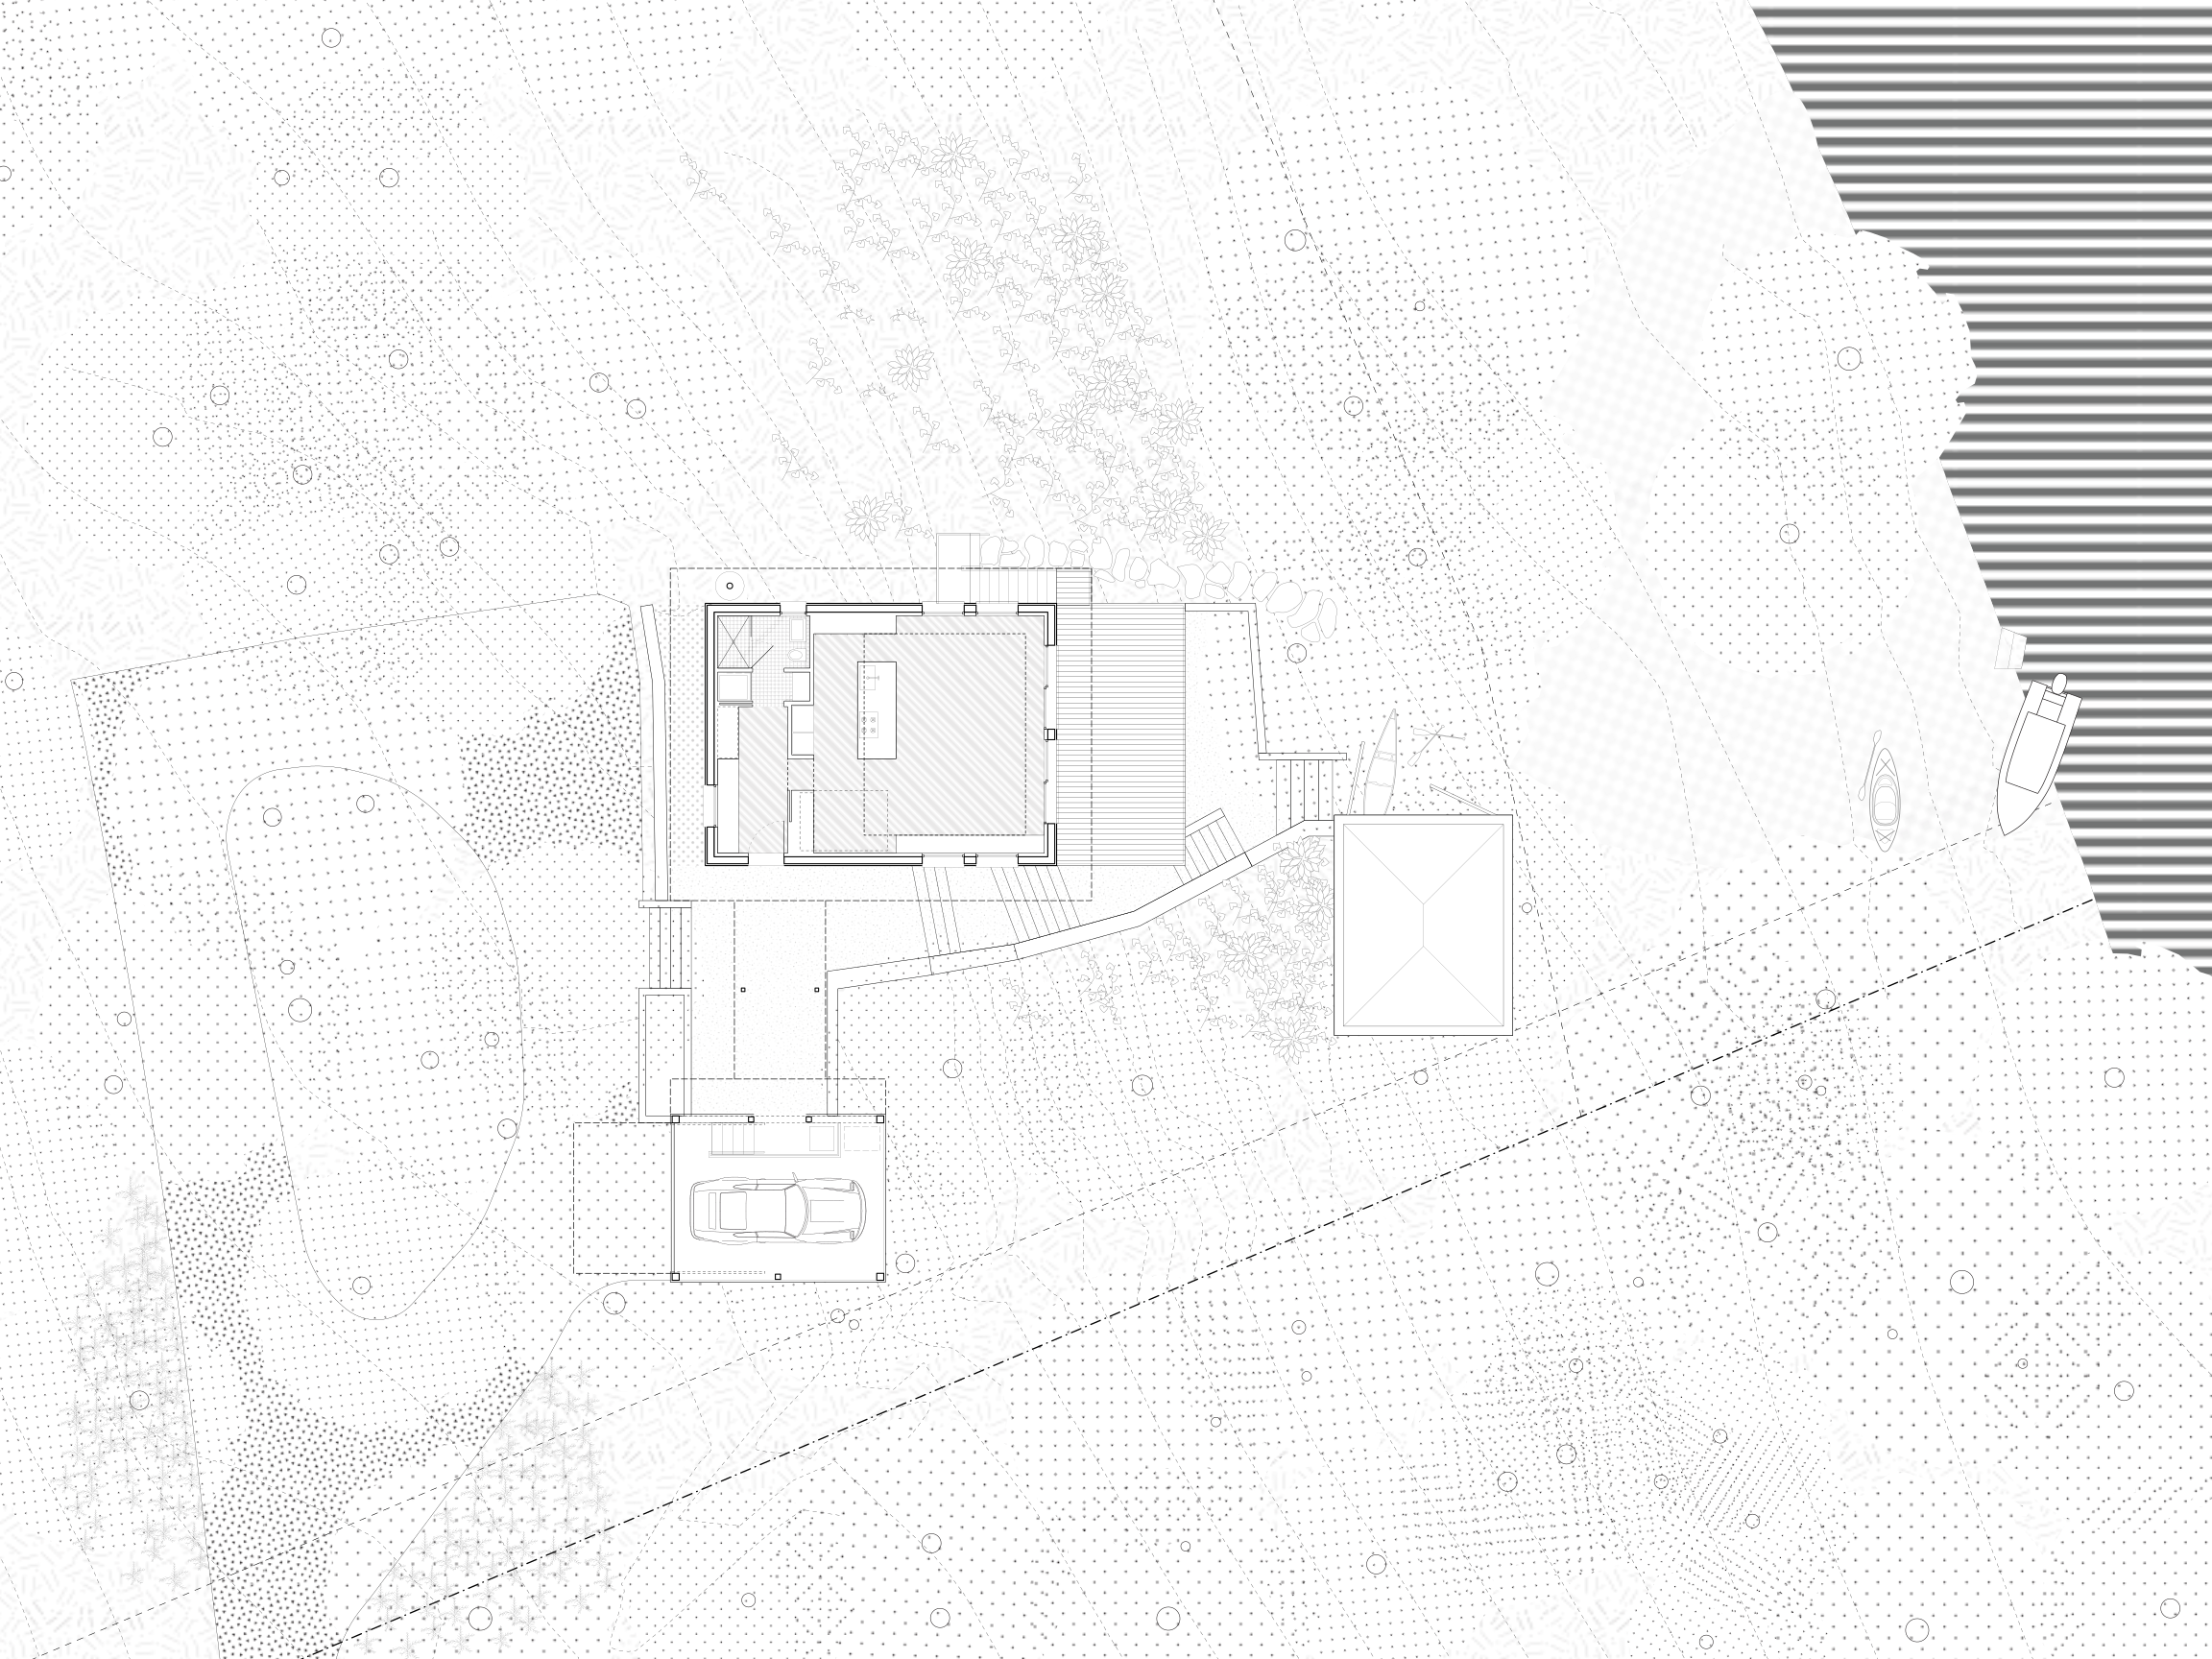
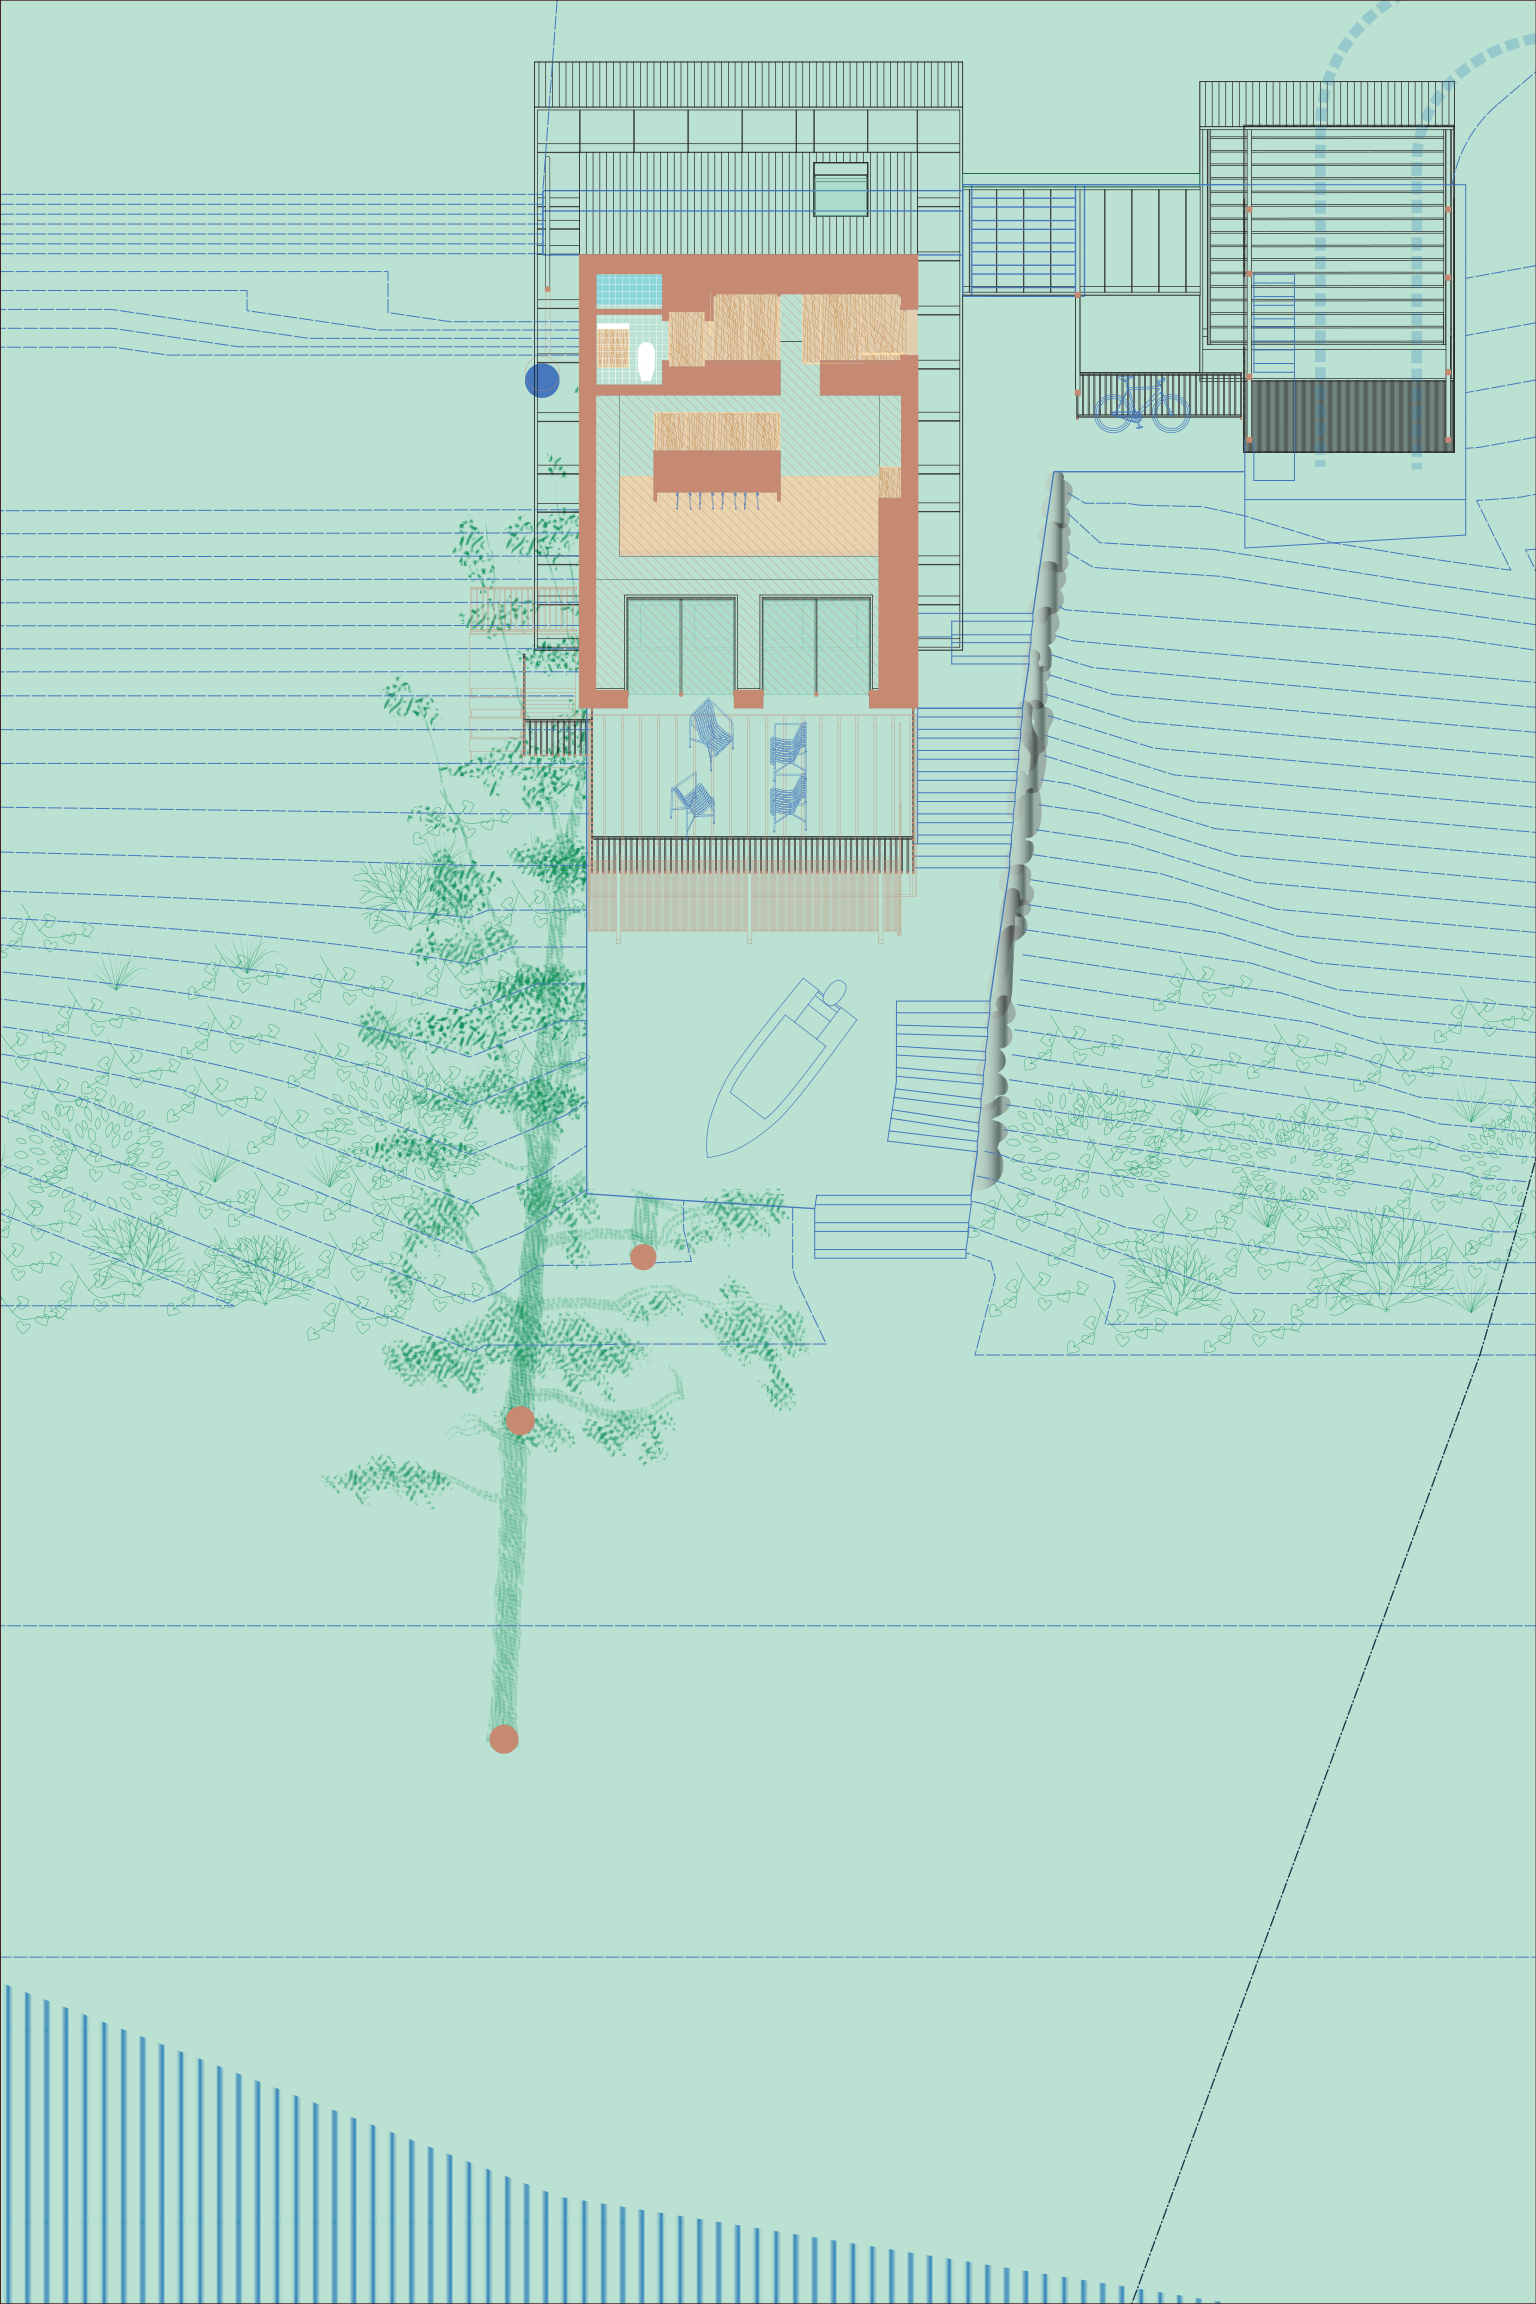
Site plan places a house and outdoor platforms among tree canopies and contour lines.
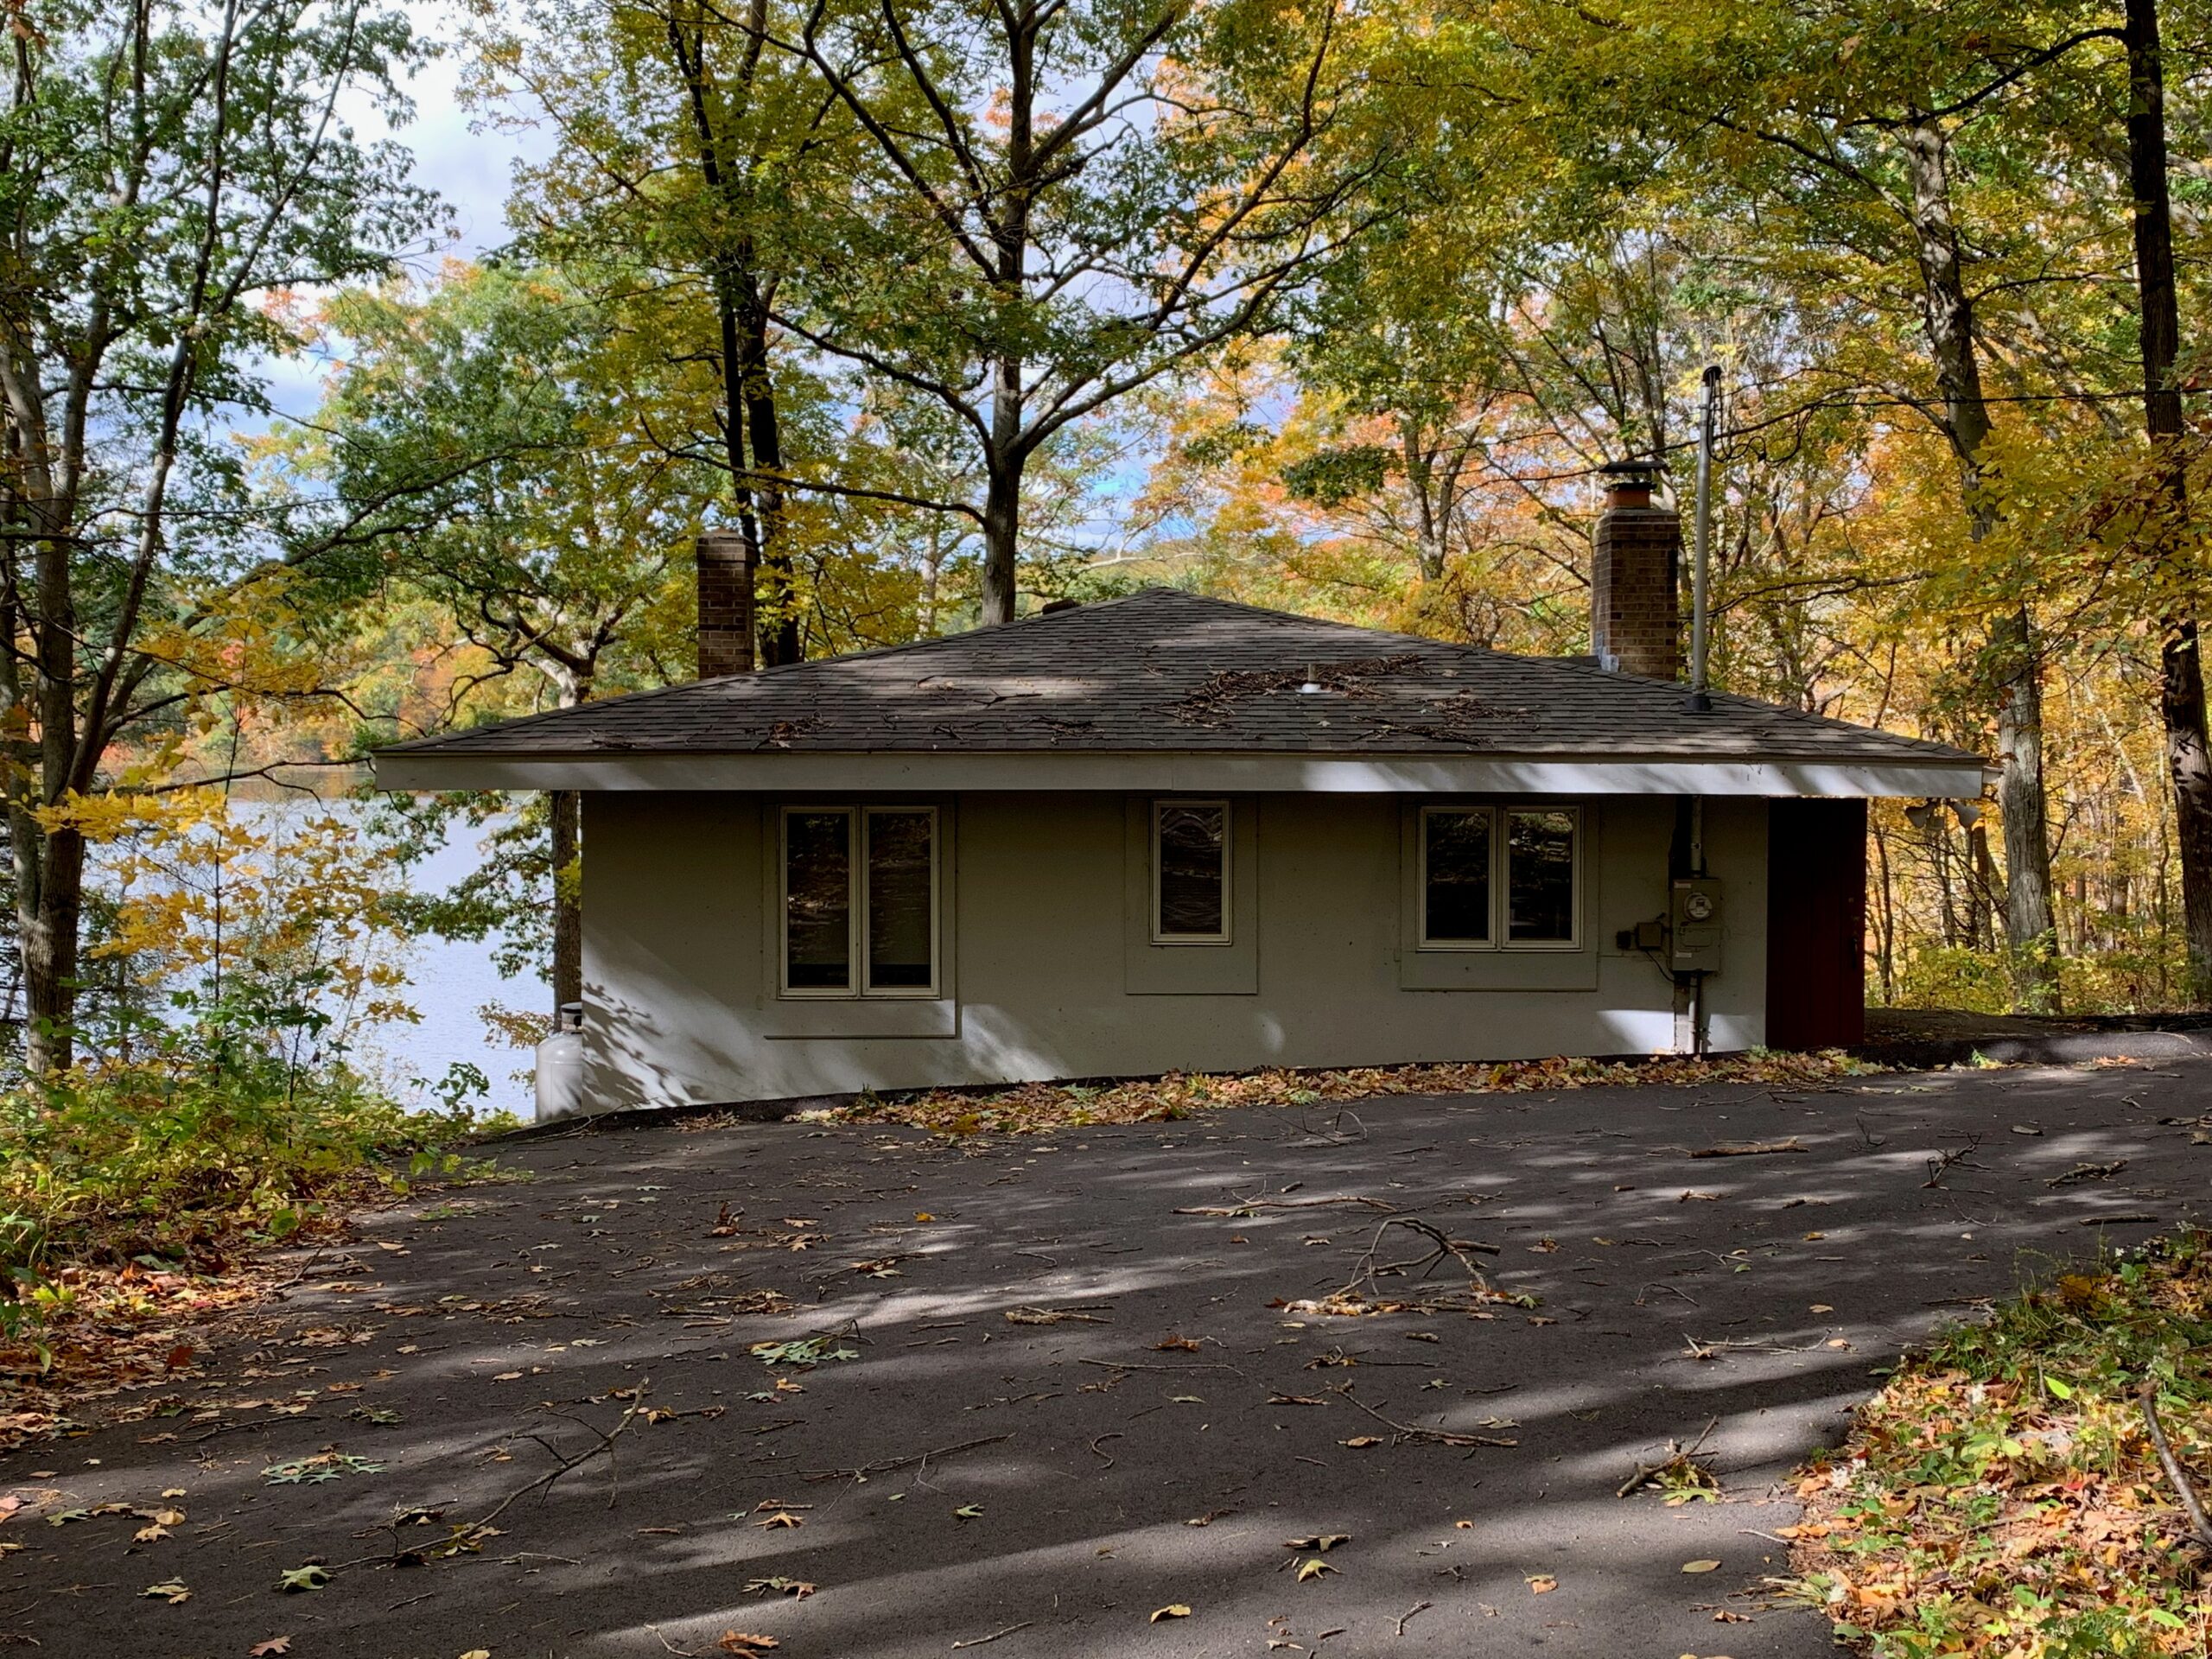
A low house with a hipped roof stands among autumn trees beside a paved drive.
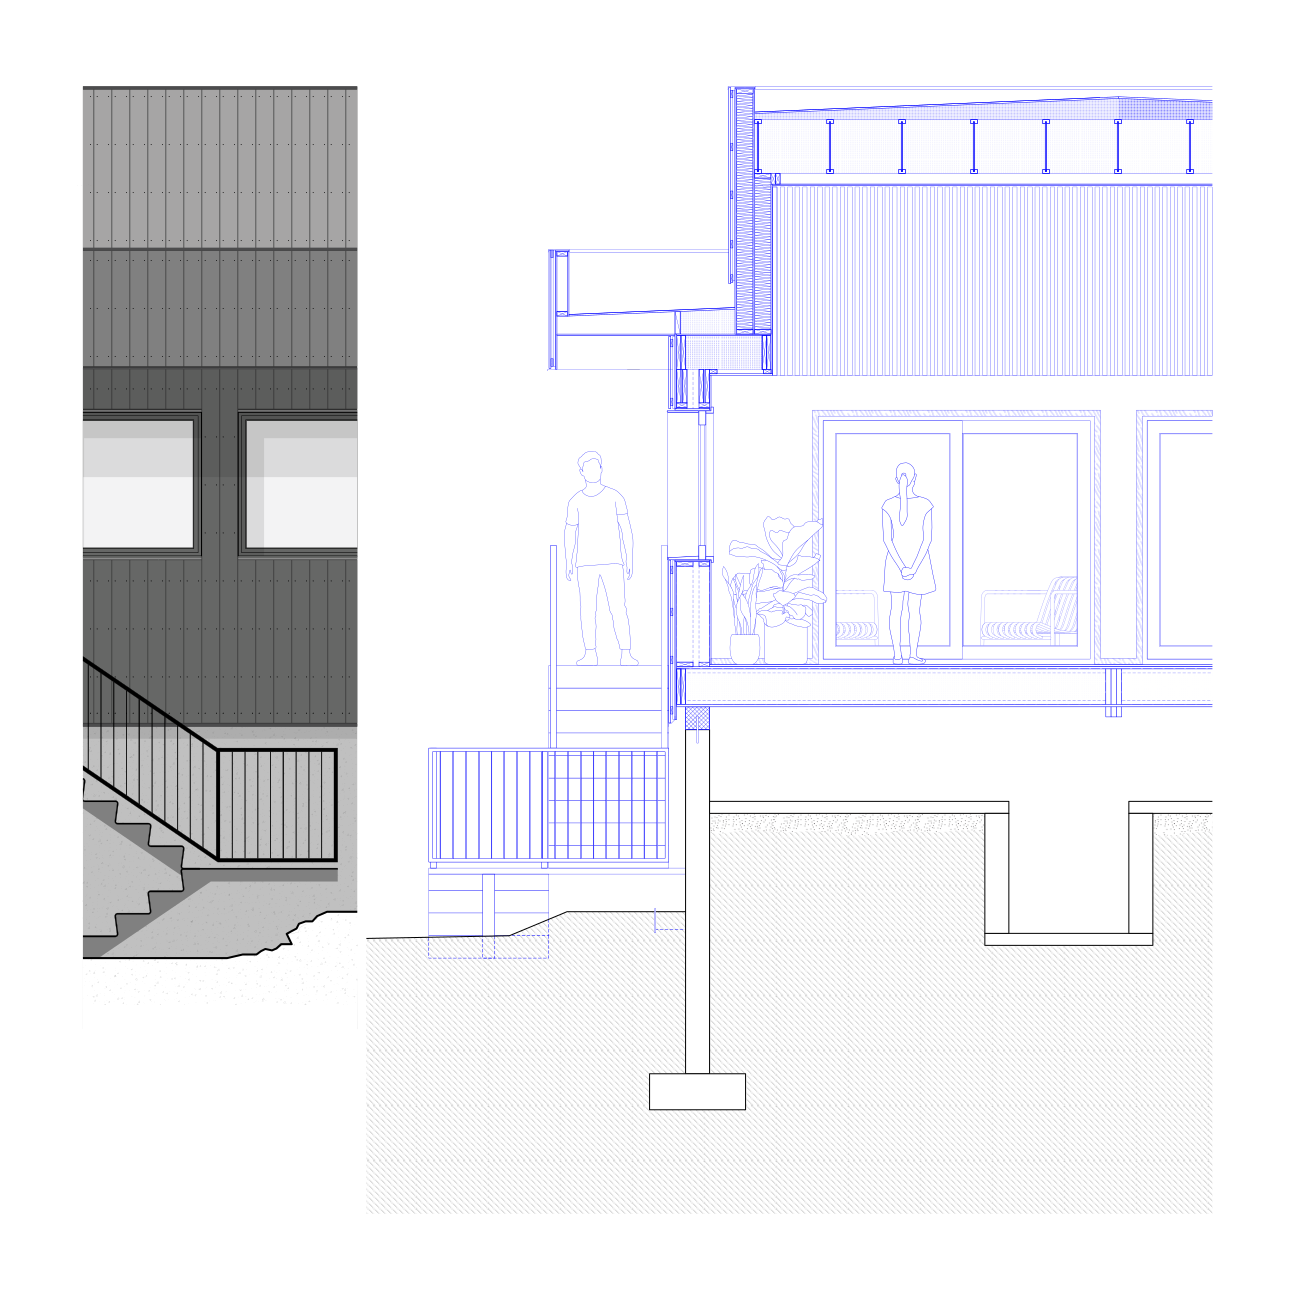
Architectural wall section shows roof, floor and foundation relationships in blue and black.
Blue-and-black architectural section shows a living space, glazing, deck and supporting foundations.
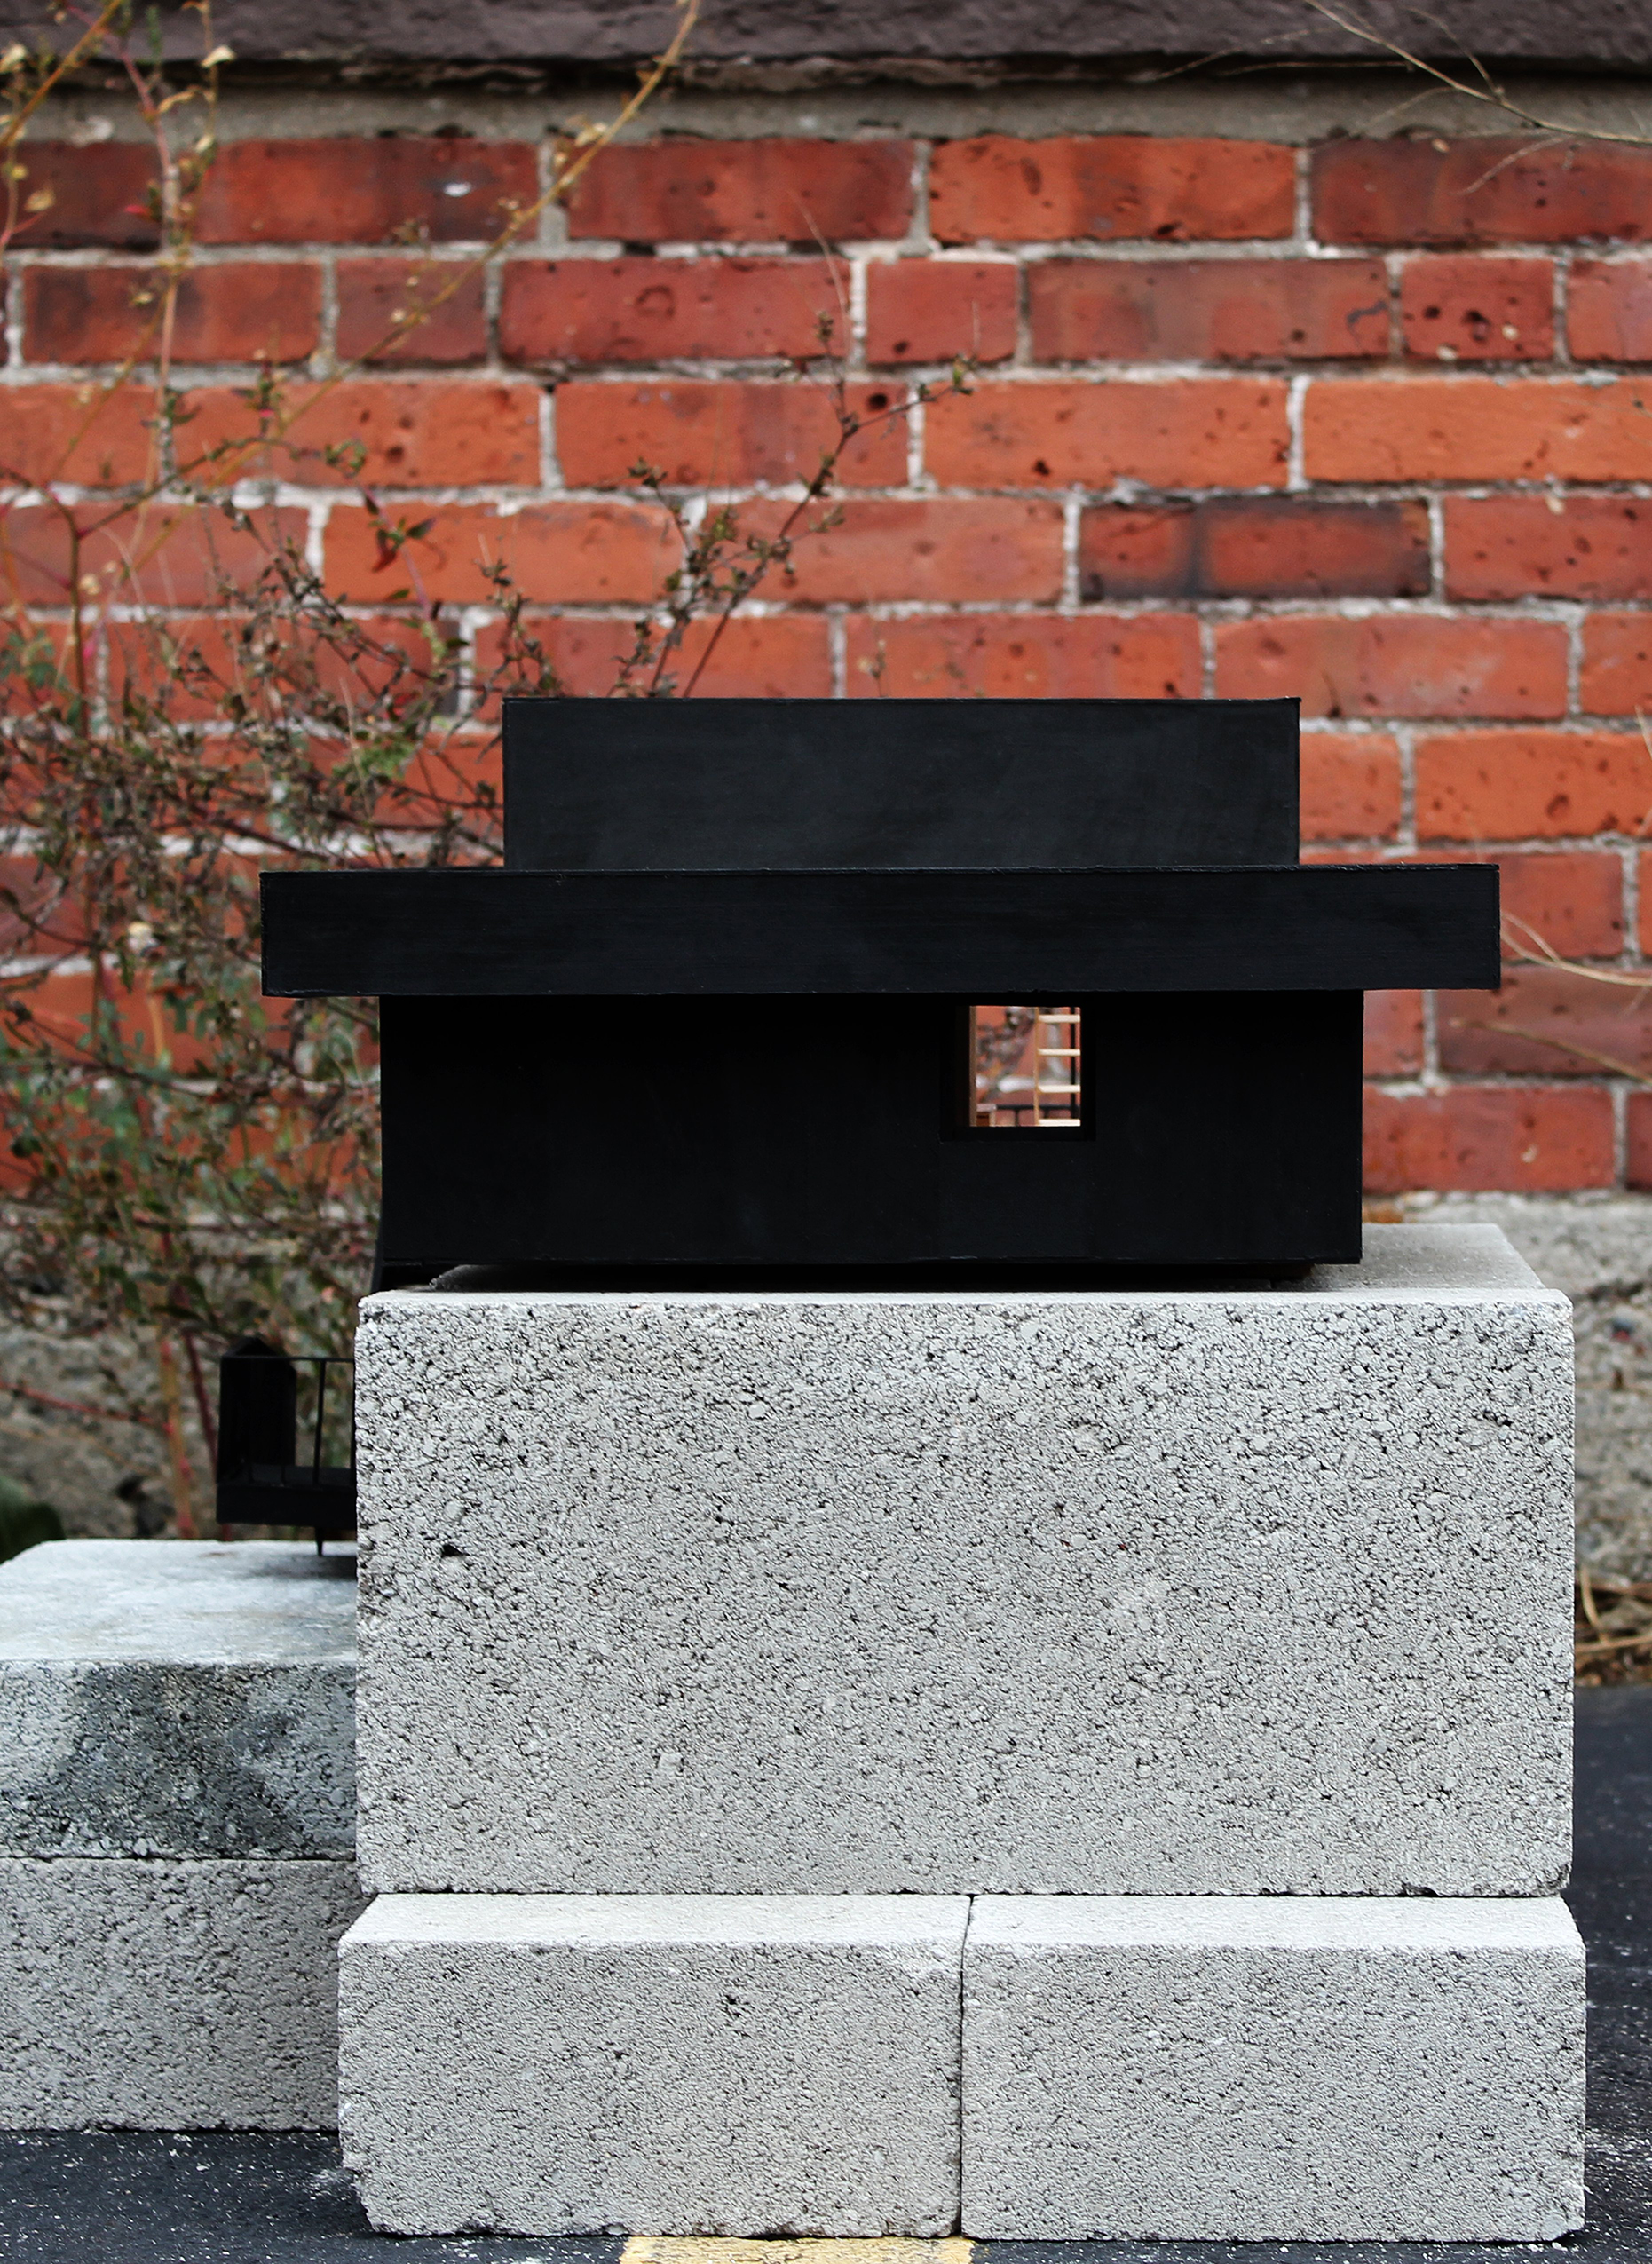
Black architectural model with a projecting horizontal roof rests on concrete blocks against a brick wall.
Colored axonometric drawing shows house volumes, terraces, trees and sloping terrain.
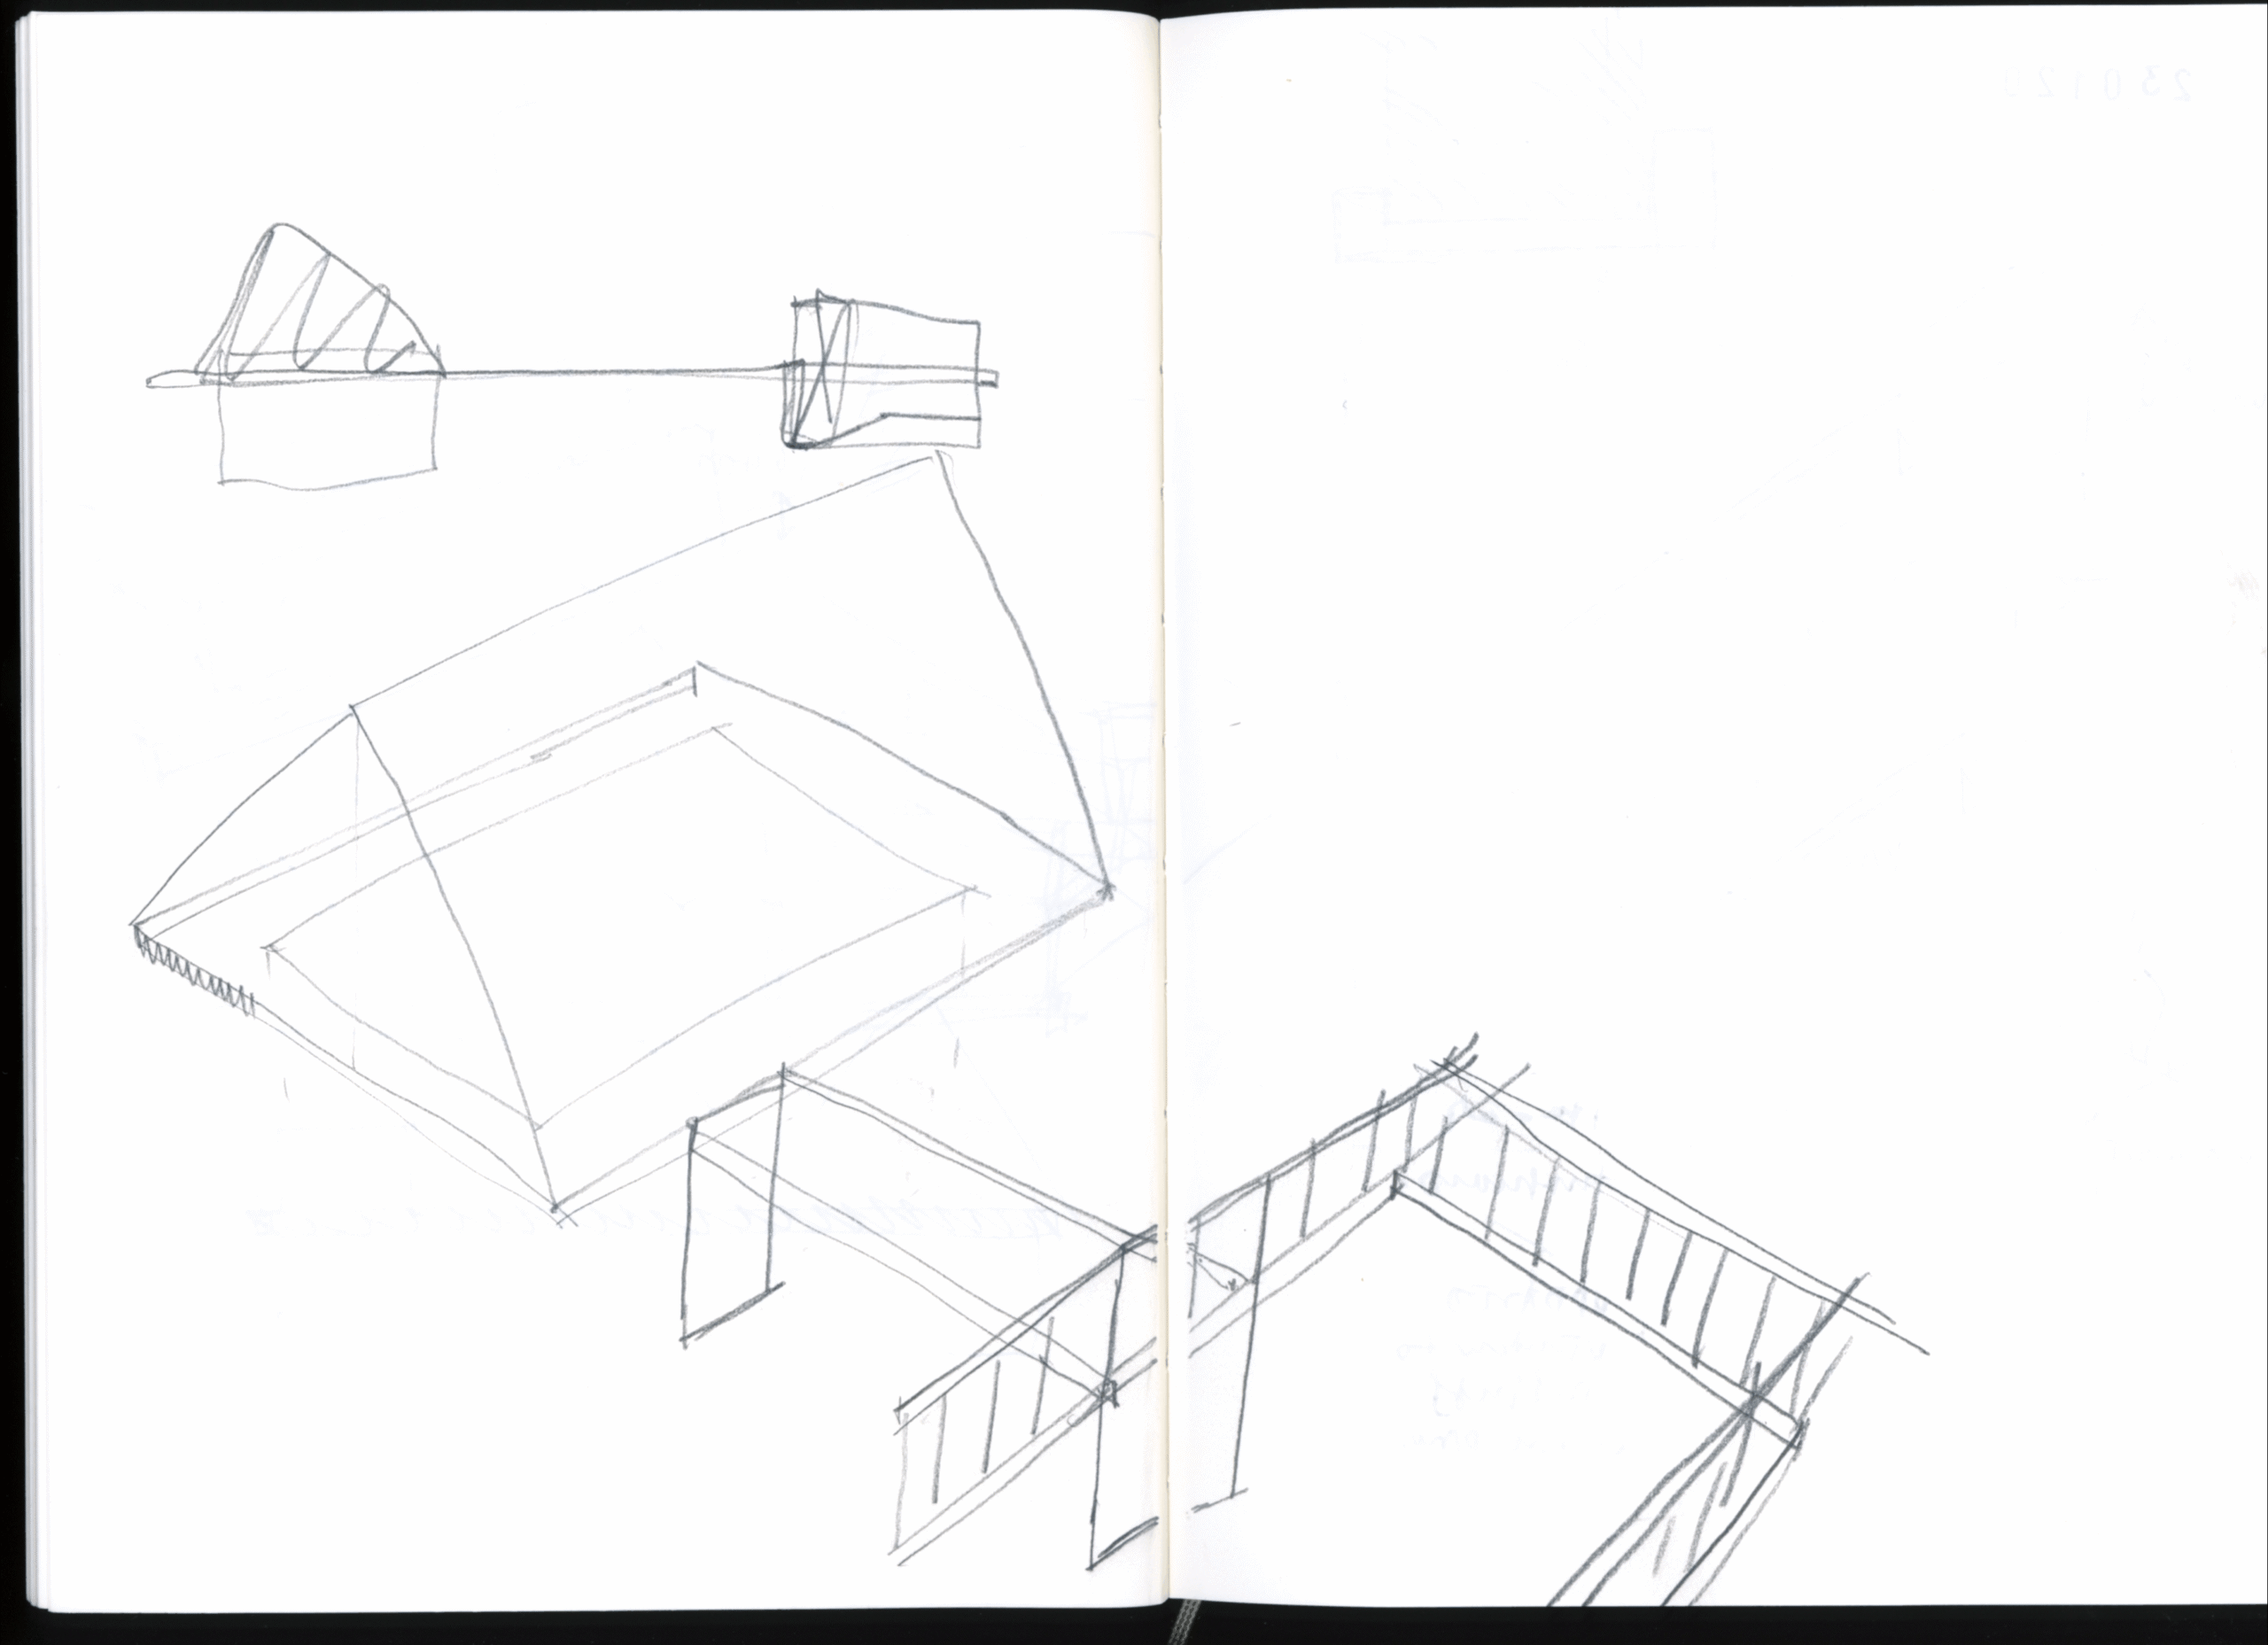
Open sketchbook shows pencil studies of roof forms and a framed building volume.
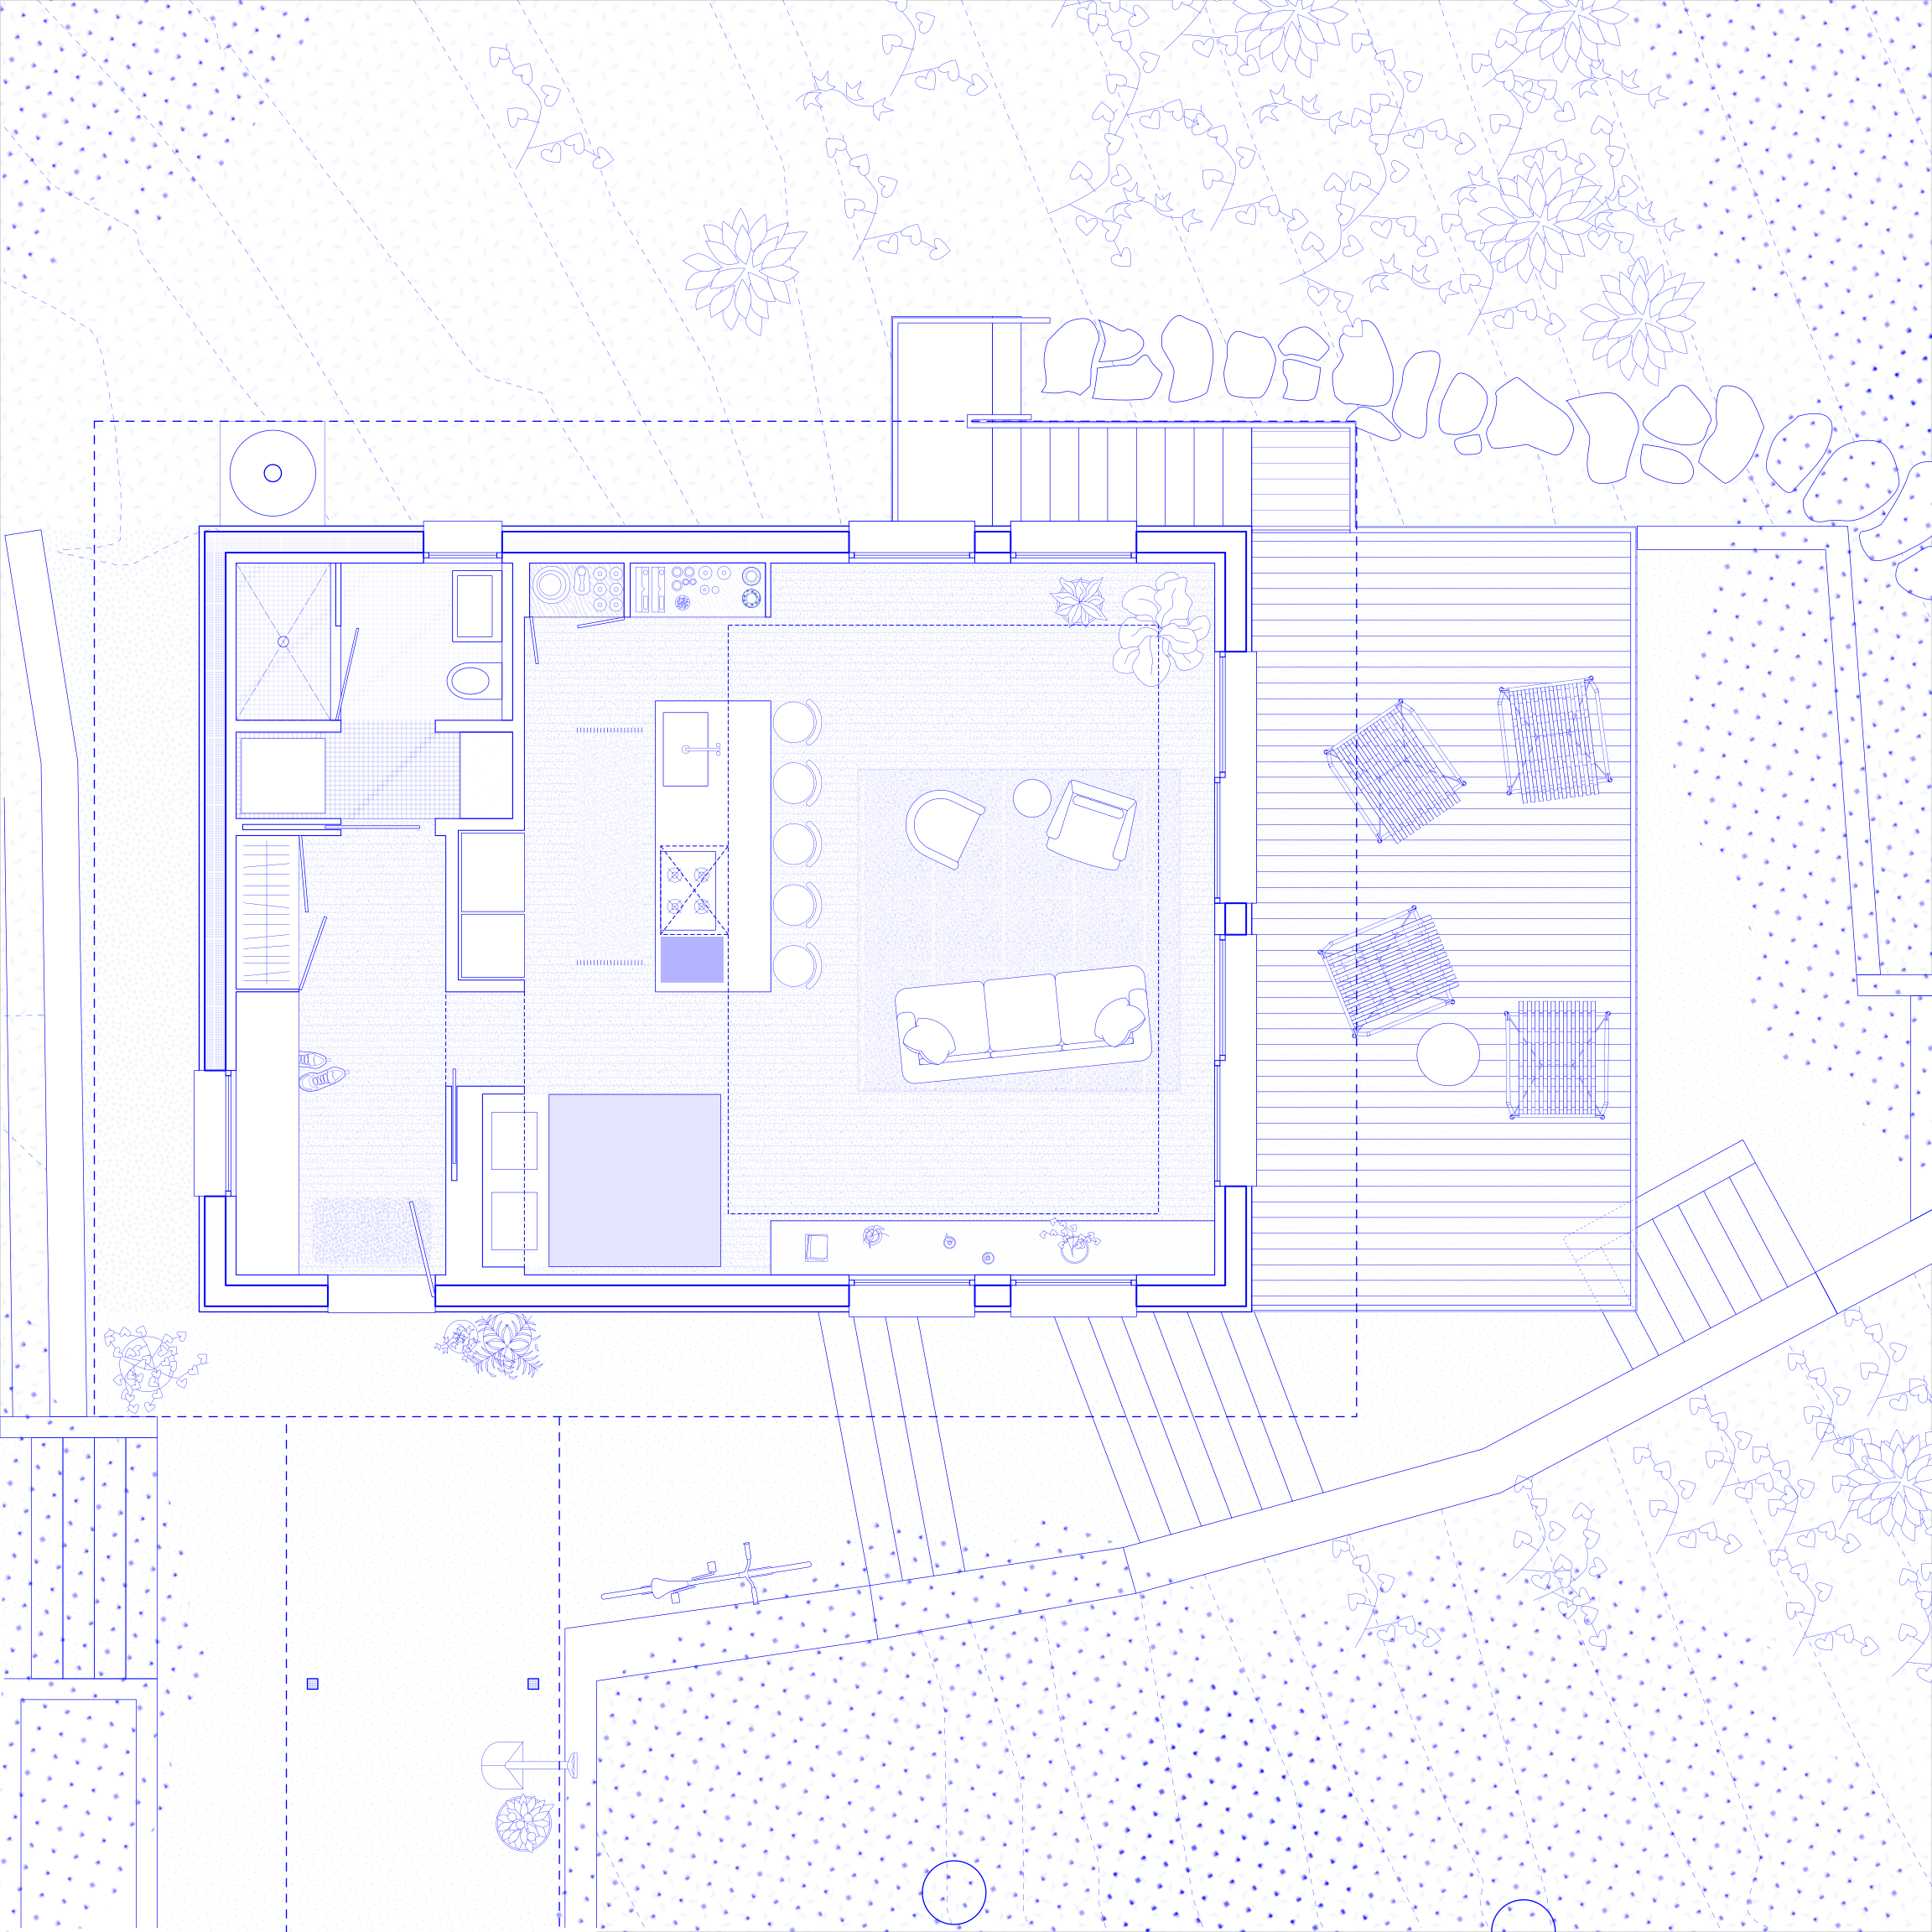
Blue floor plan shows furnished interior rooms beside an outdoor terrace and paths.
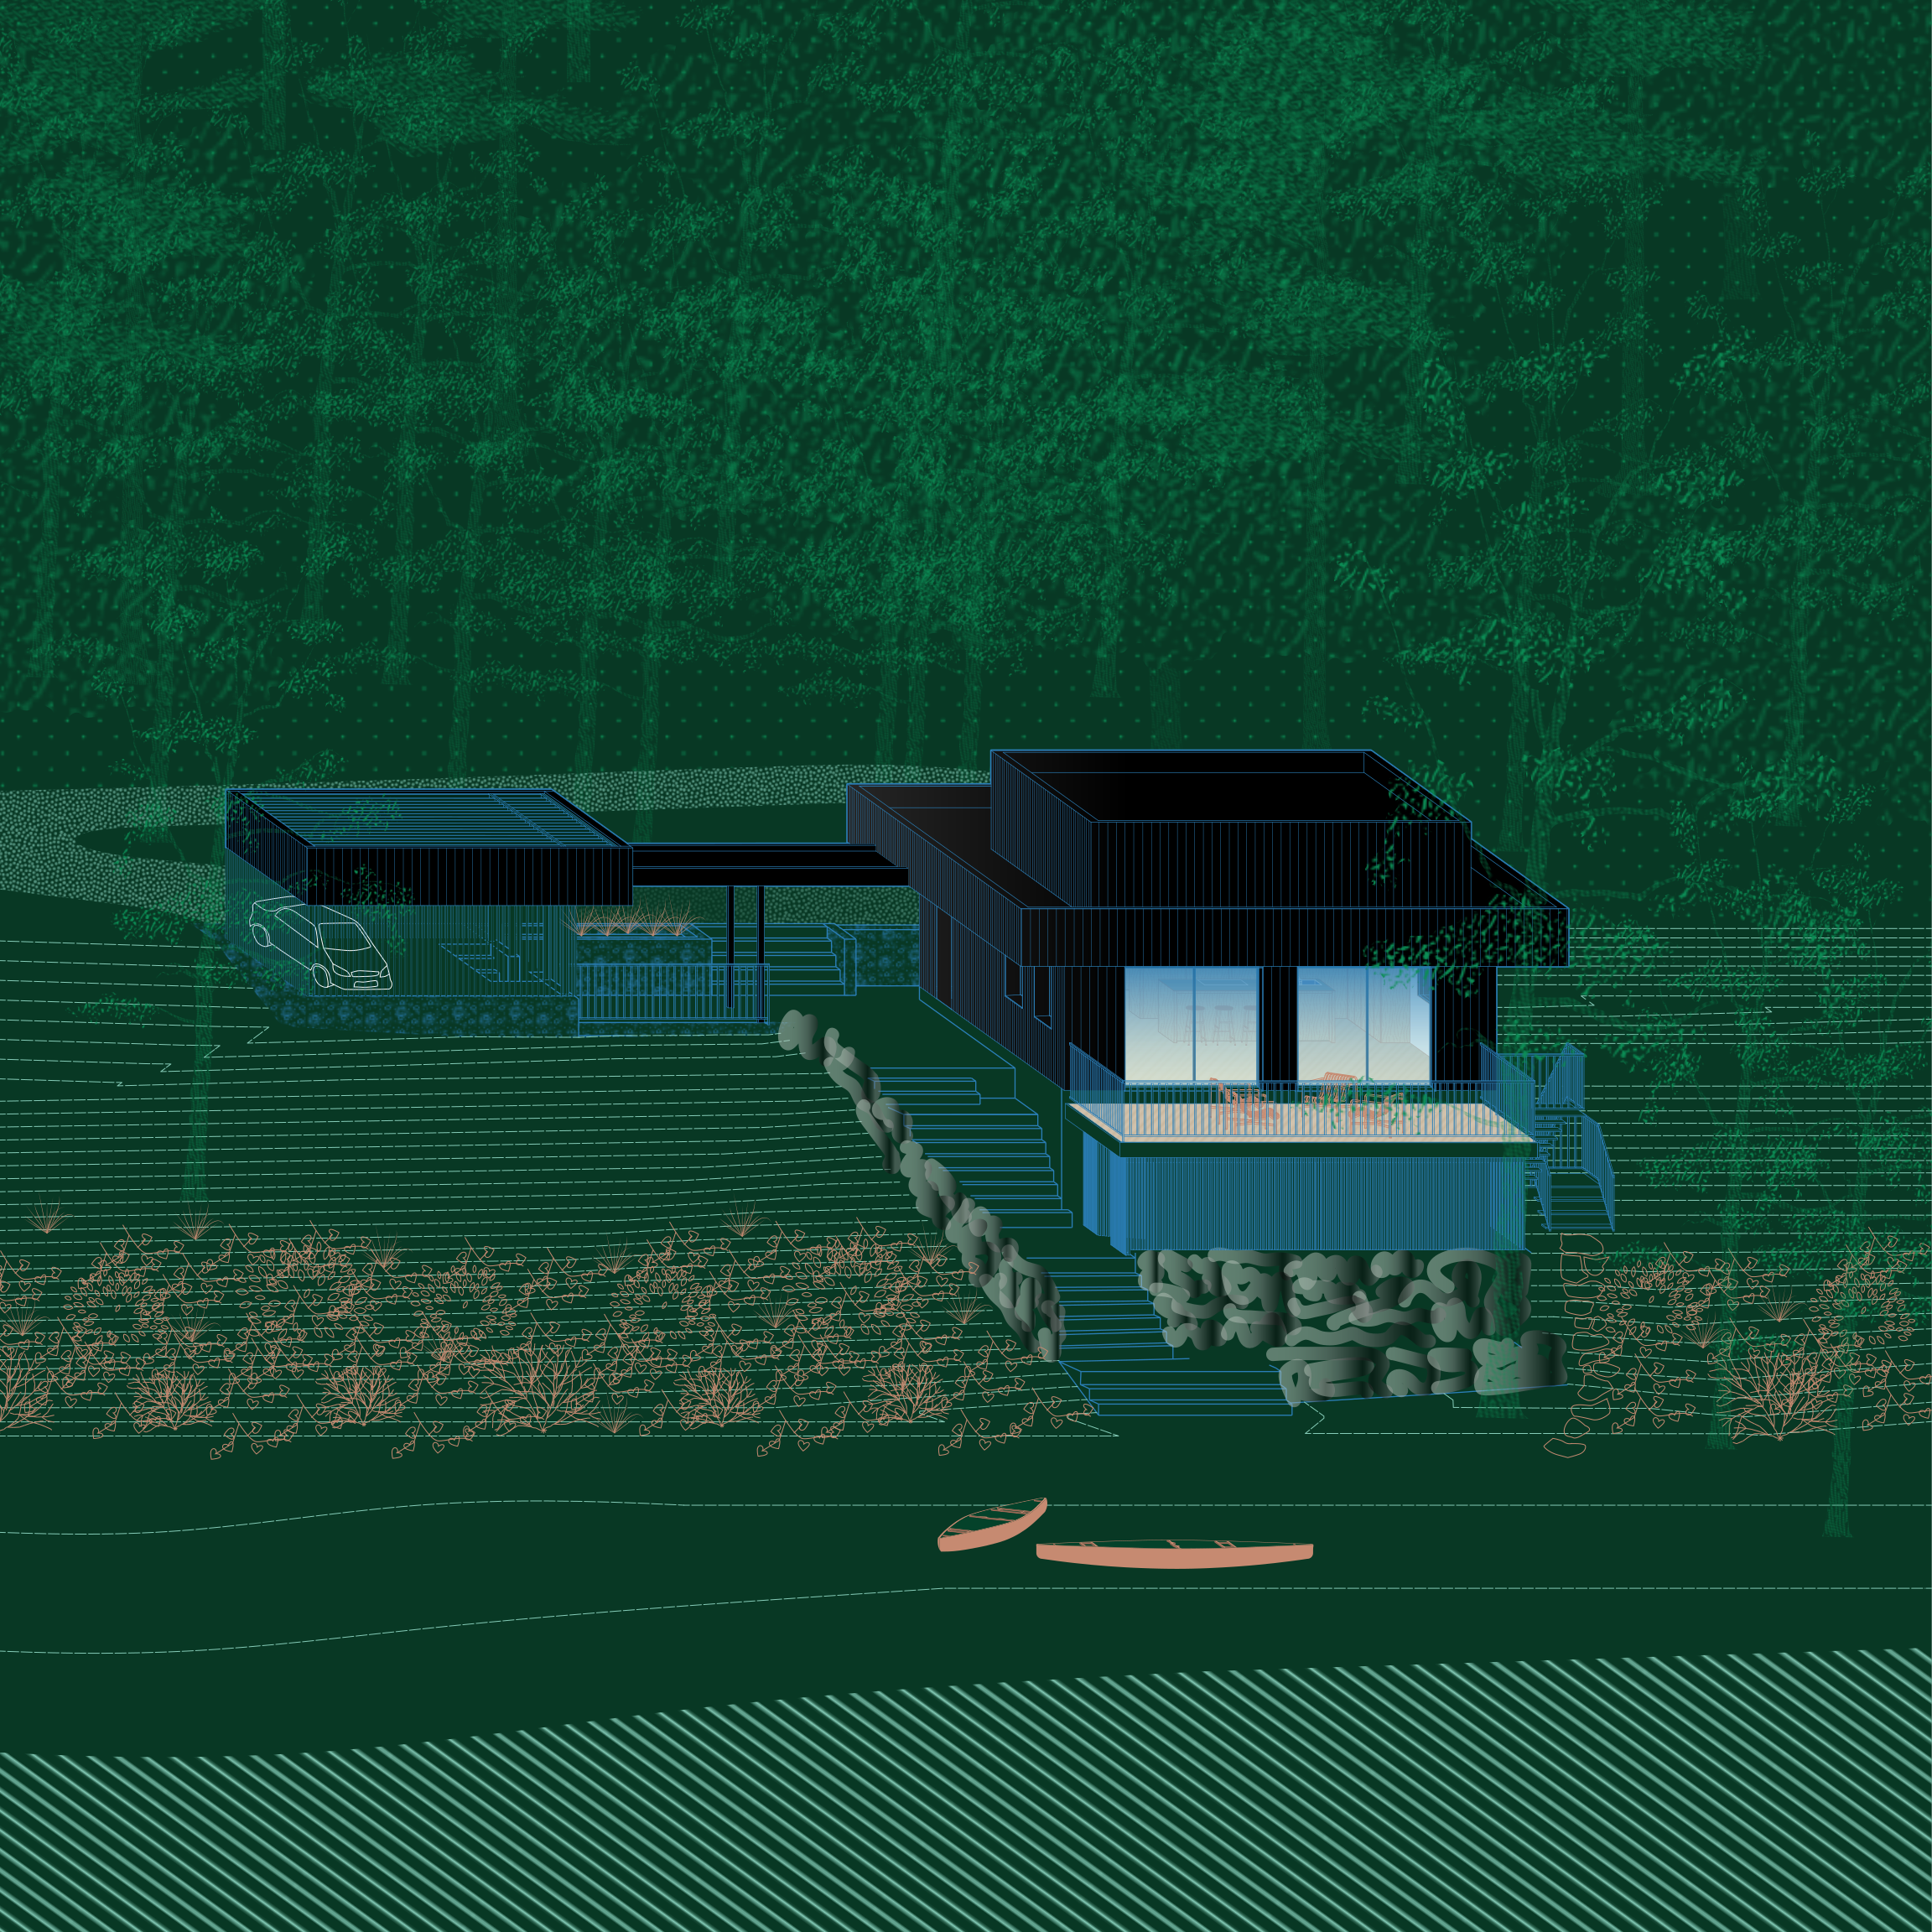
Dark house volumes and an elevated deck overlook a sloping wooded site and water.