Project:
Living Commune
Location:
Providence, Rhode Island
Year:
2023
Program:
Residential
Construction Type:
Addition/Renovation
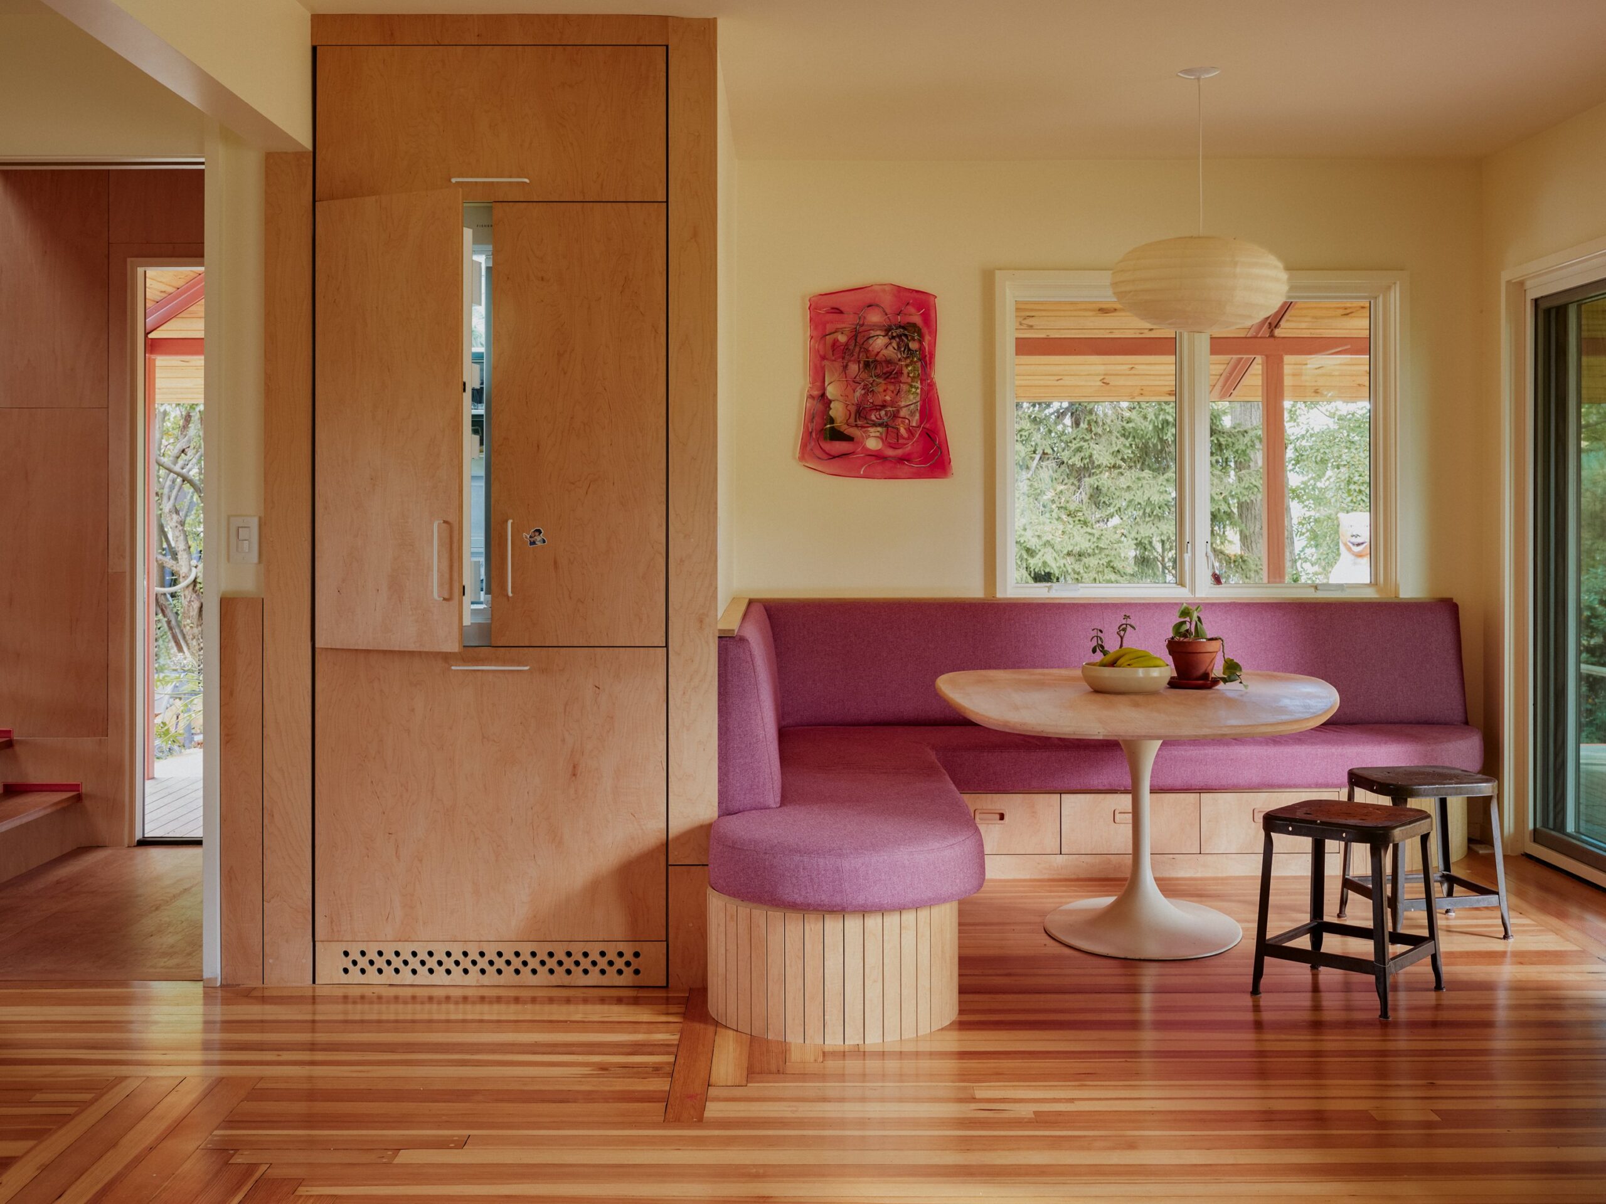
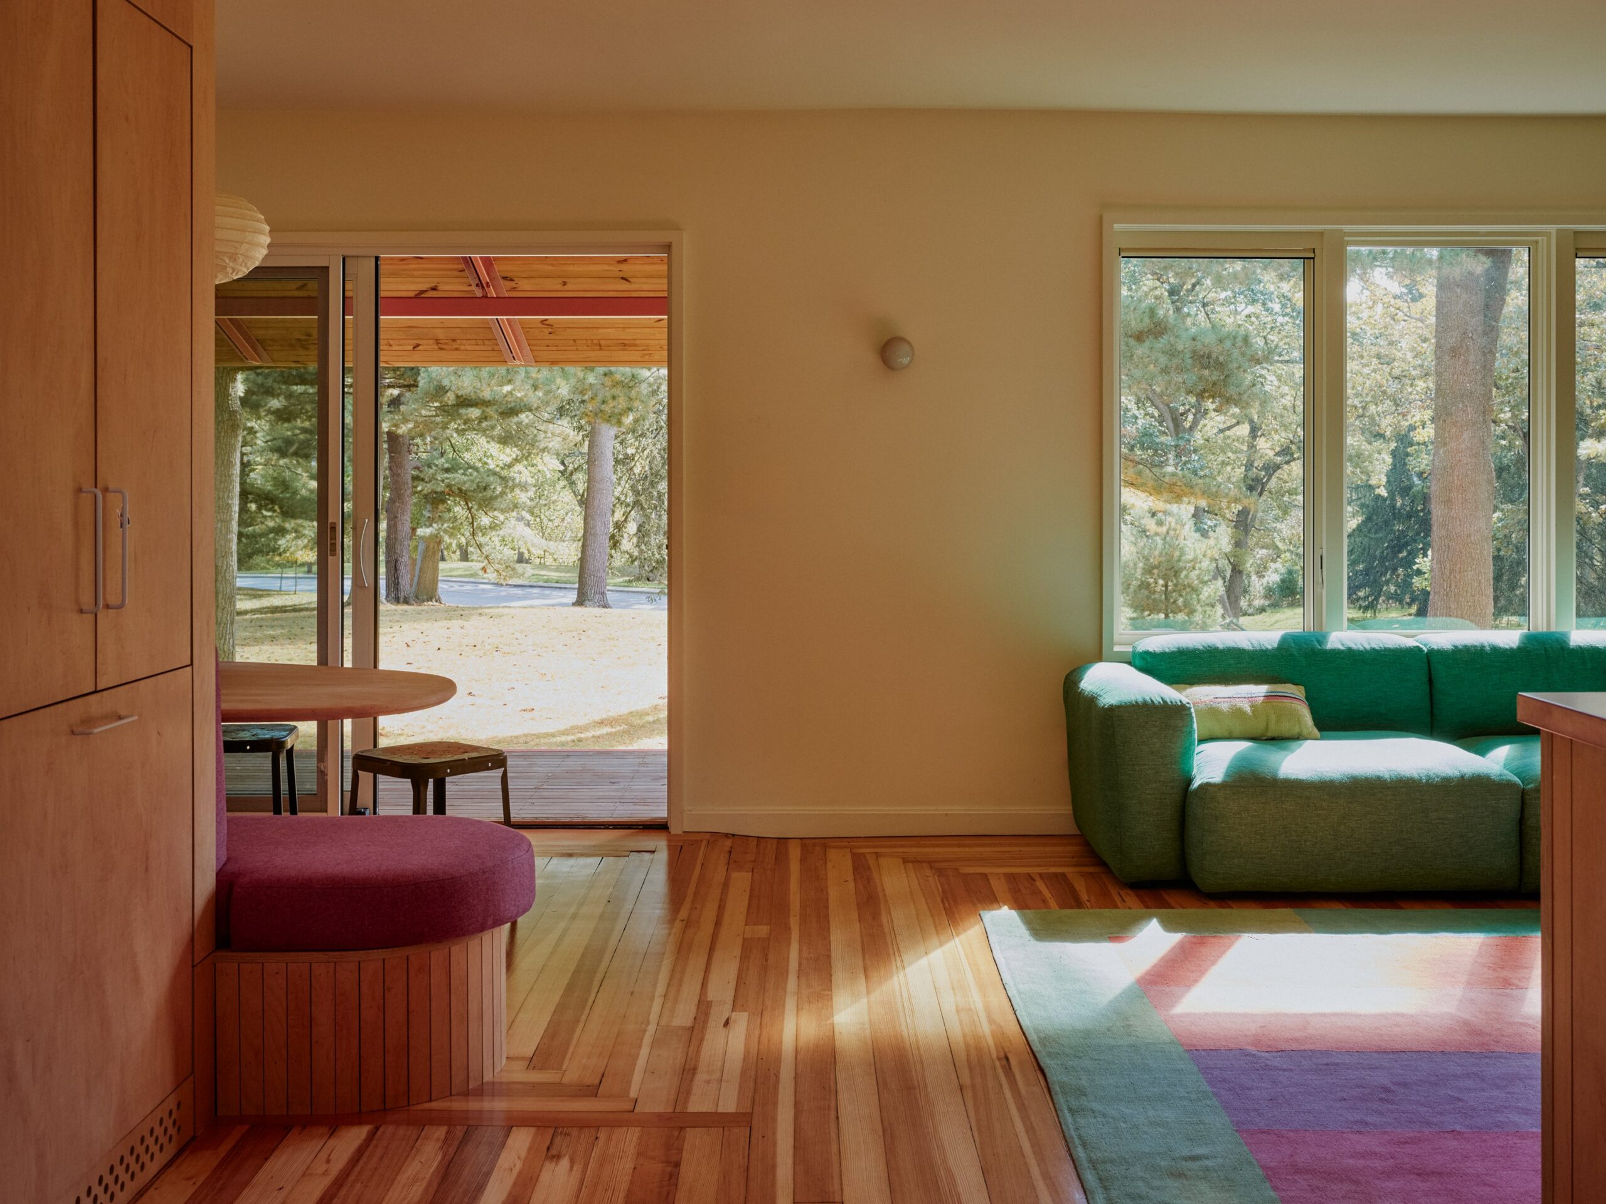
A pink curved banquette and round table sit beside tall wooden cabinetry and a matching rounded seat.
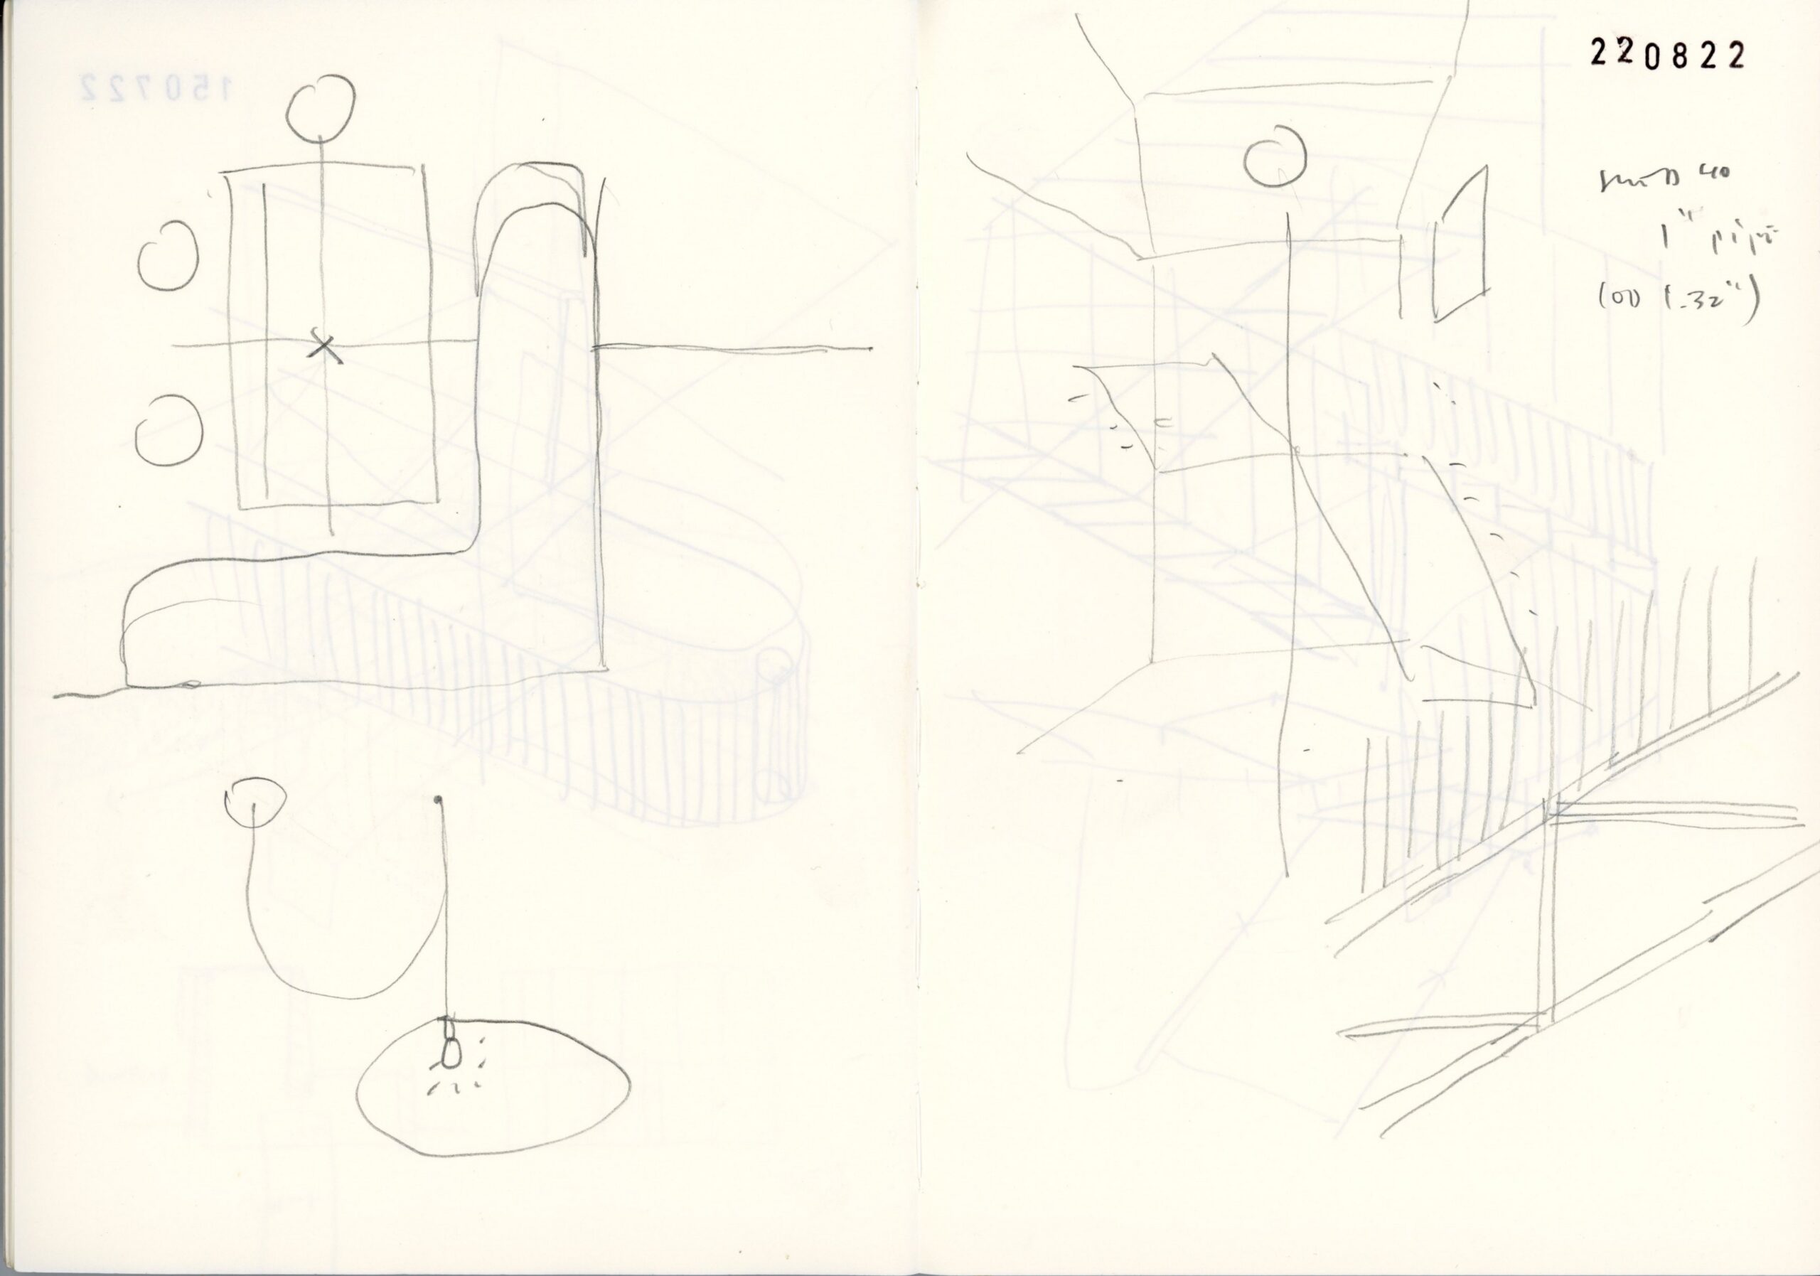
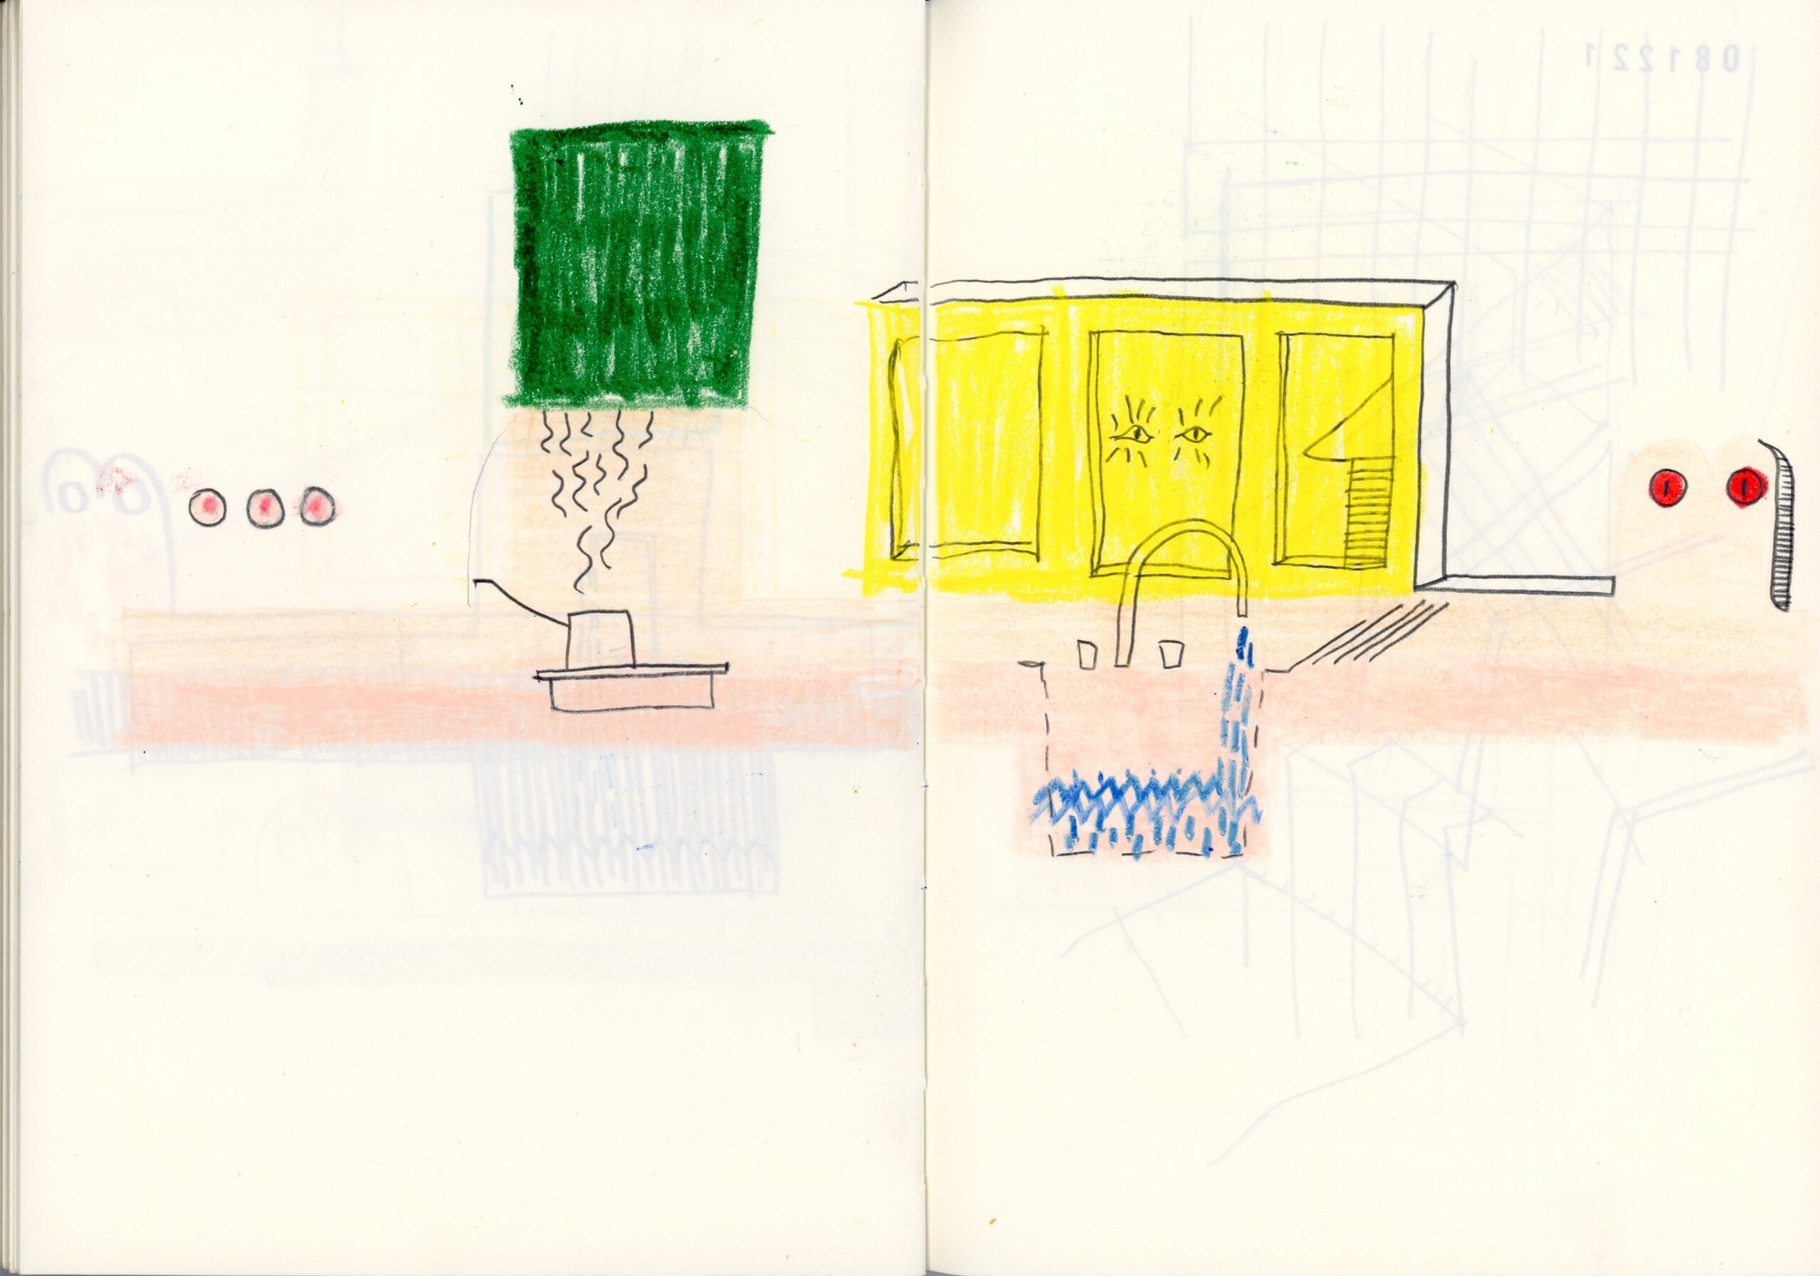
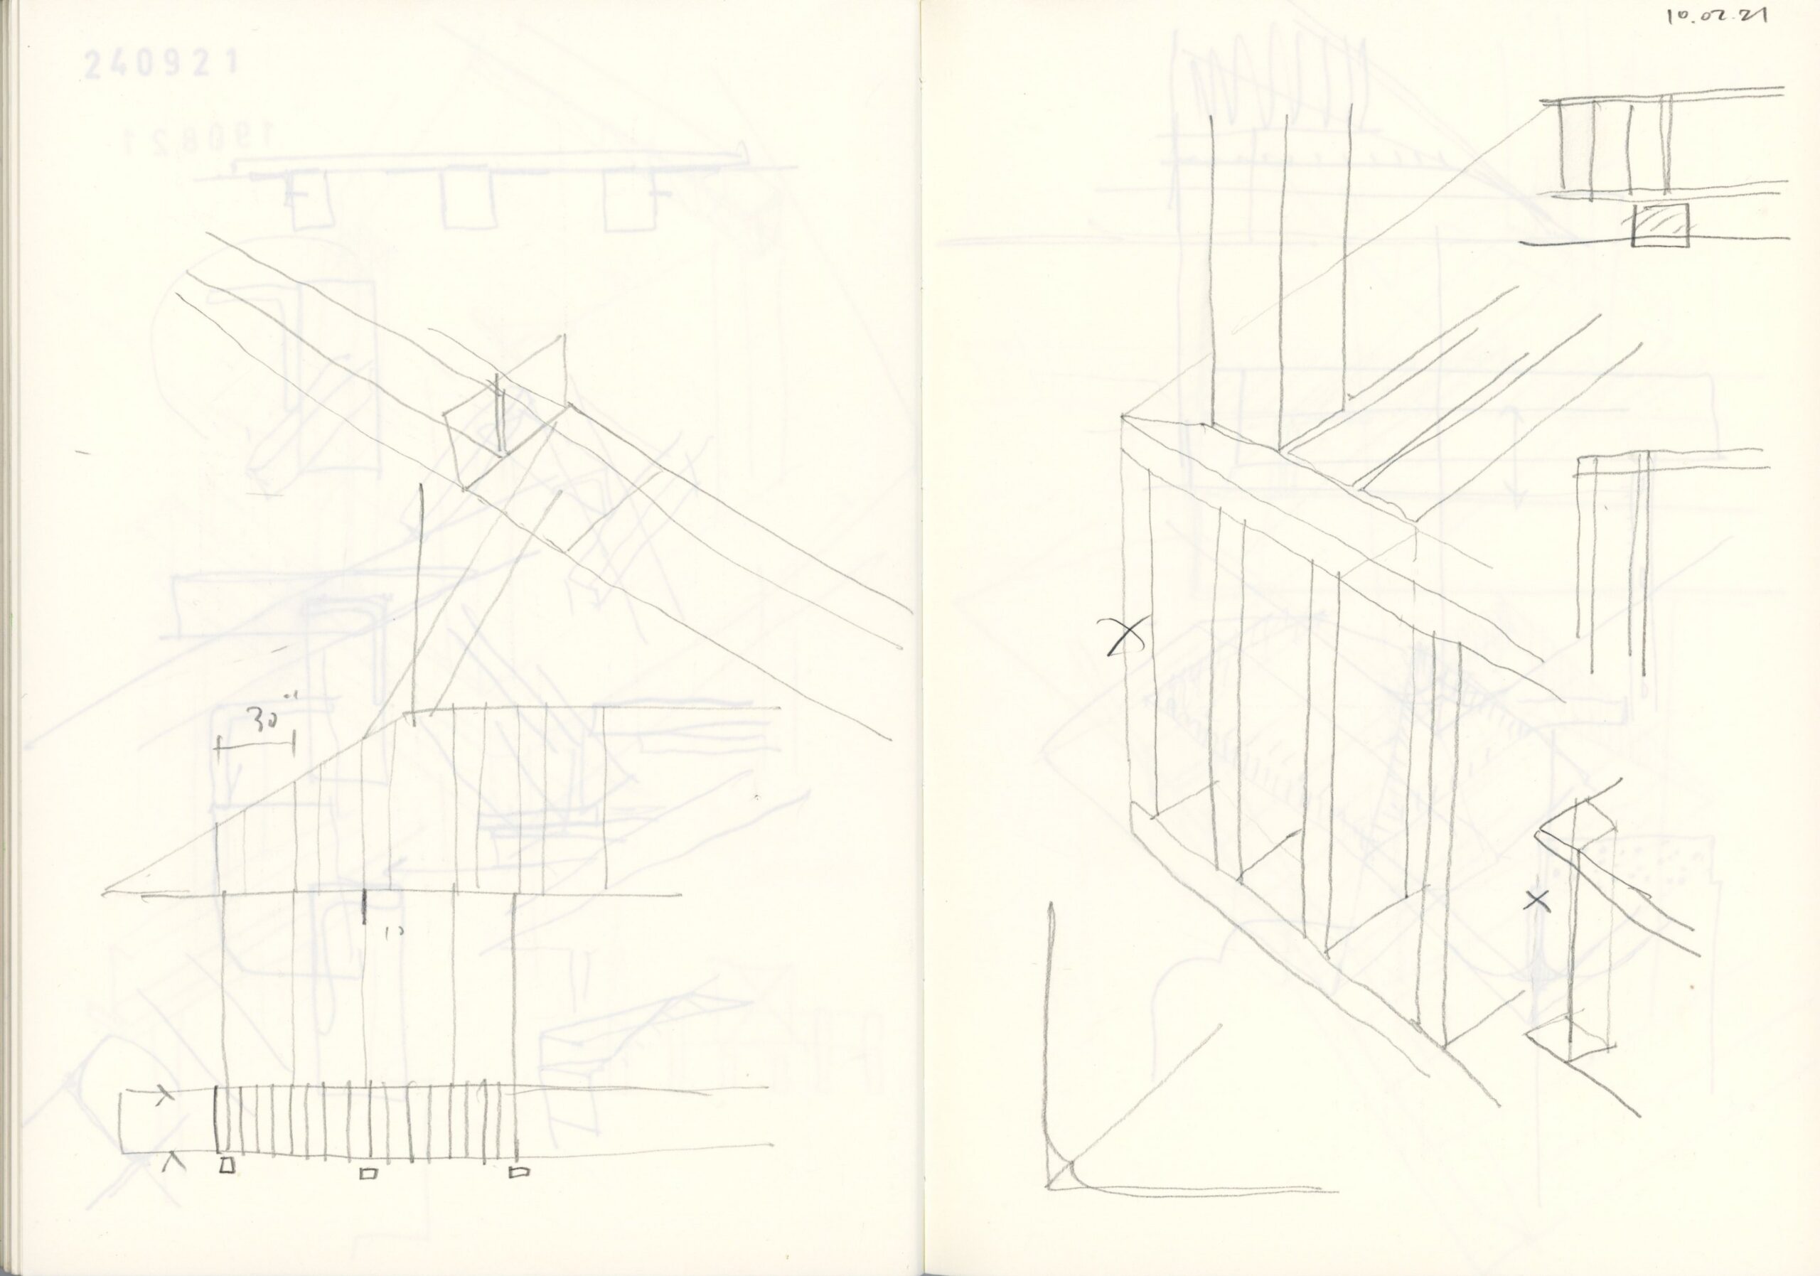
Sketchbook pages show sink outlines, circular forms and a perspective stair study.
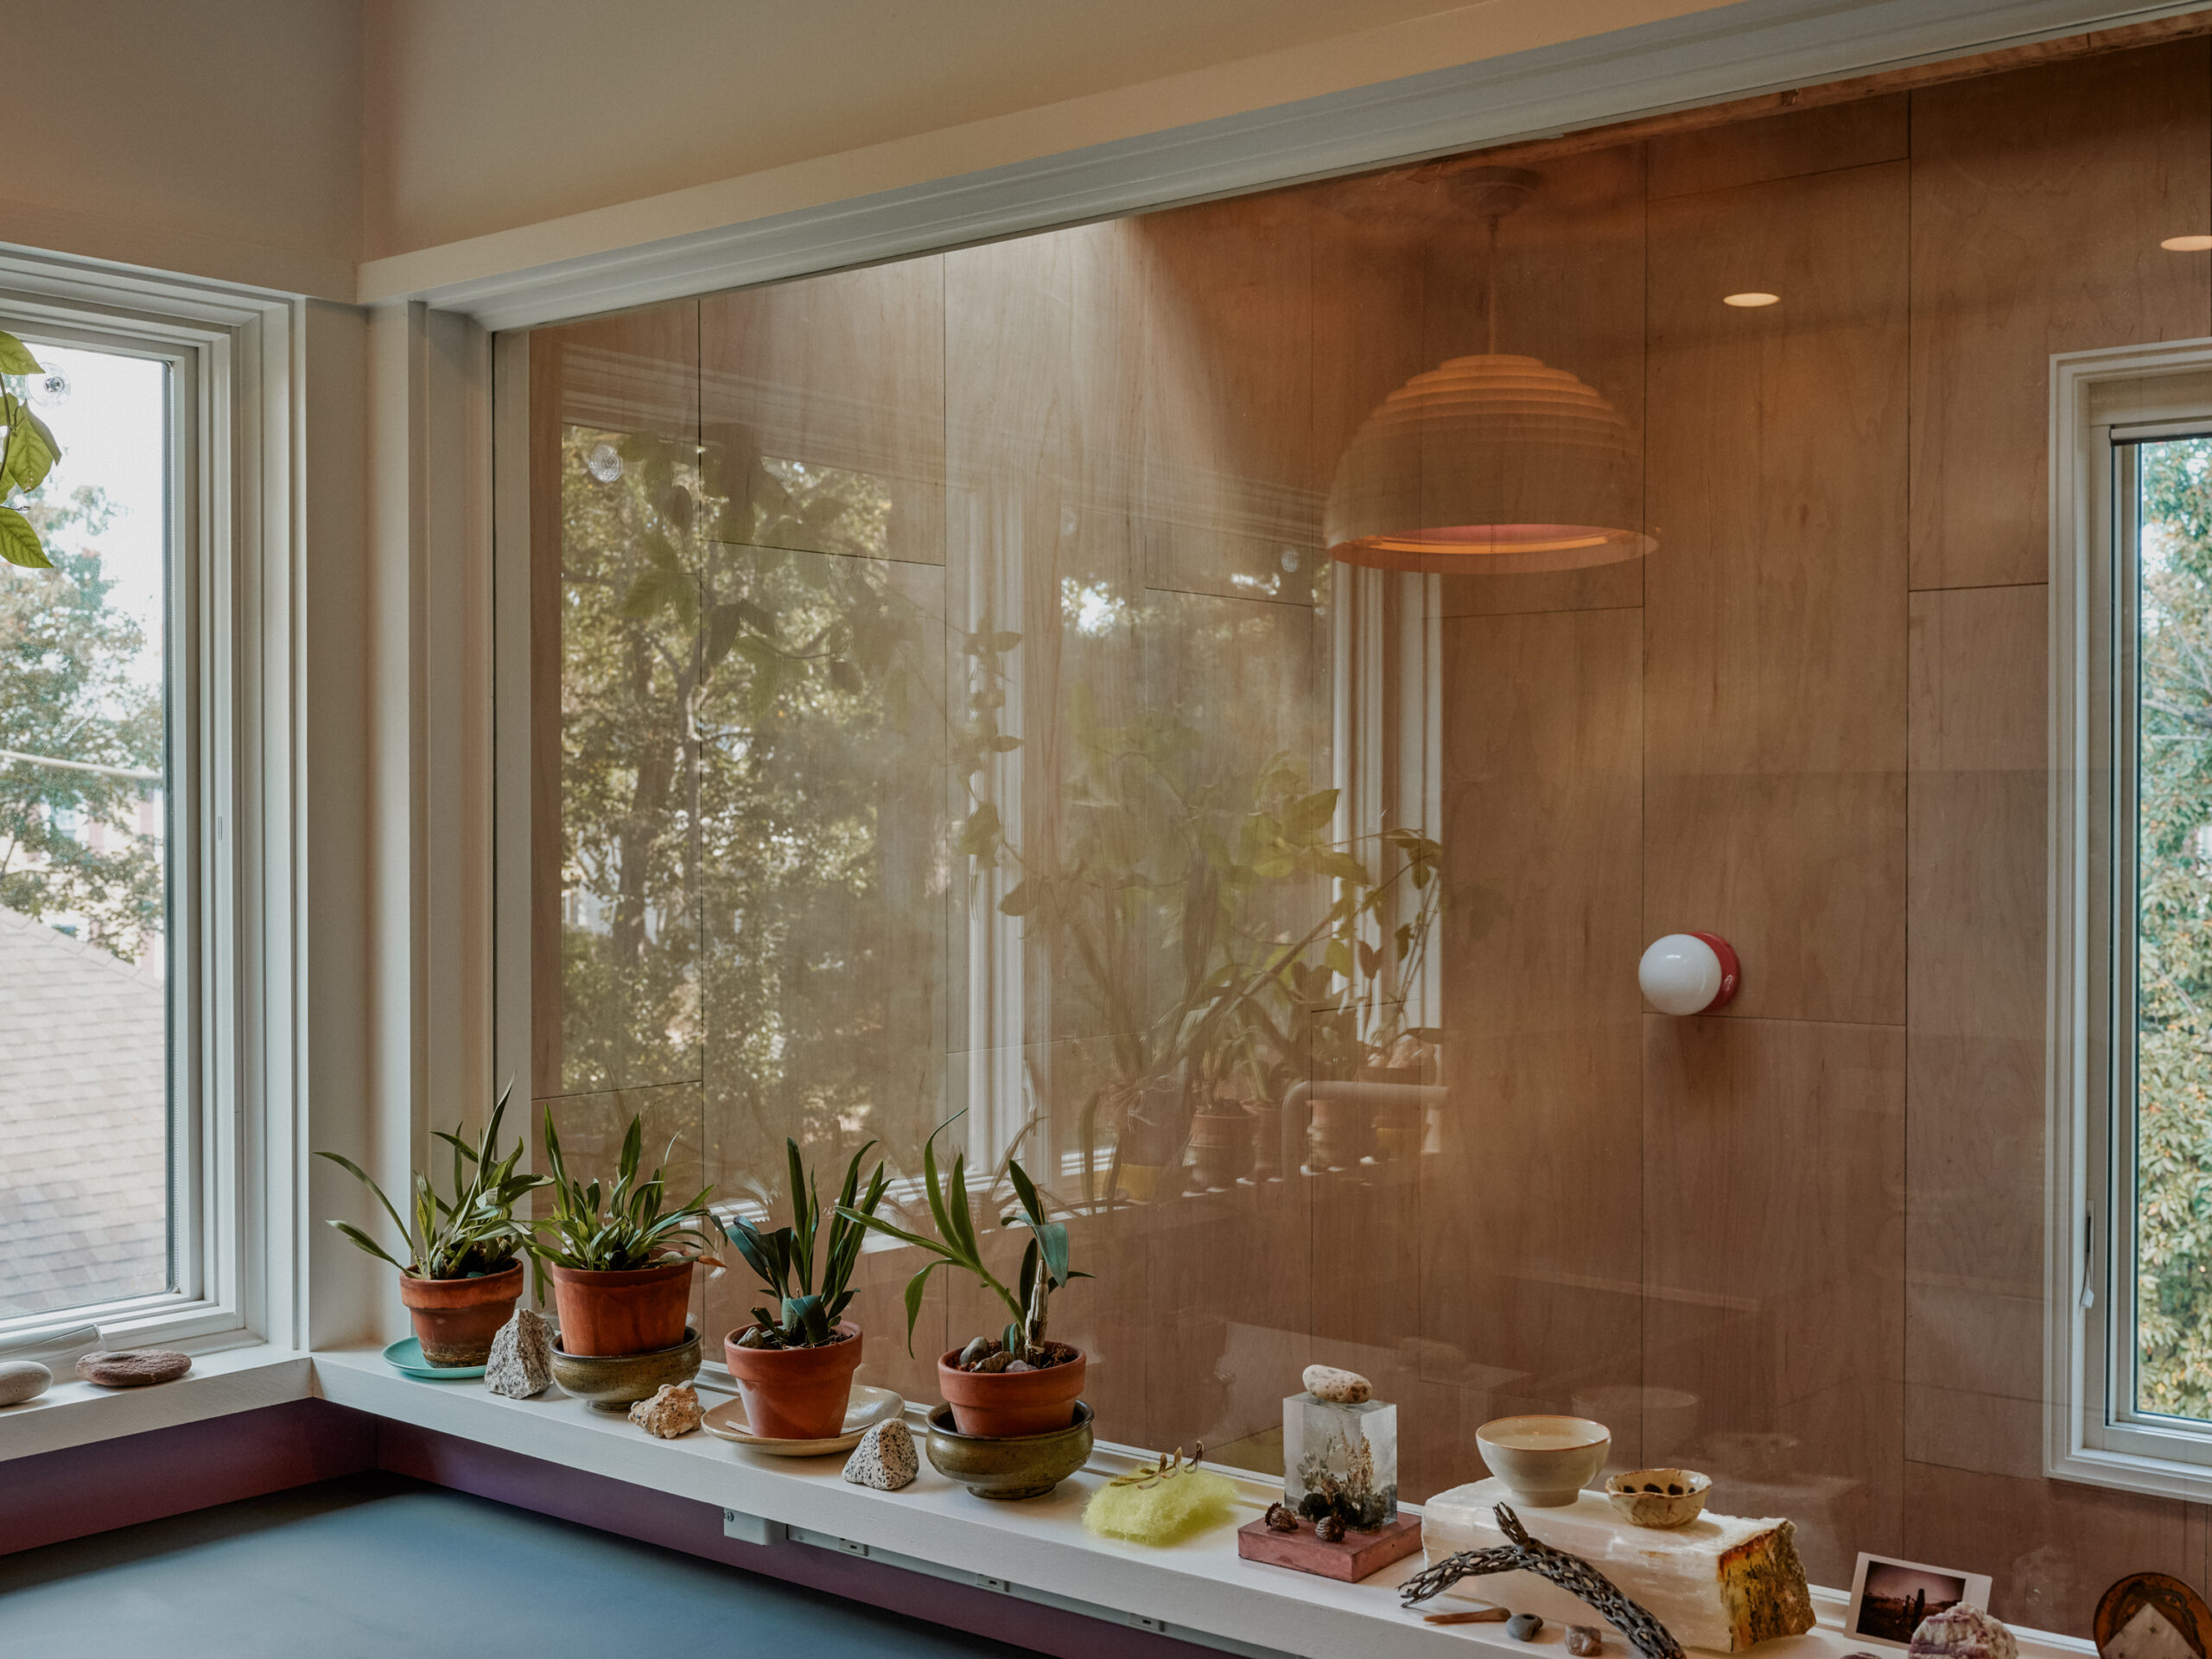
Plants and kitchen items sit beneath a broad window beside wood paneling and a pendant light.
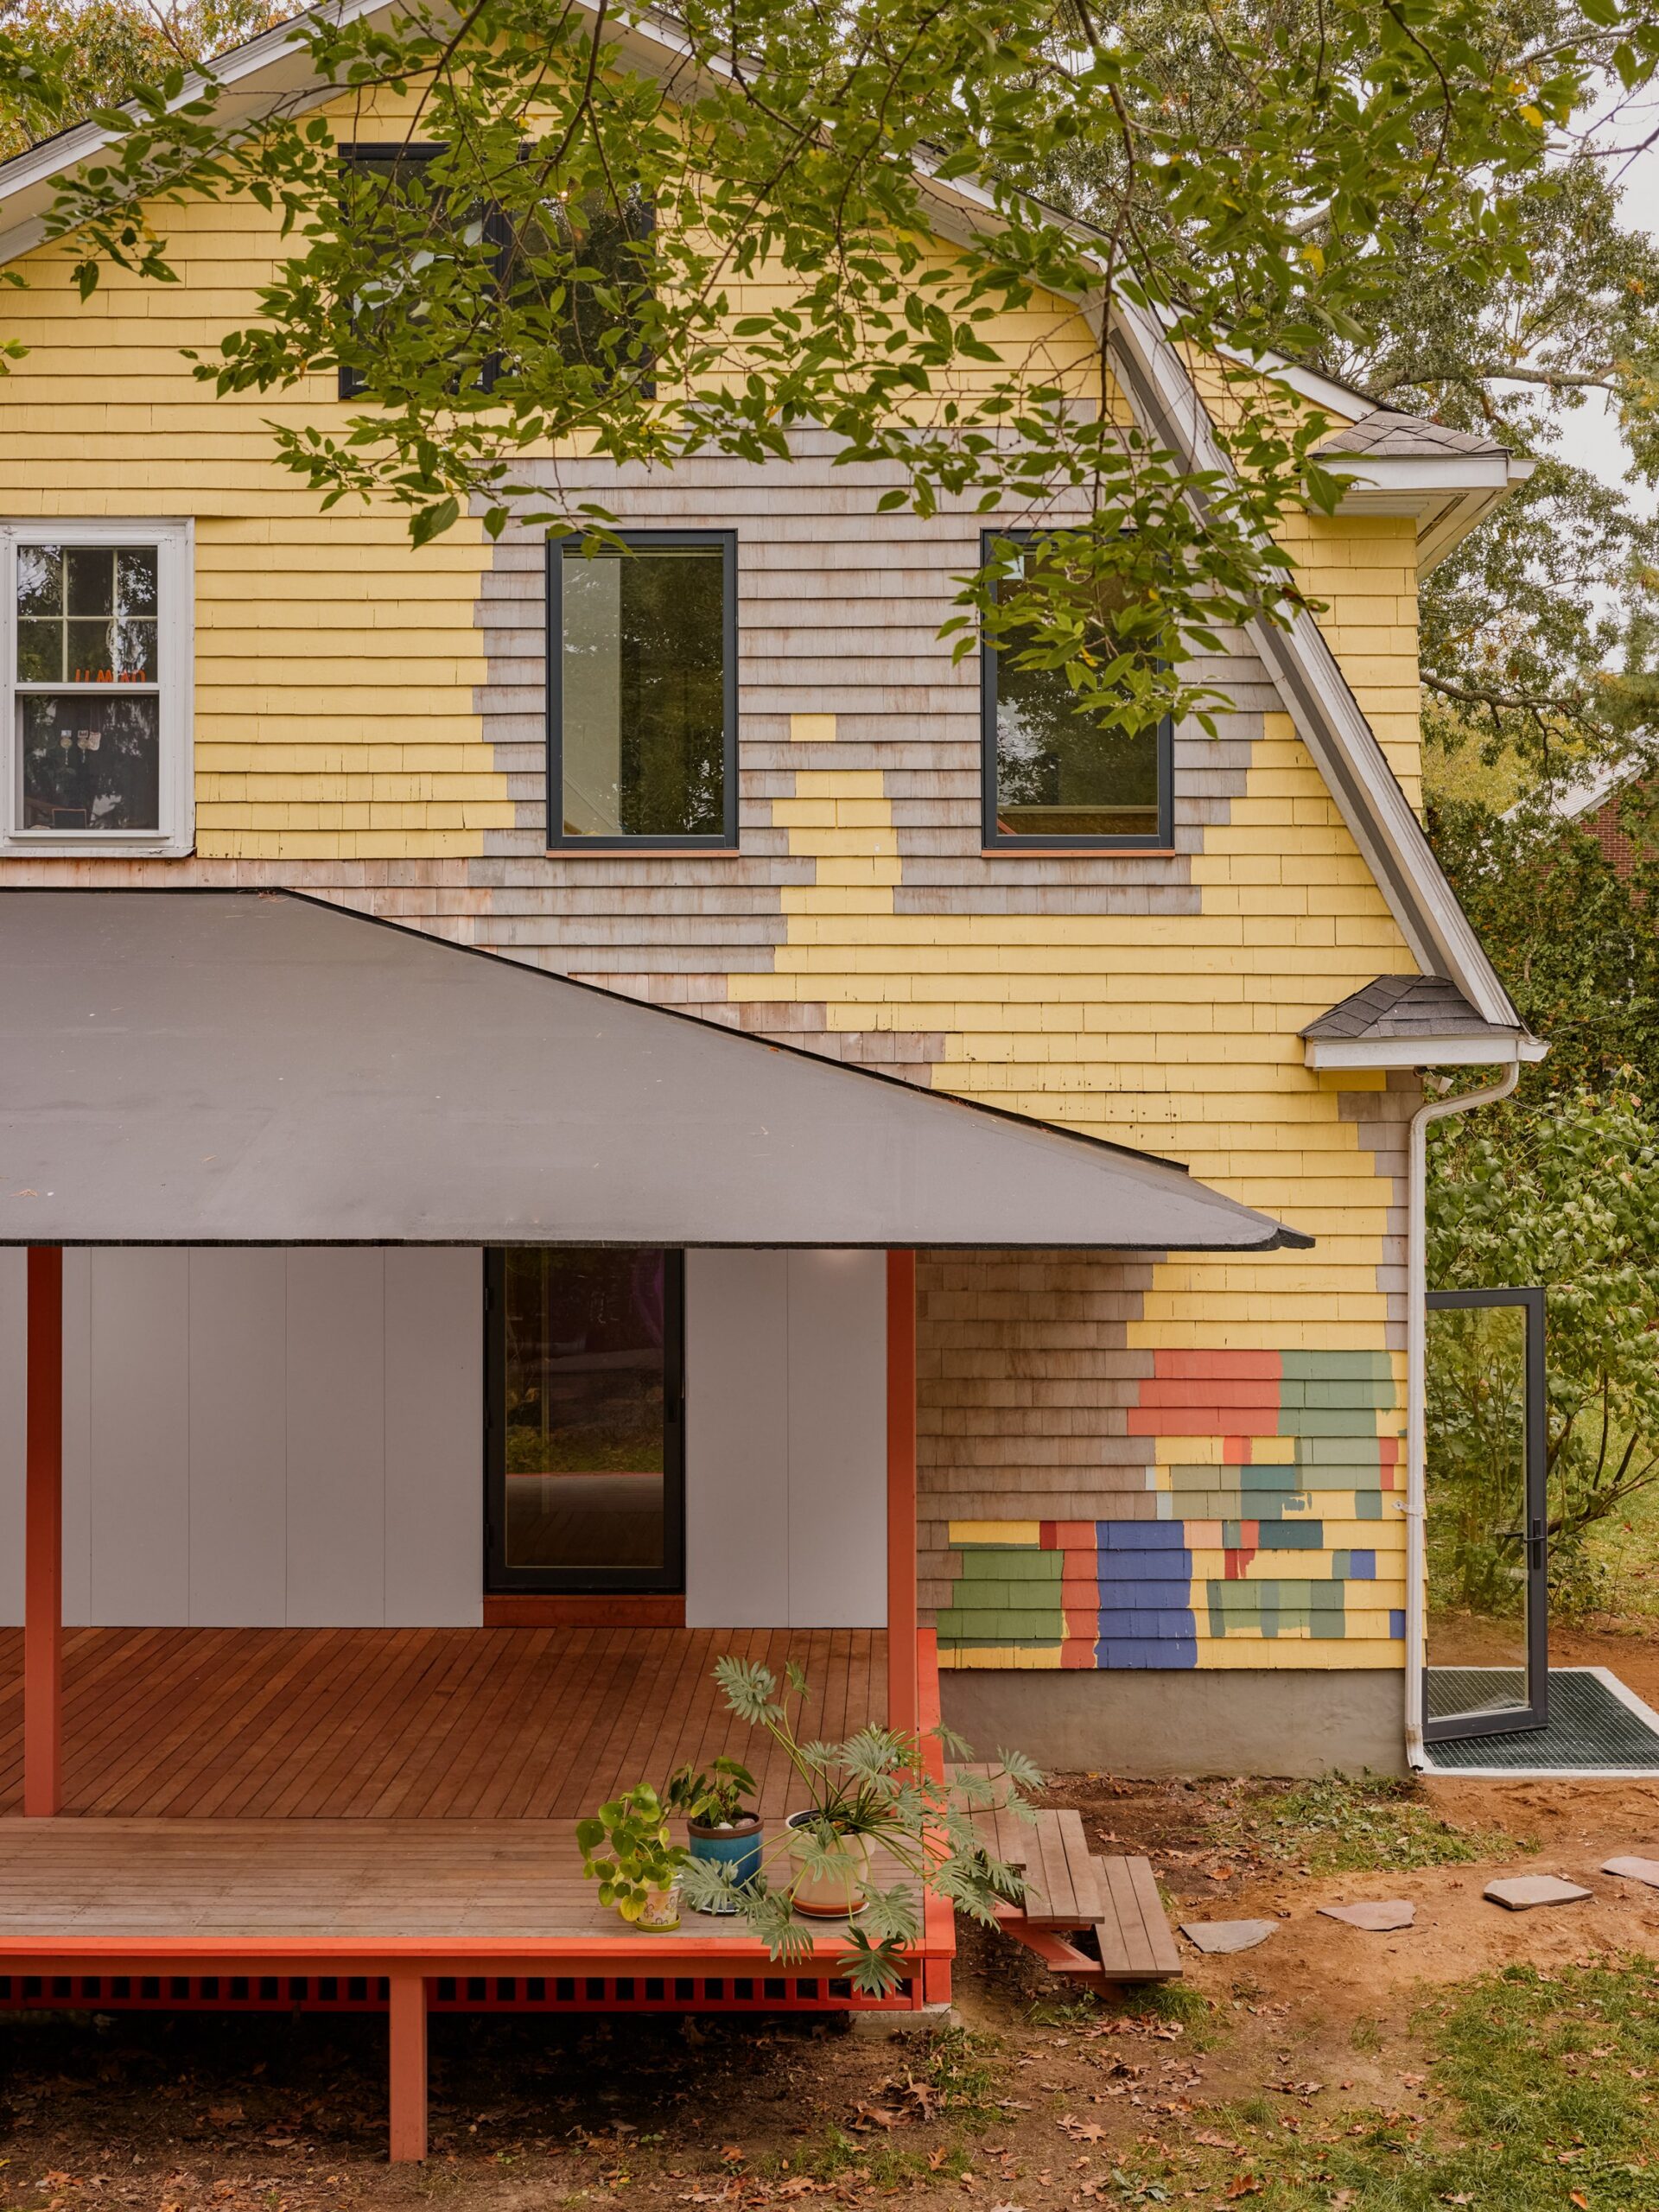
A red-framed porch meets a yellow house with a patchwork of brightly colored siding.
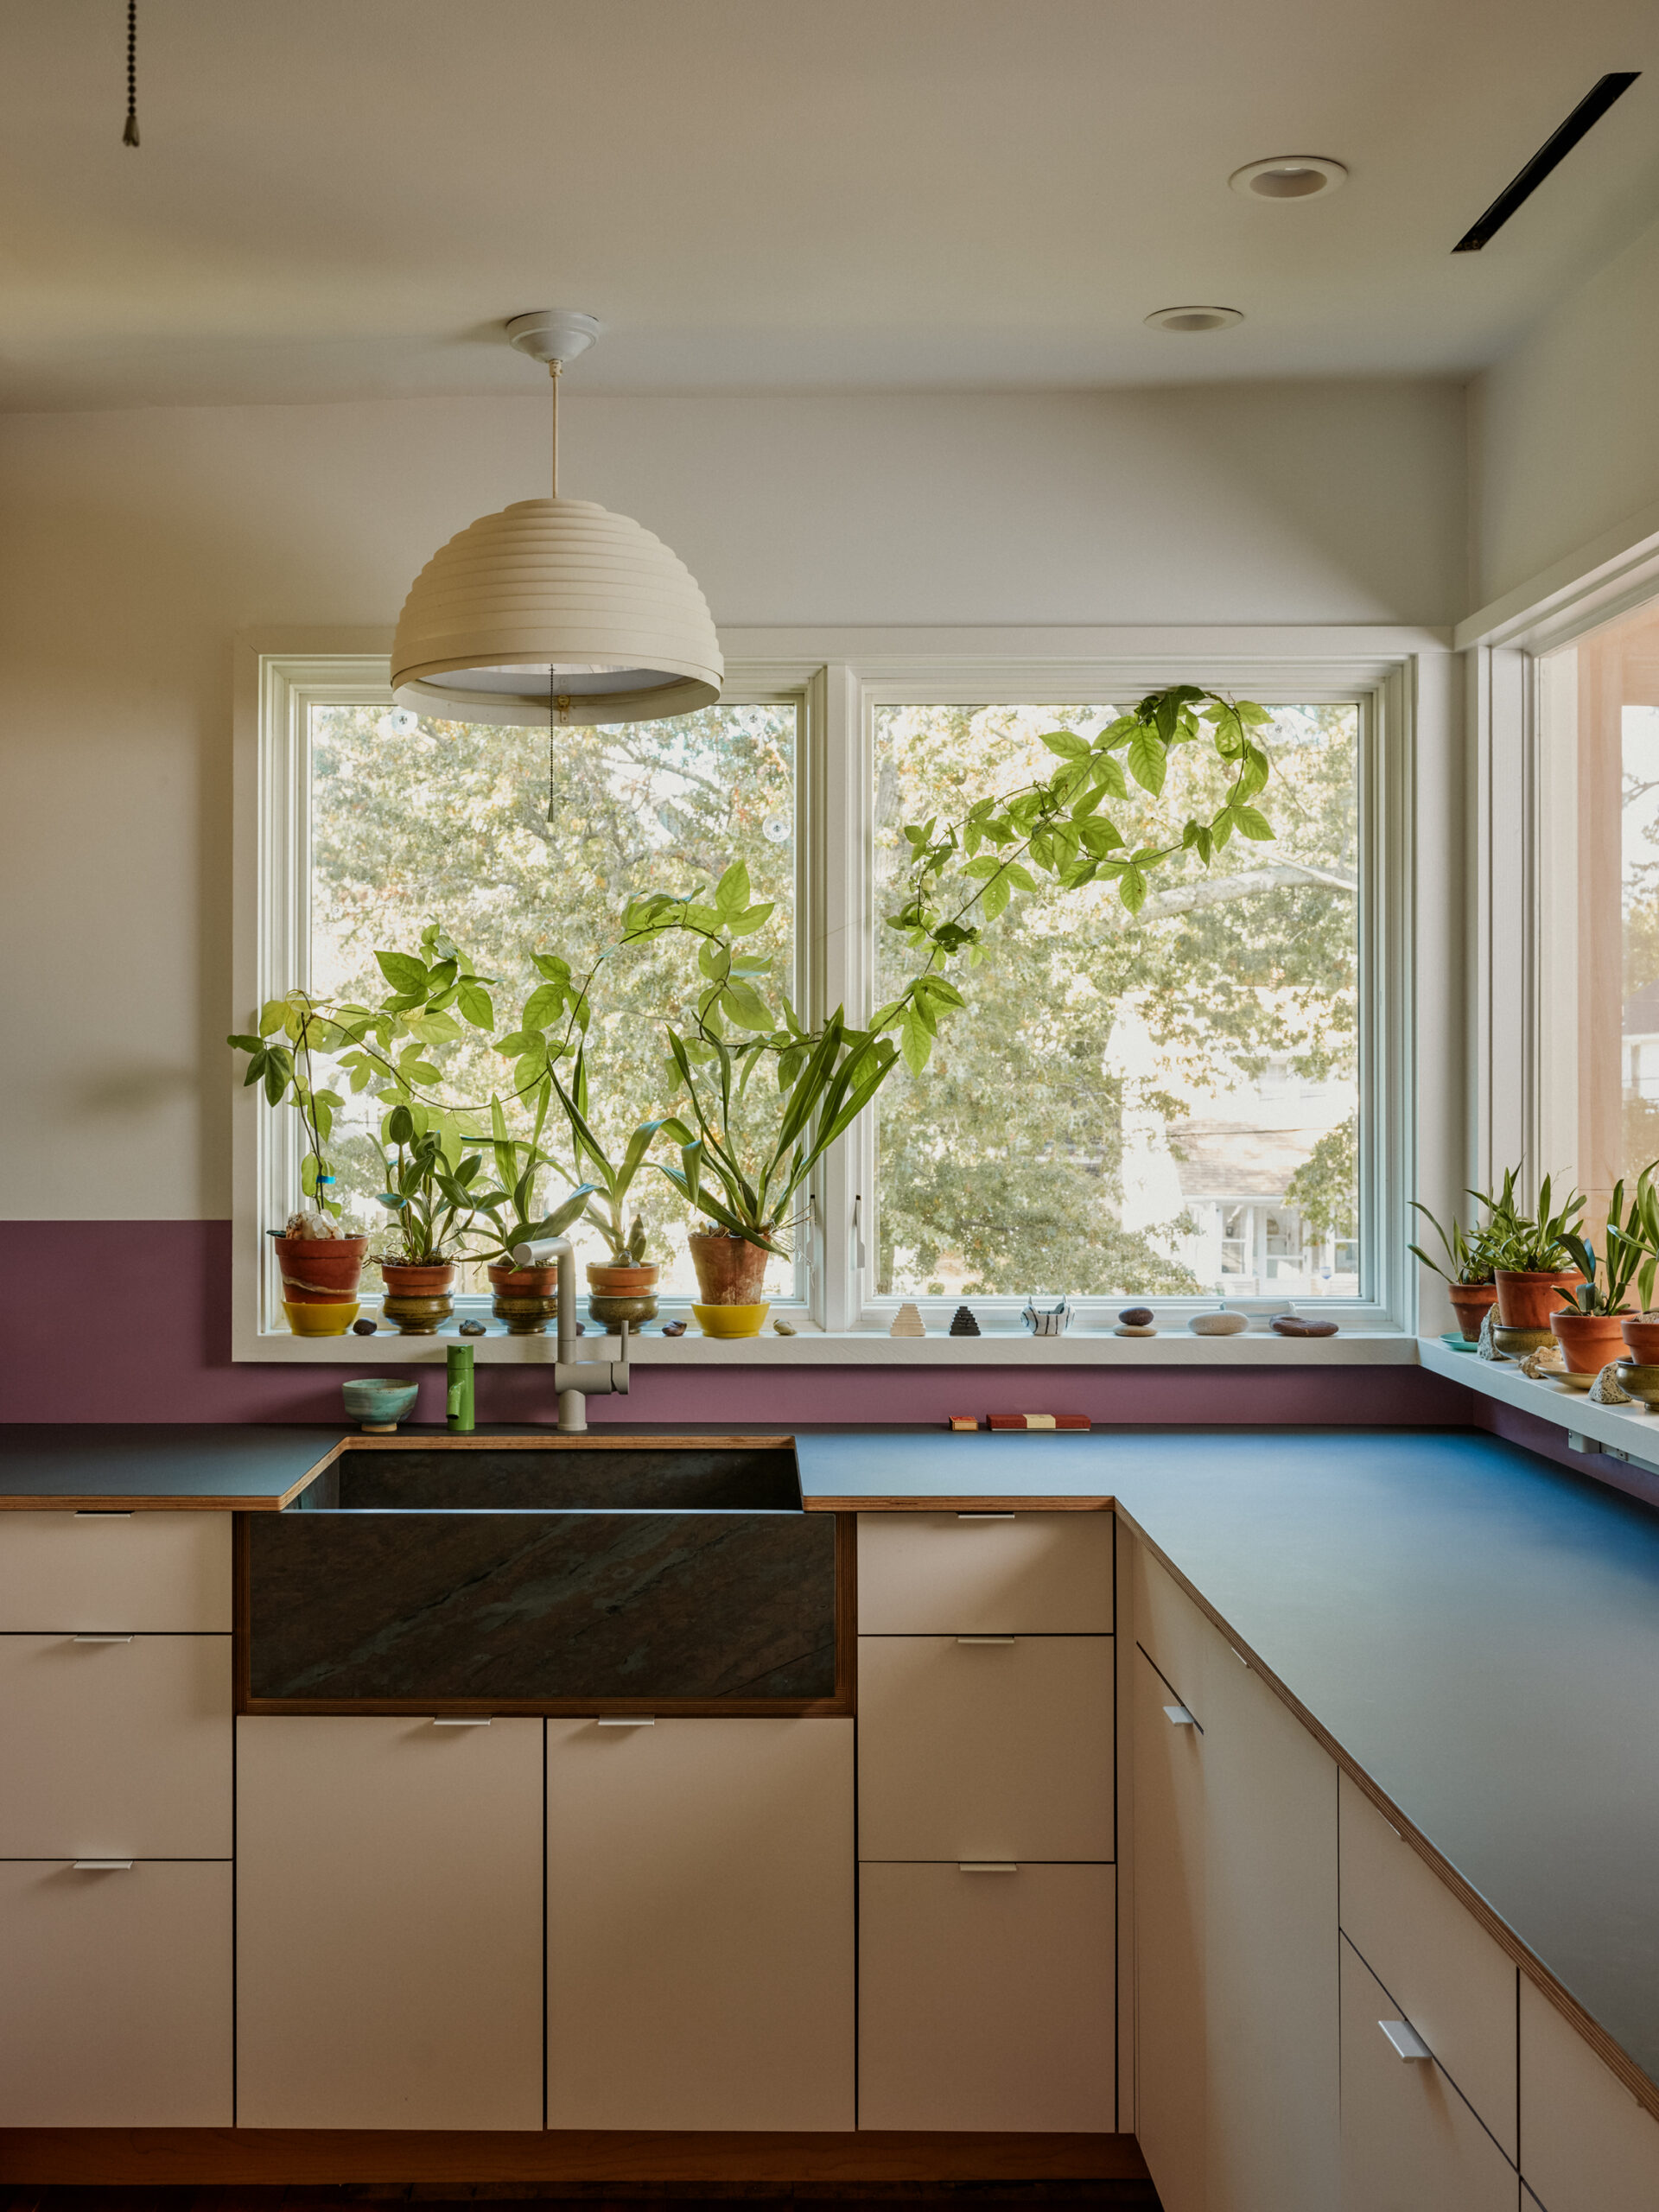
Potted plants line corner windows above a blue kitchen counter and dark fronted sink.
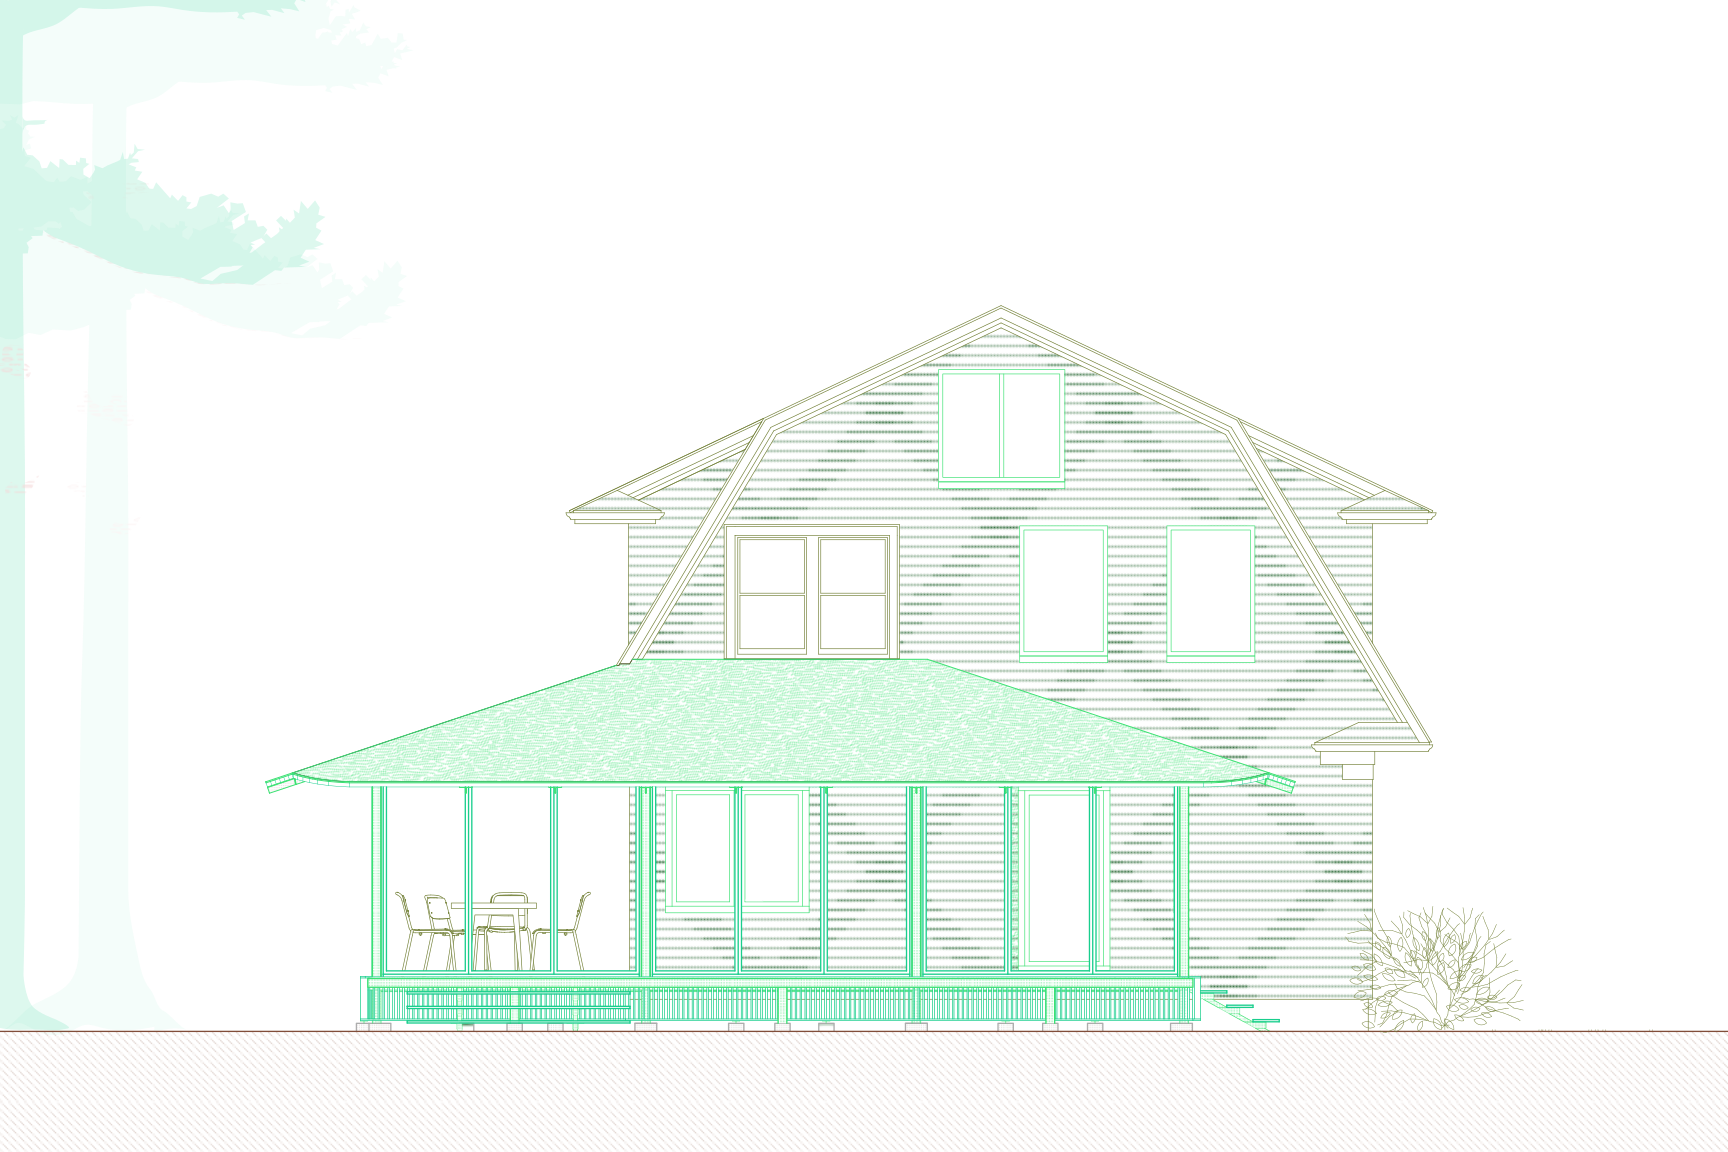
Architectural elevation of a gabled house with a wraparound porch highlighted in green.
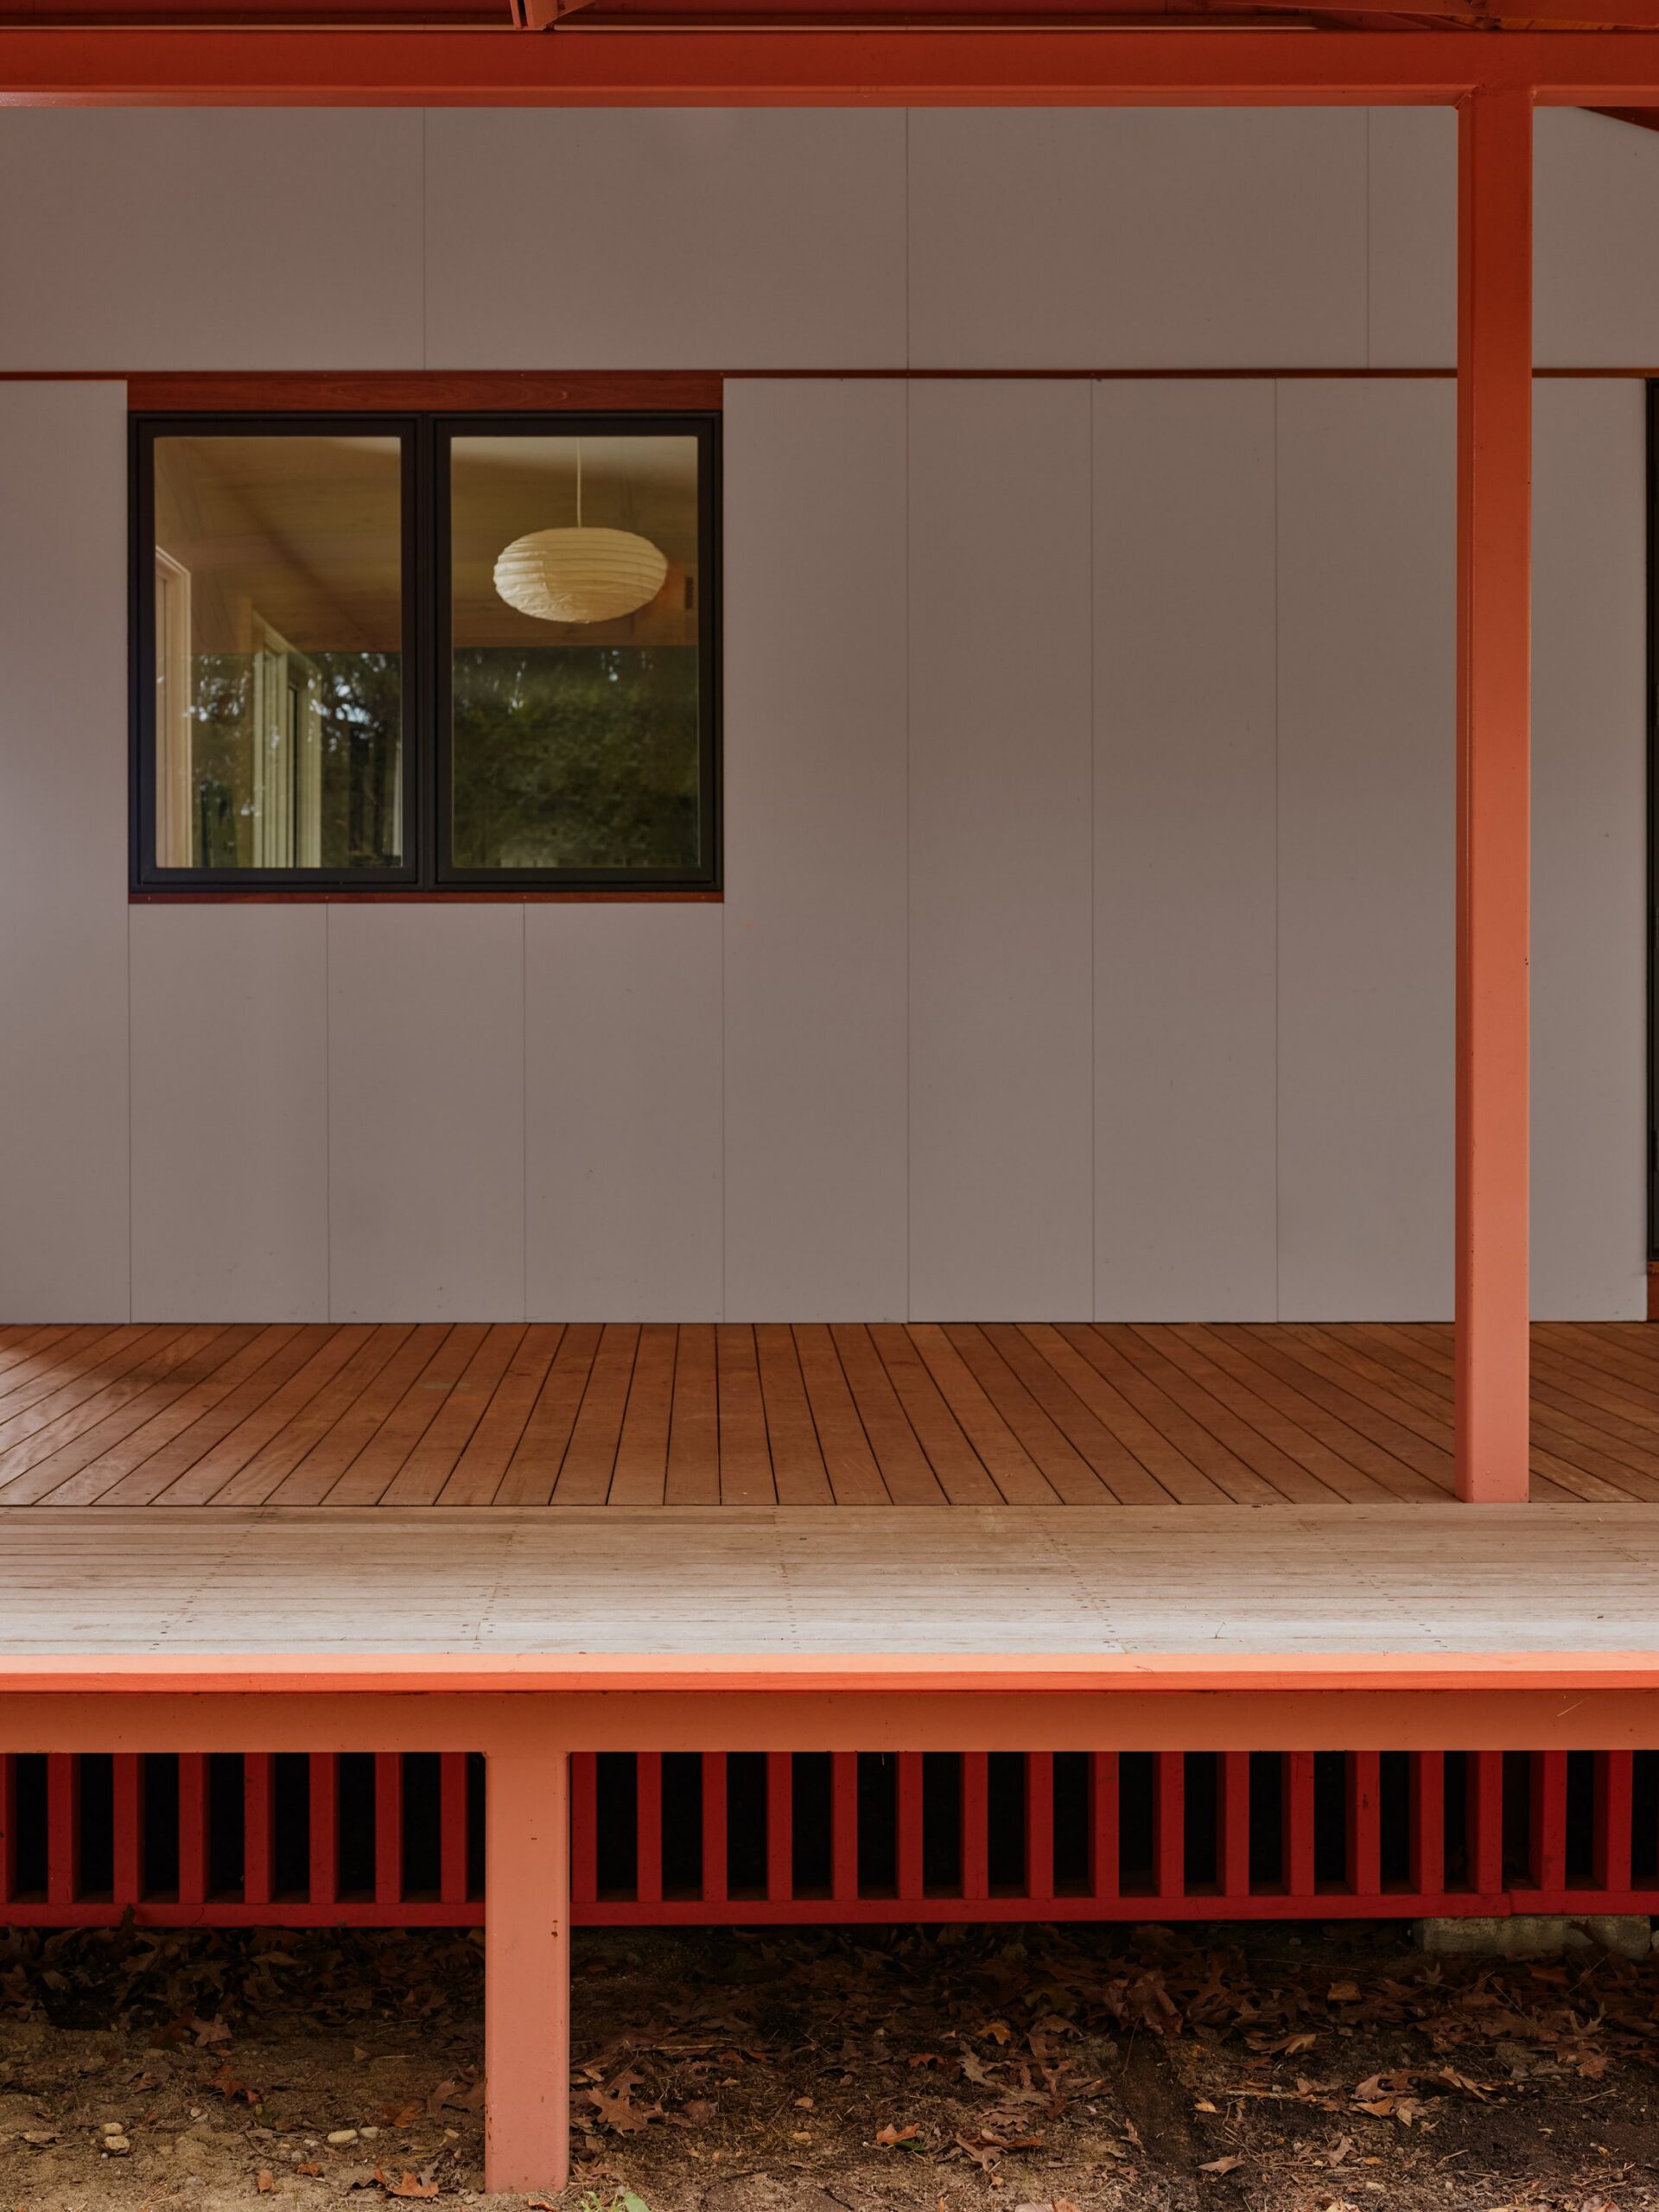
Red porch columns frame a gray wall, black-framed window and timber deck.
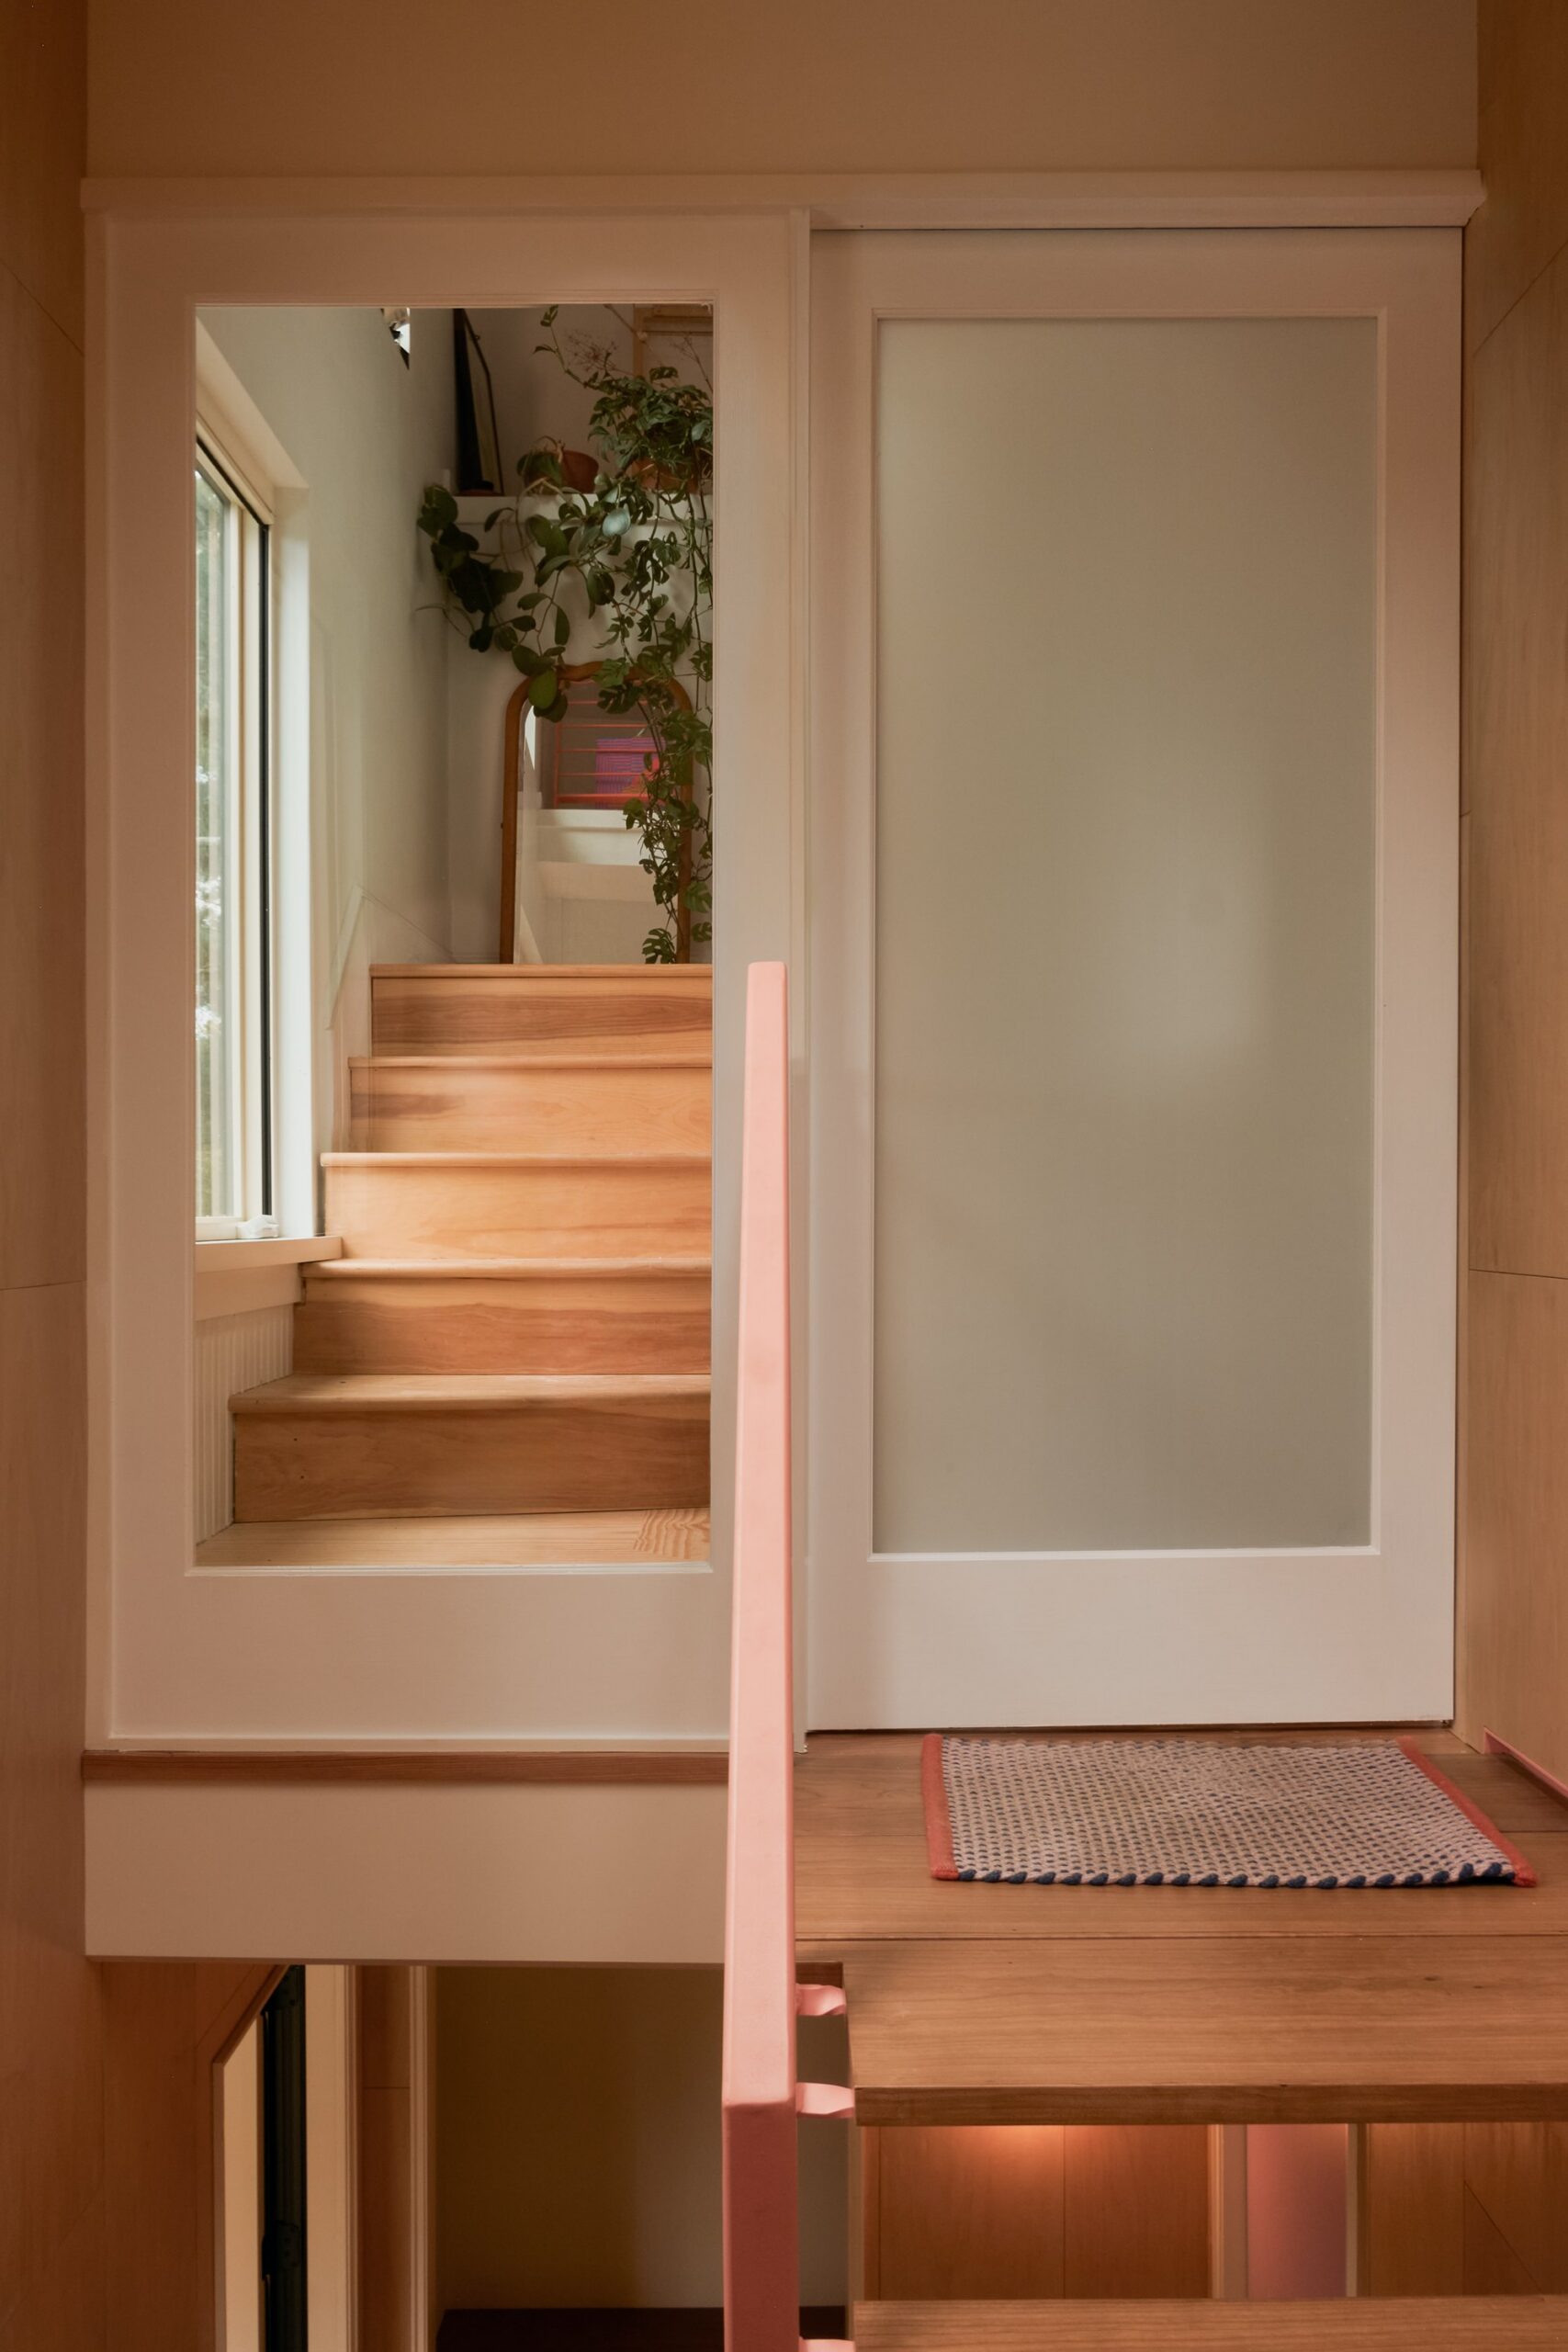
Wooden stairs are visible through glazed doors beside a pink handrail.
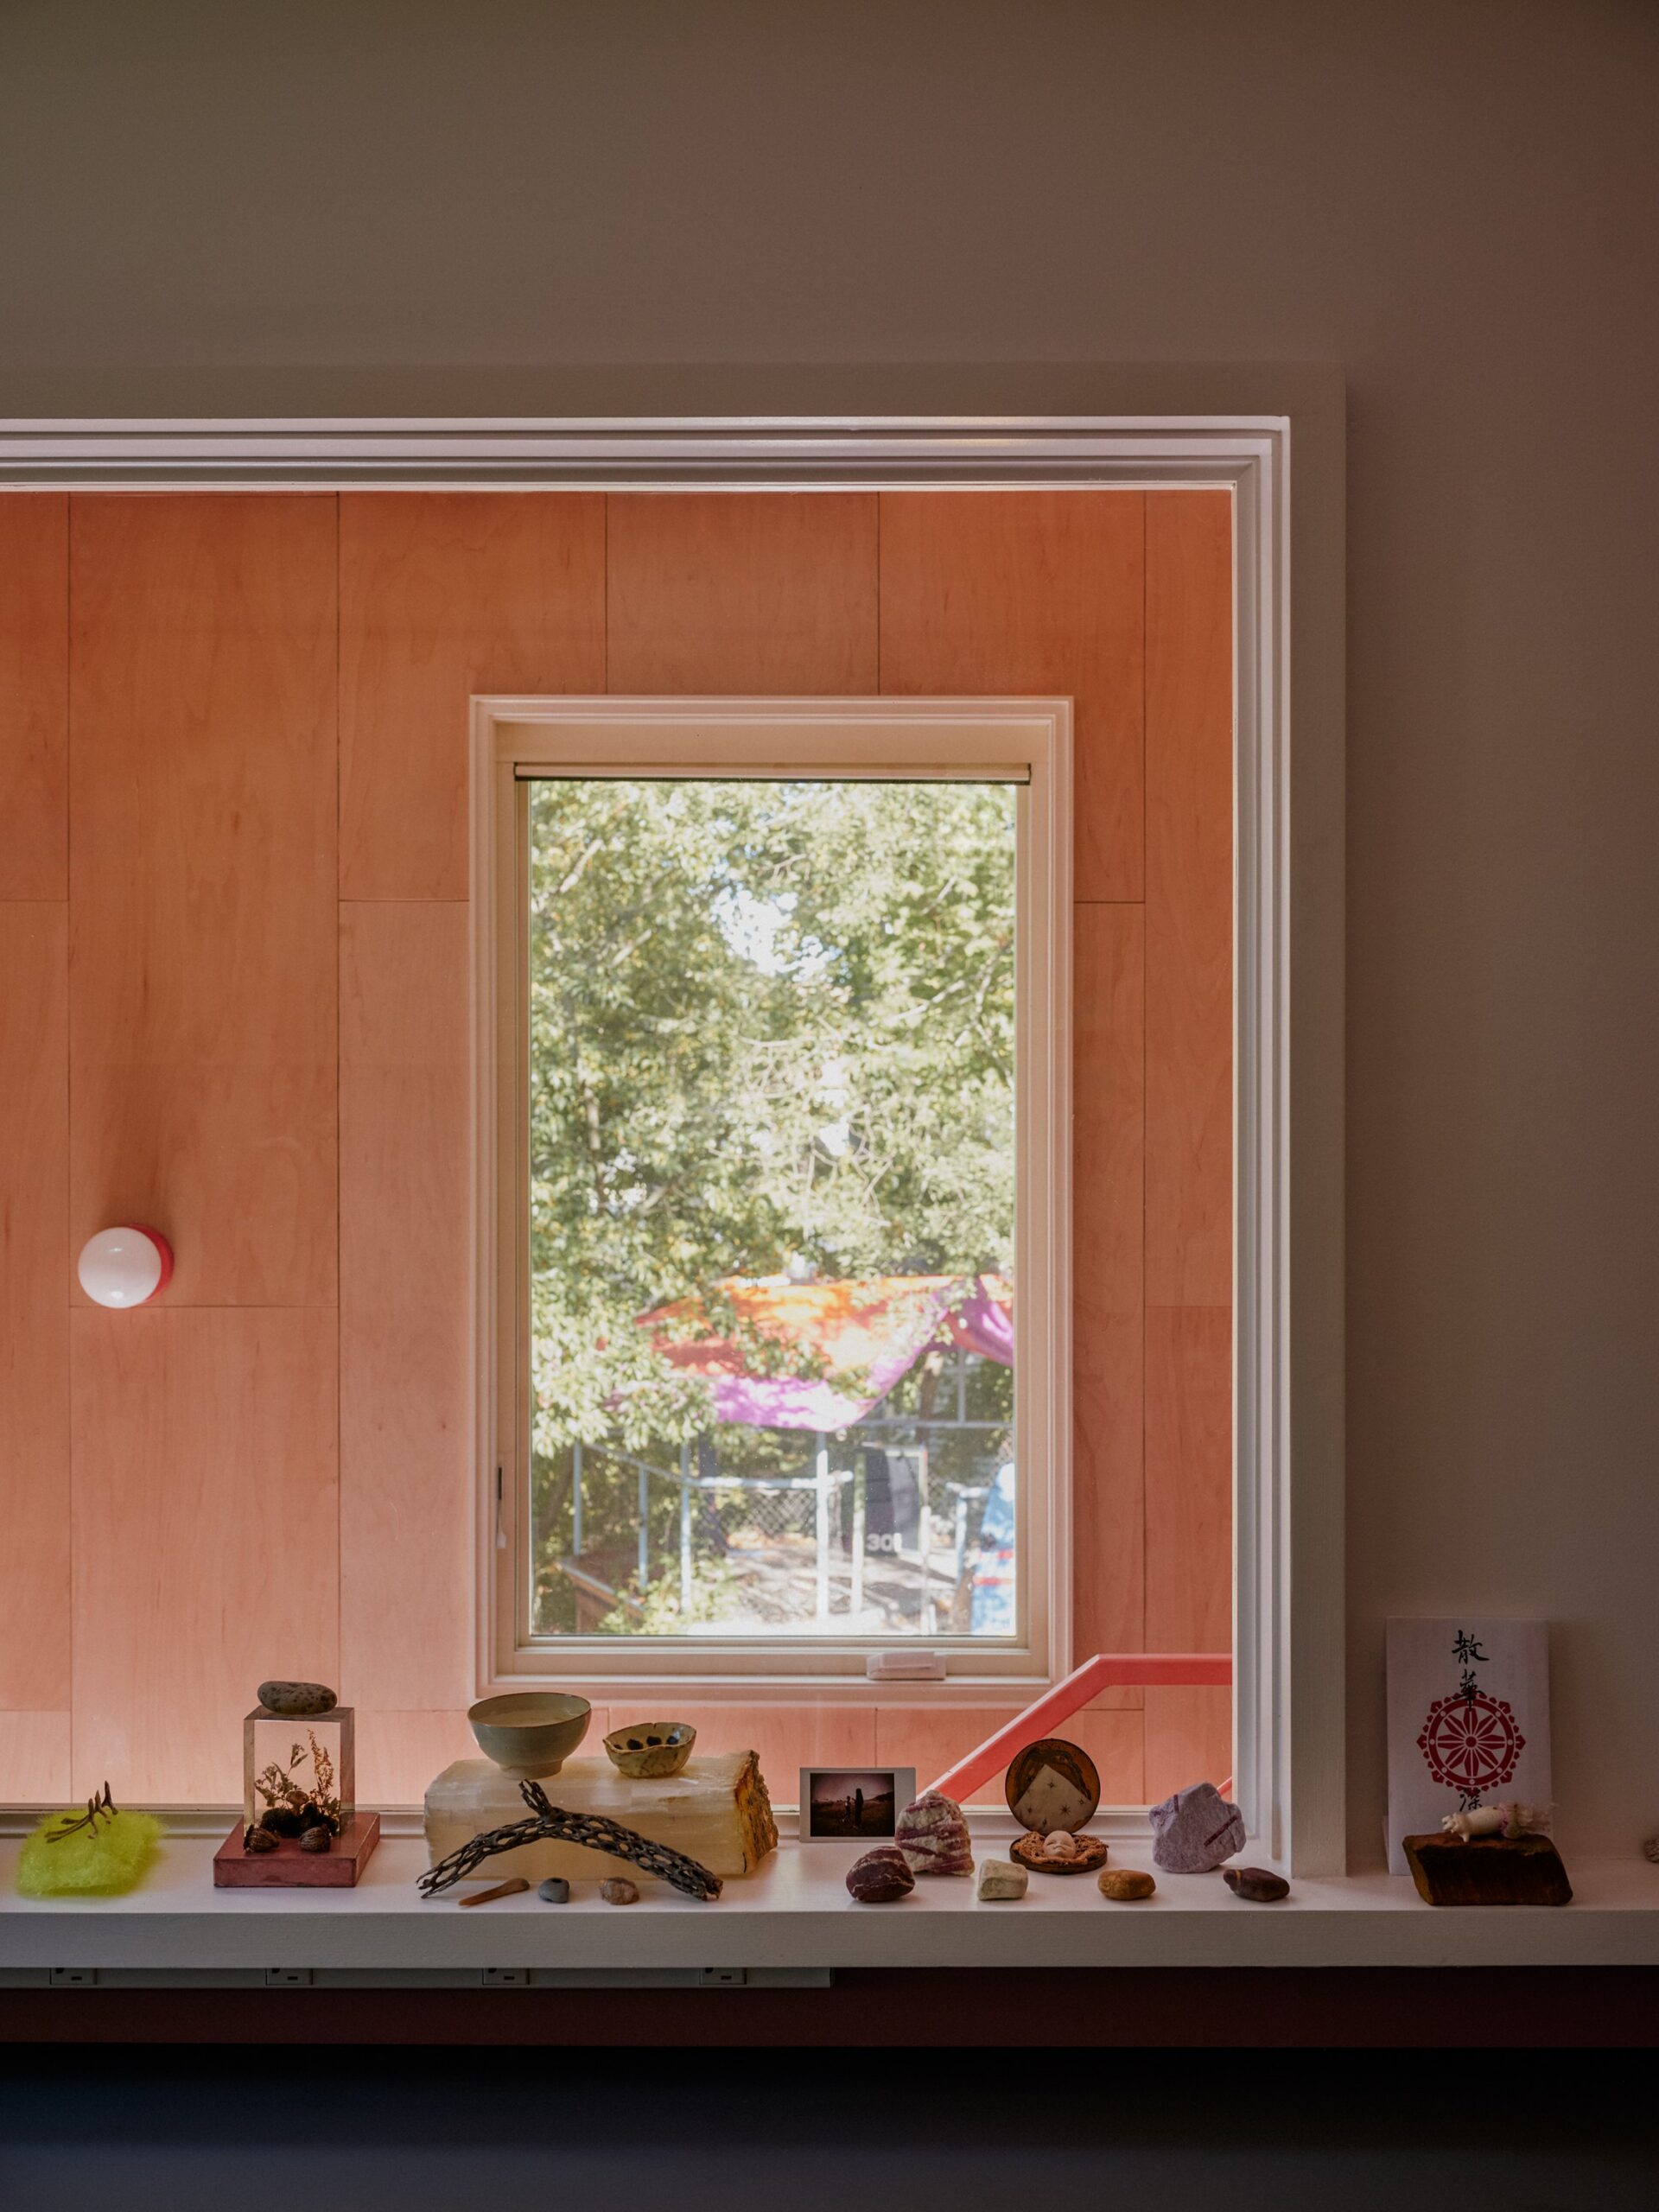
Kitchen window framed by wood paneling above a counter displaying small objects.
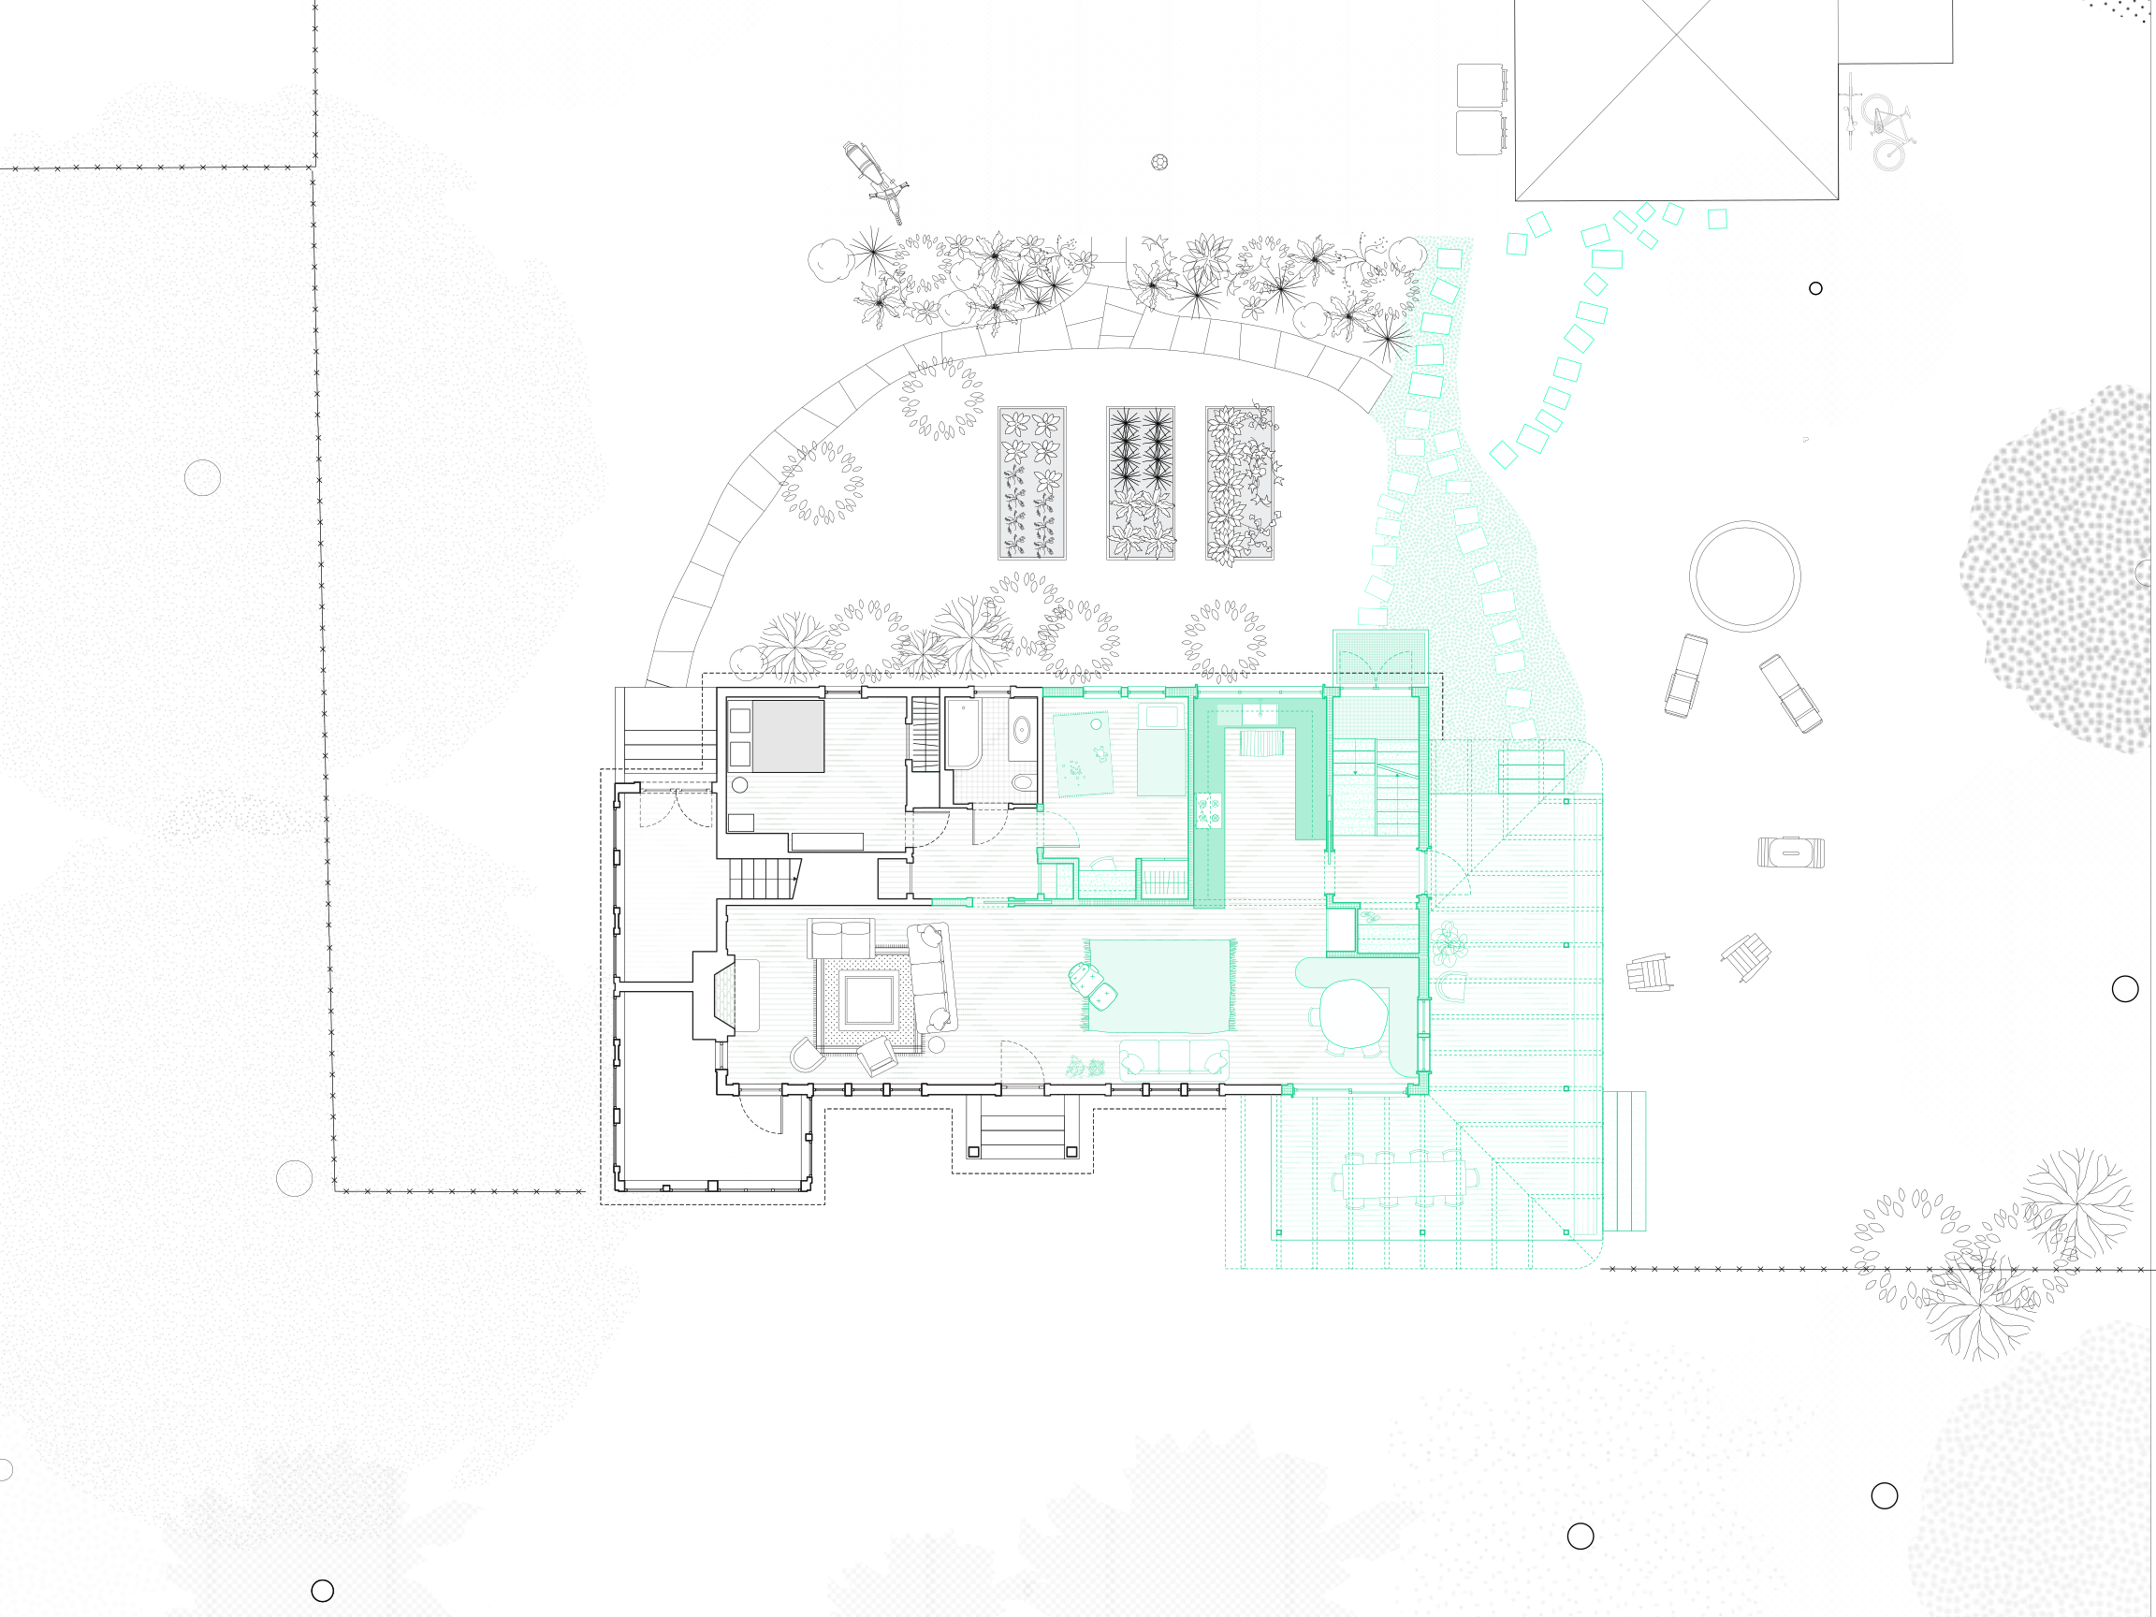
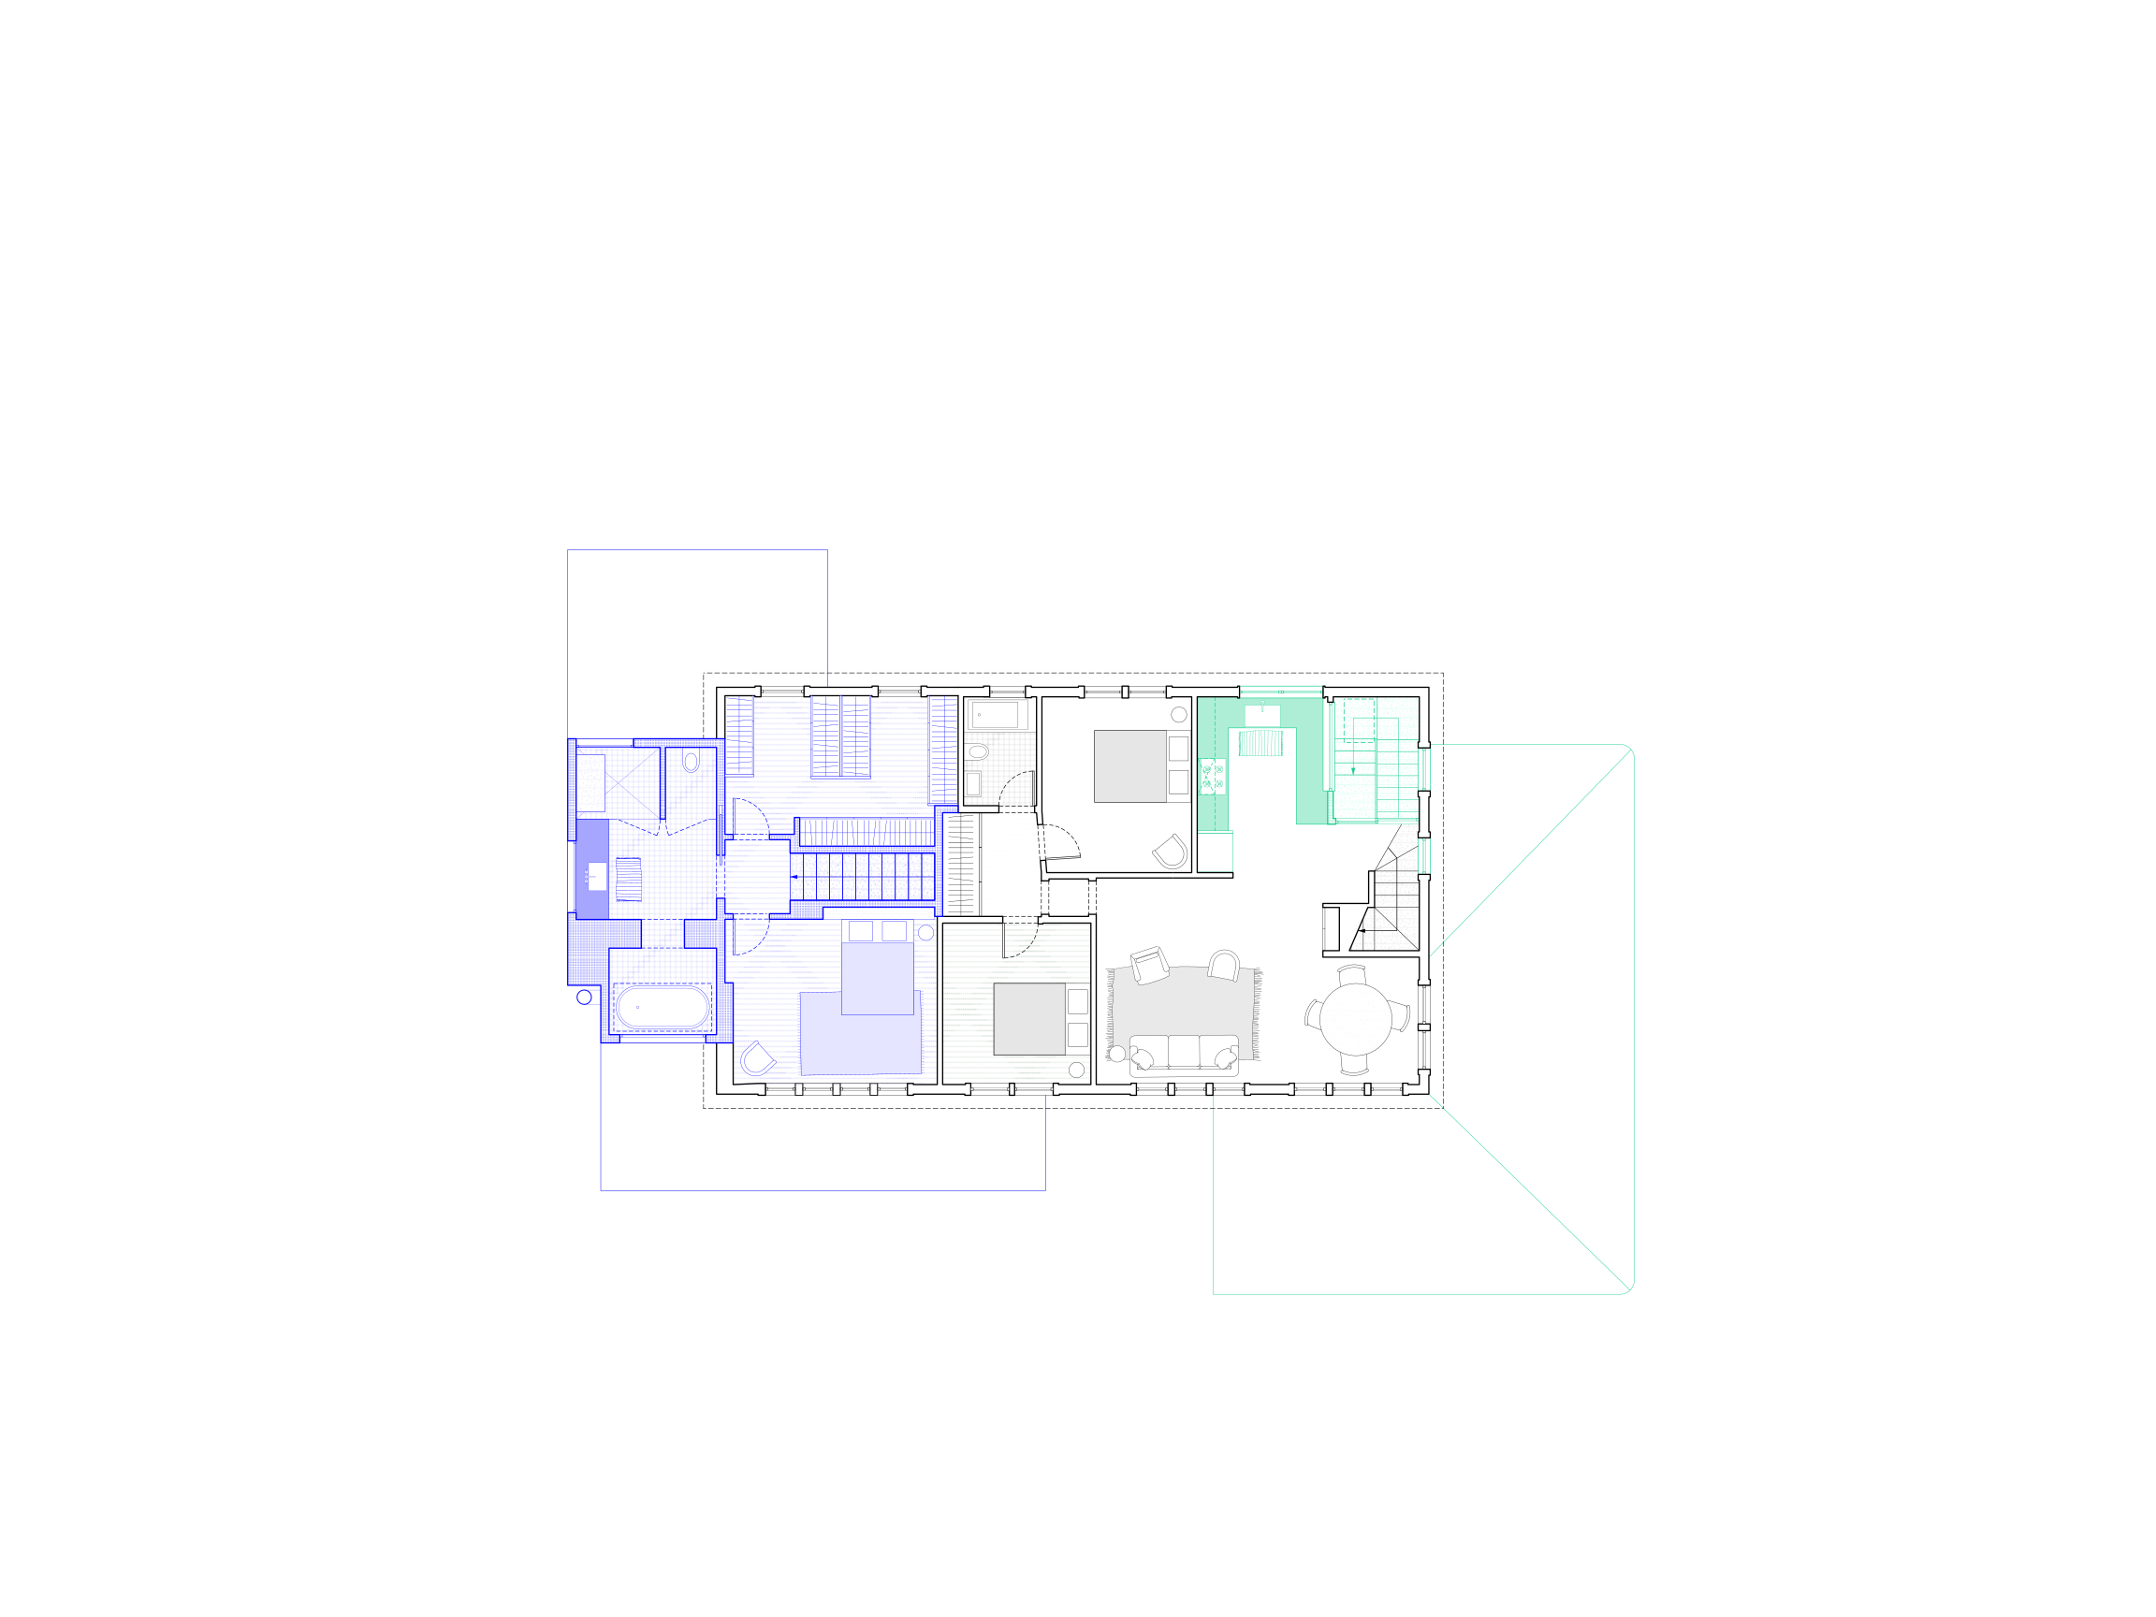
House floor plan with green-highlighted rooms and porch within a landscaped site.
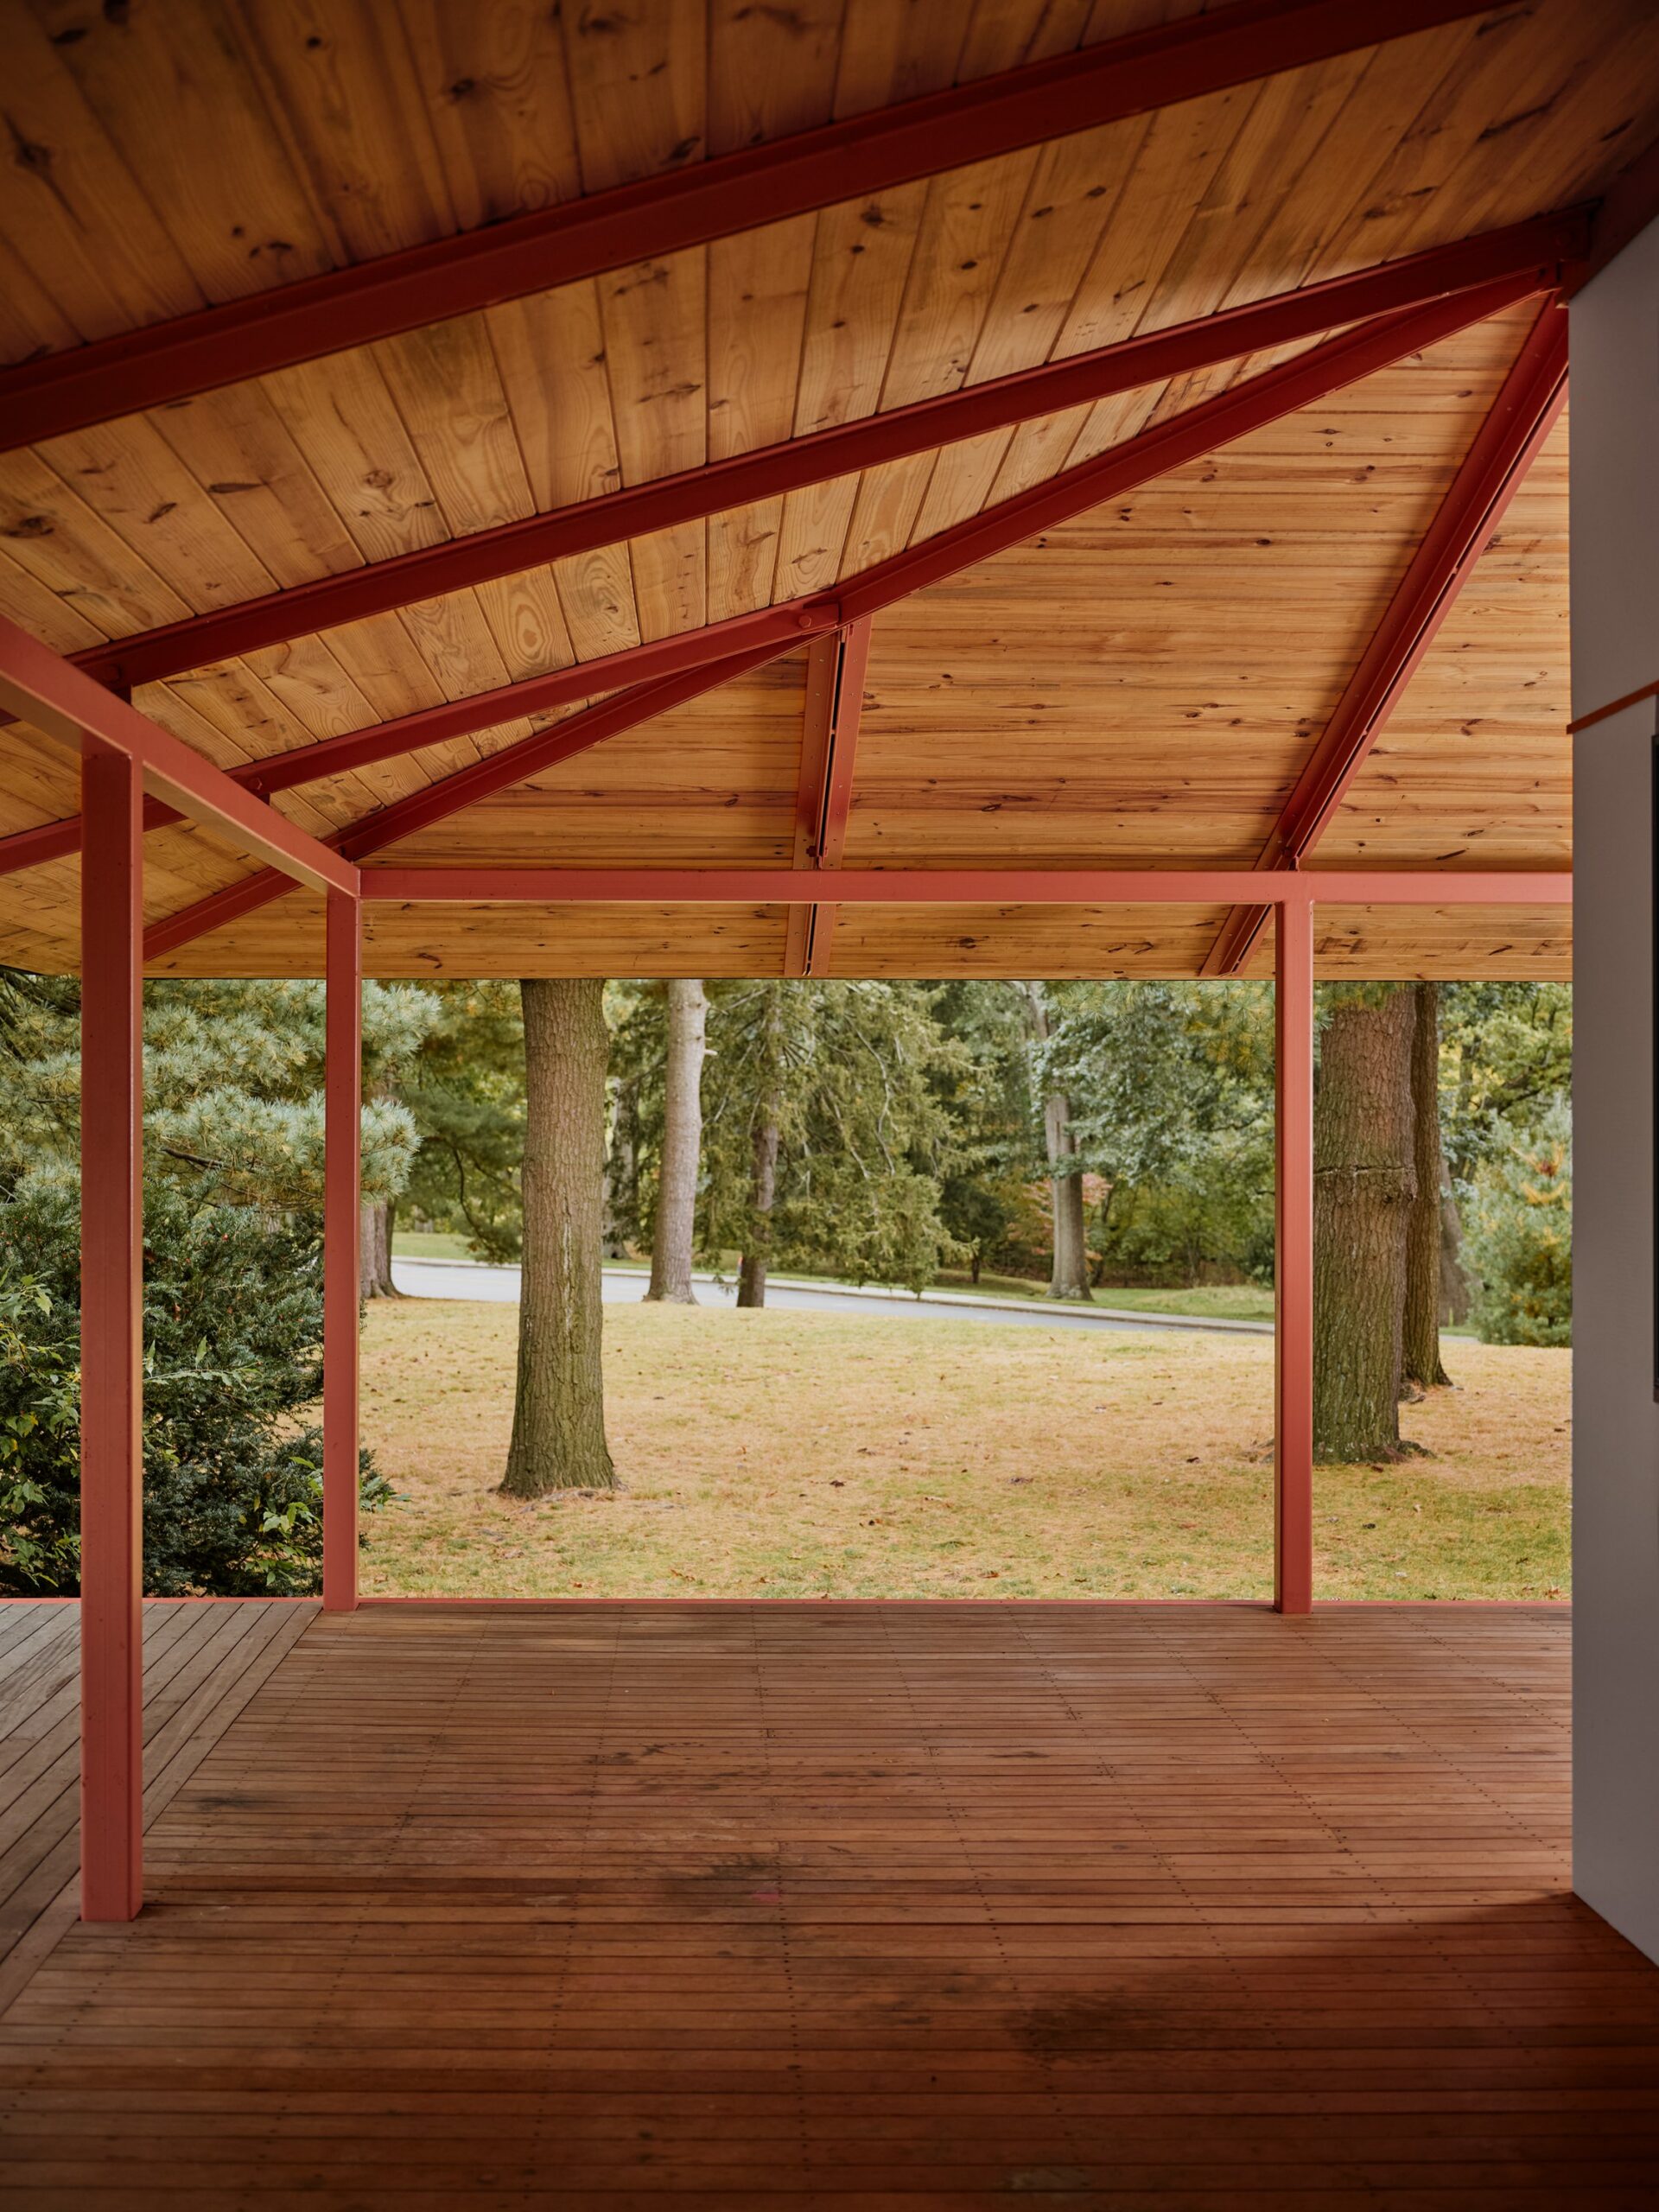
Red framing supports a timber-lined porch roof overlooking trees and lawn.
Wooden stairs are visible through glazed doors beside a pink handrail.
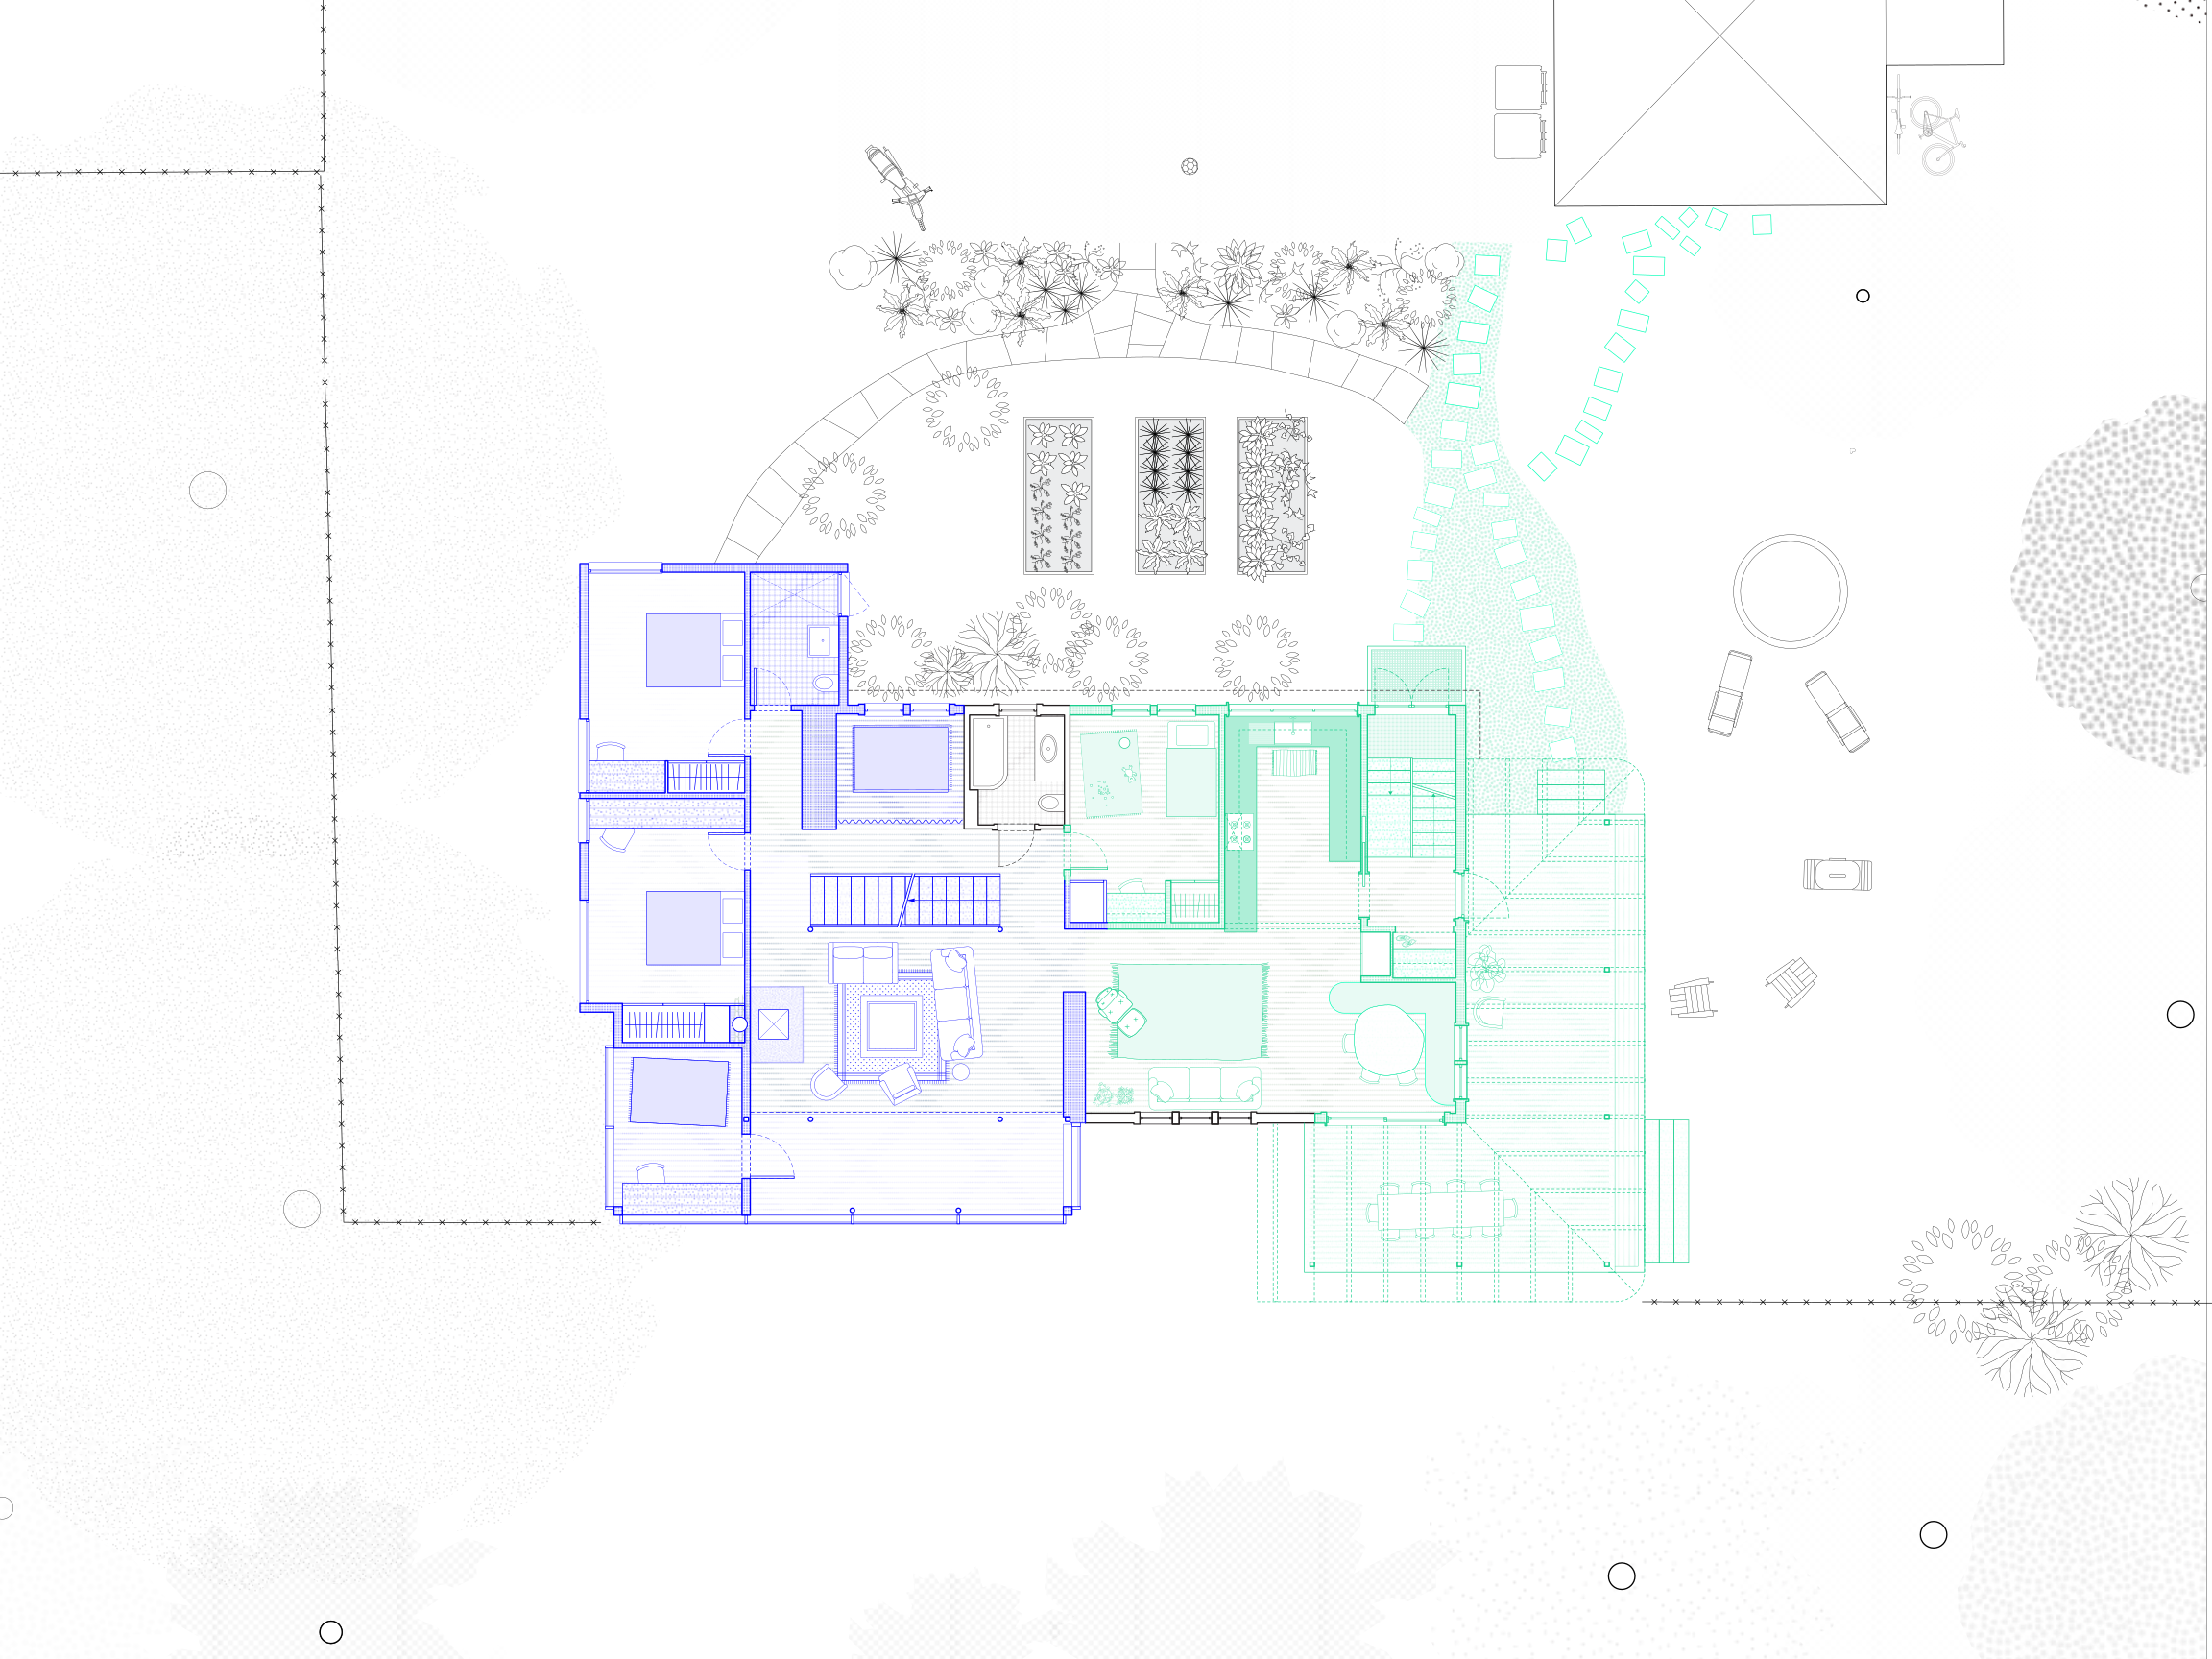
Color-coded house plan with an outlined extension, porch and surrounding landscape.
A green sofa and curved pink seat face a sunlit living space opening toward a covered porch.
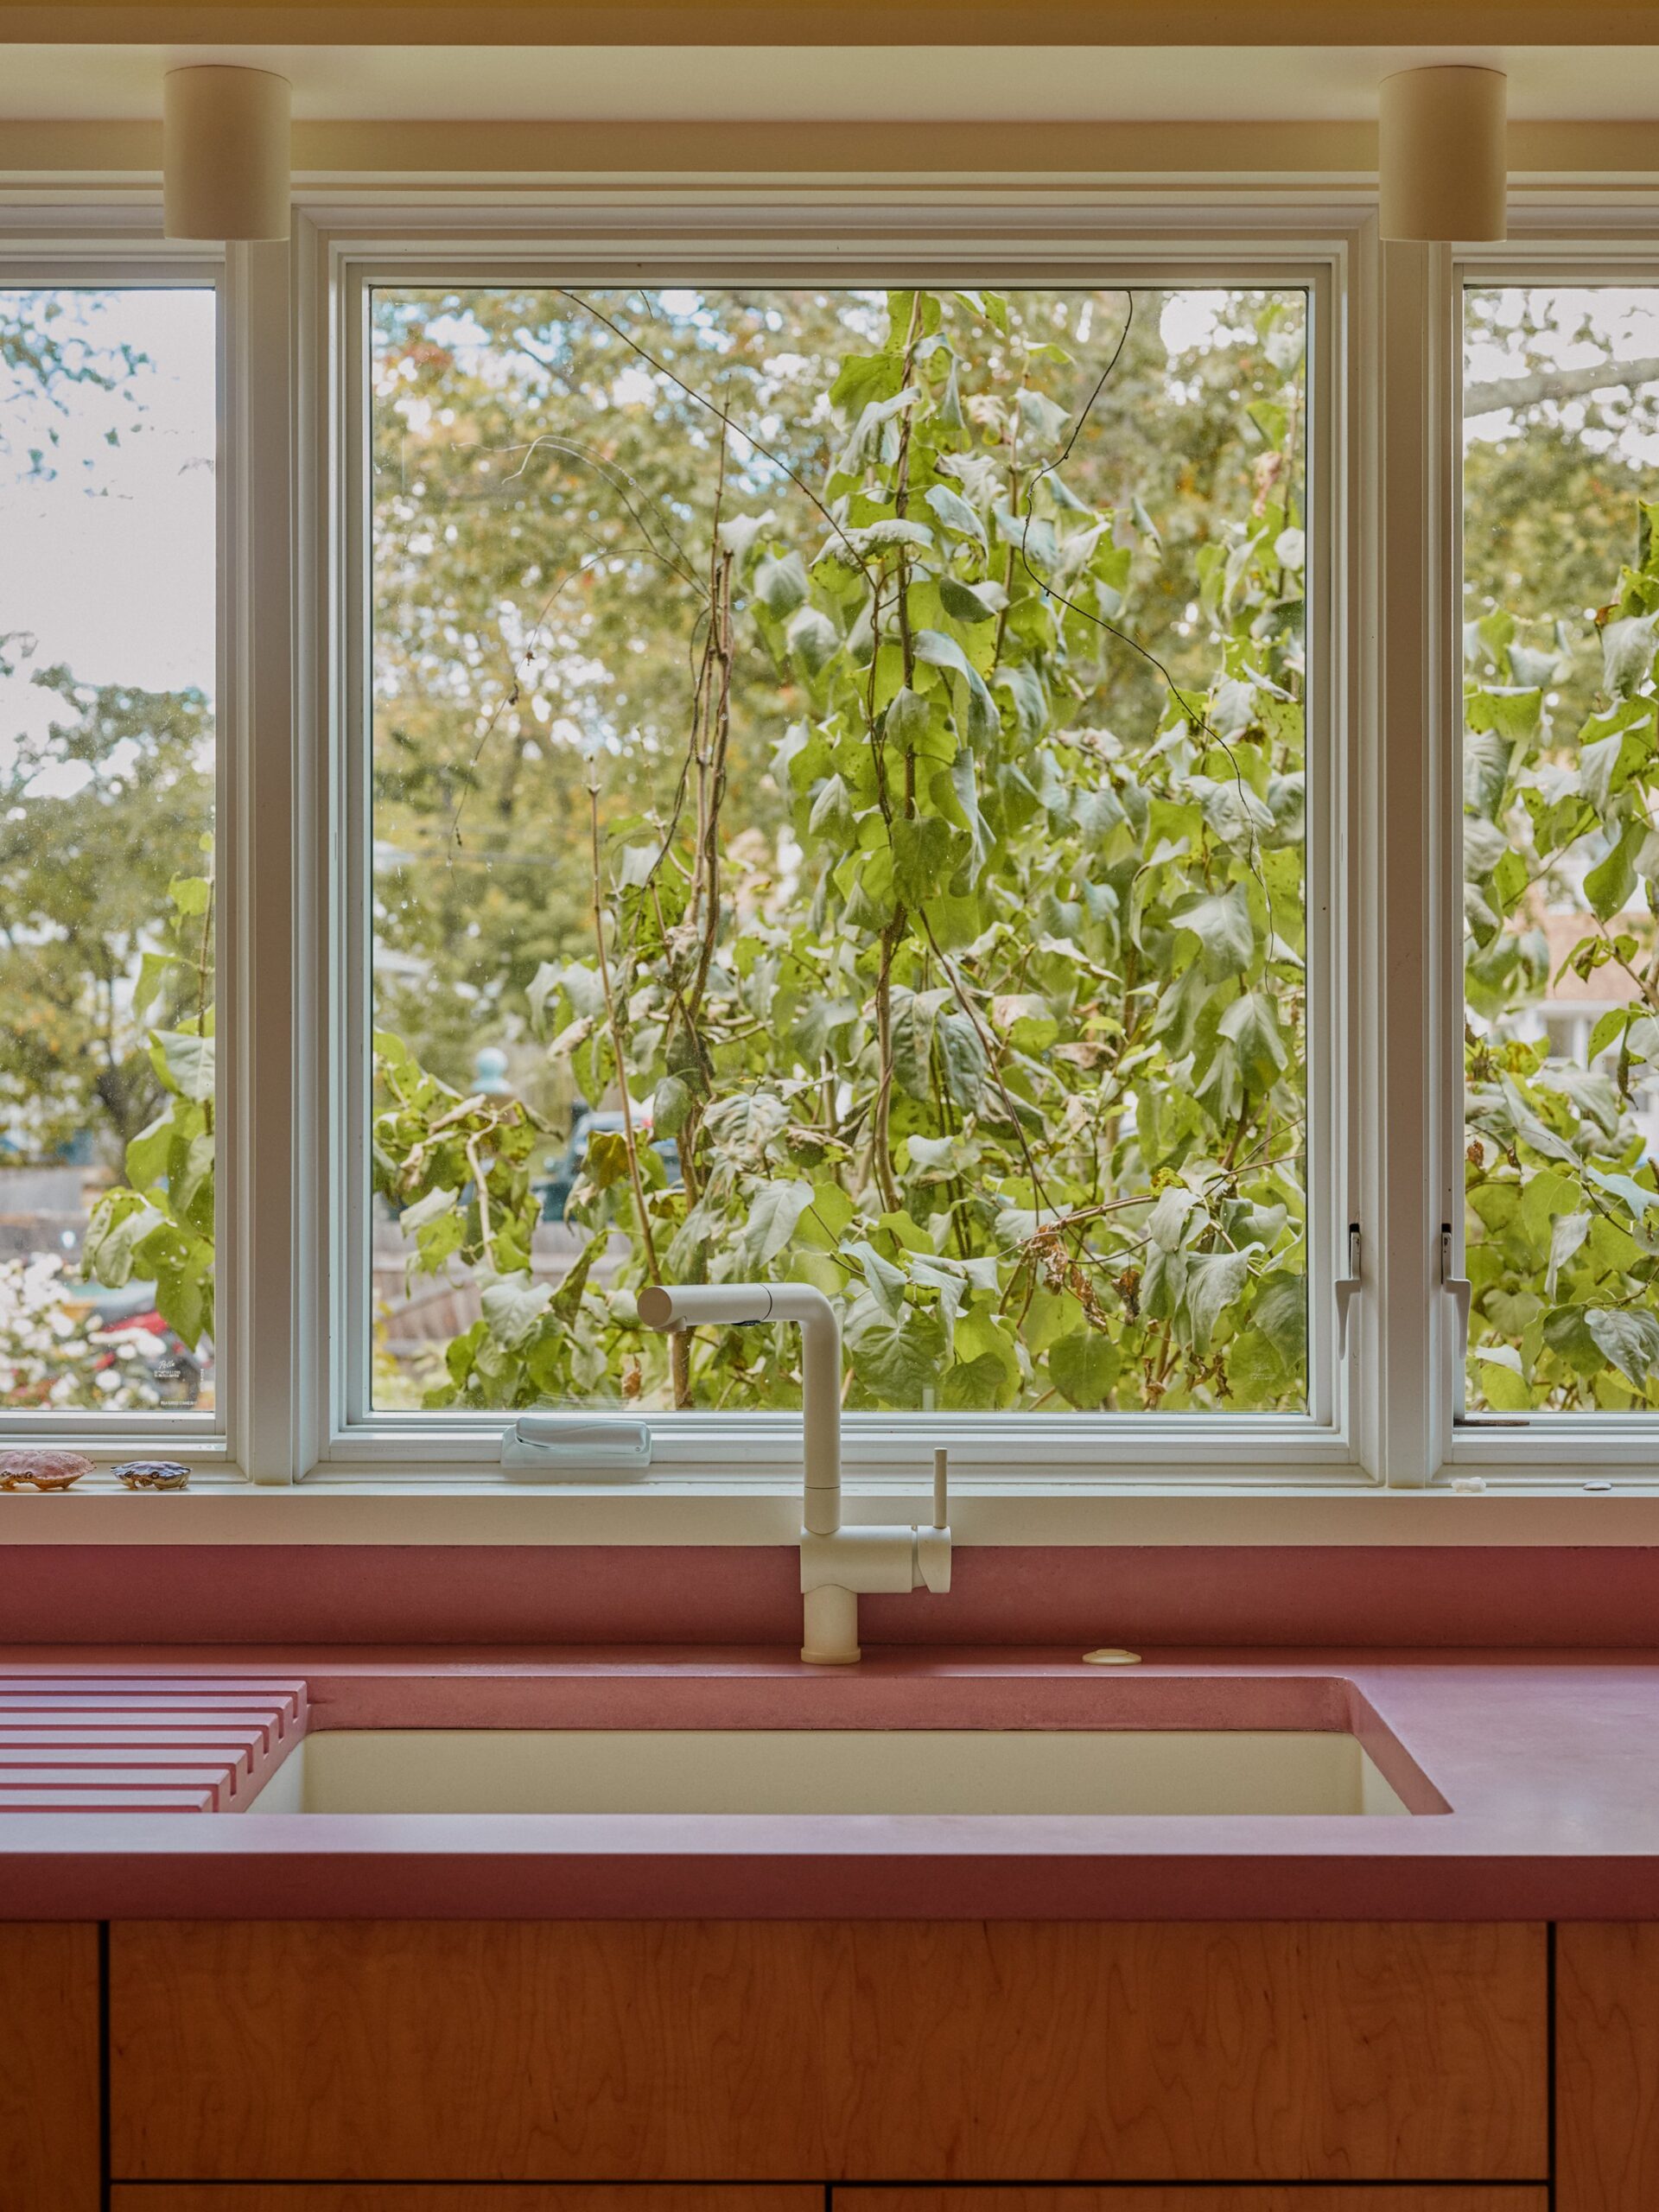
Sink in a muted red counter beneath windows overlooking trees.
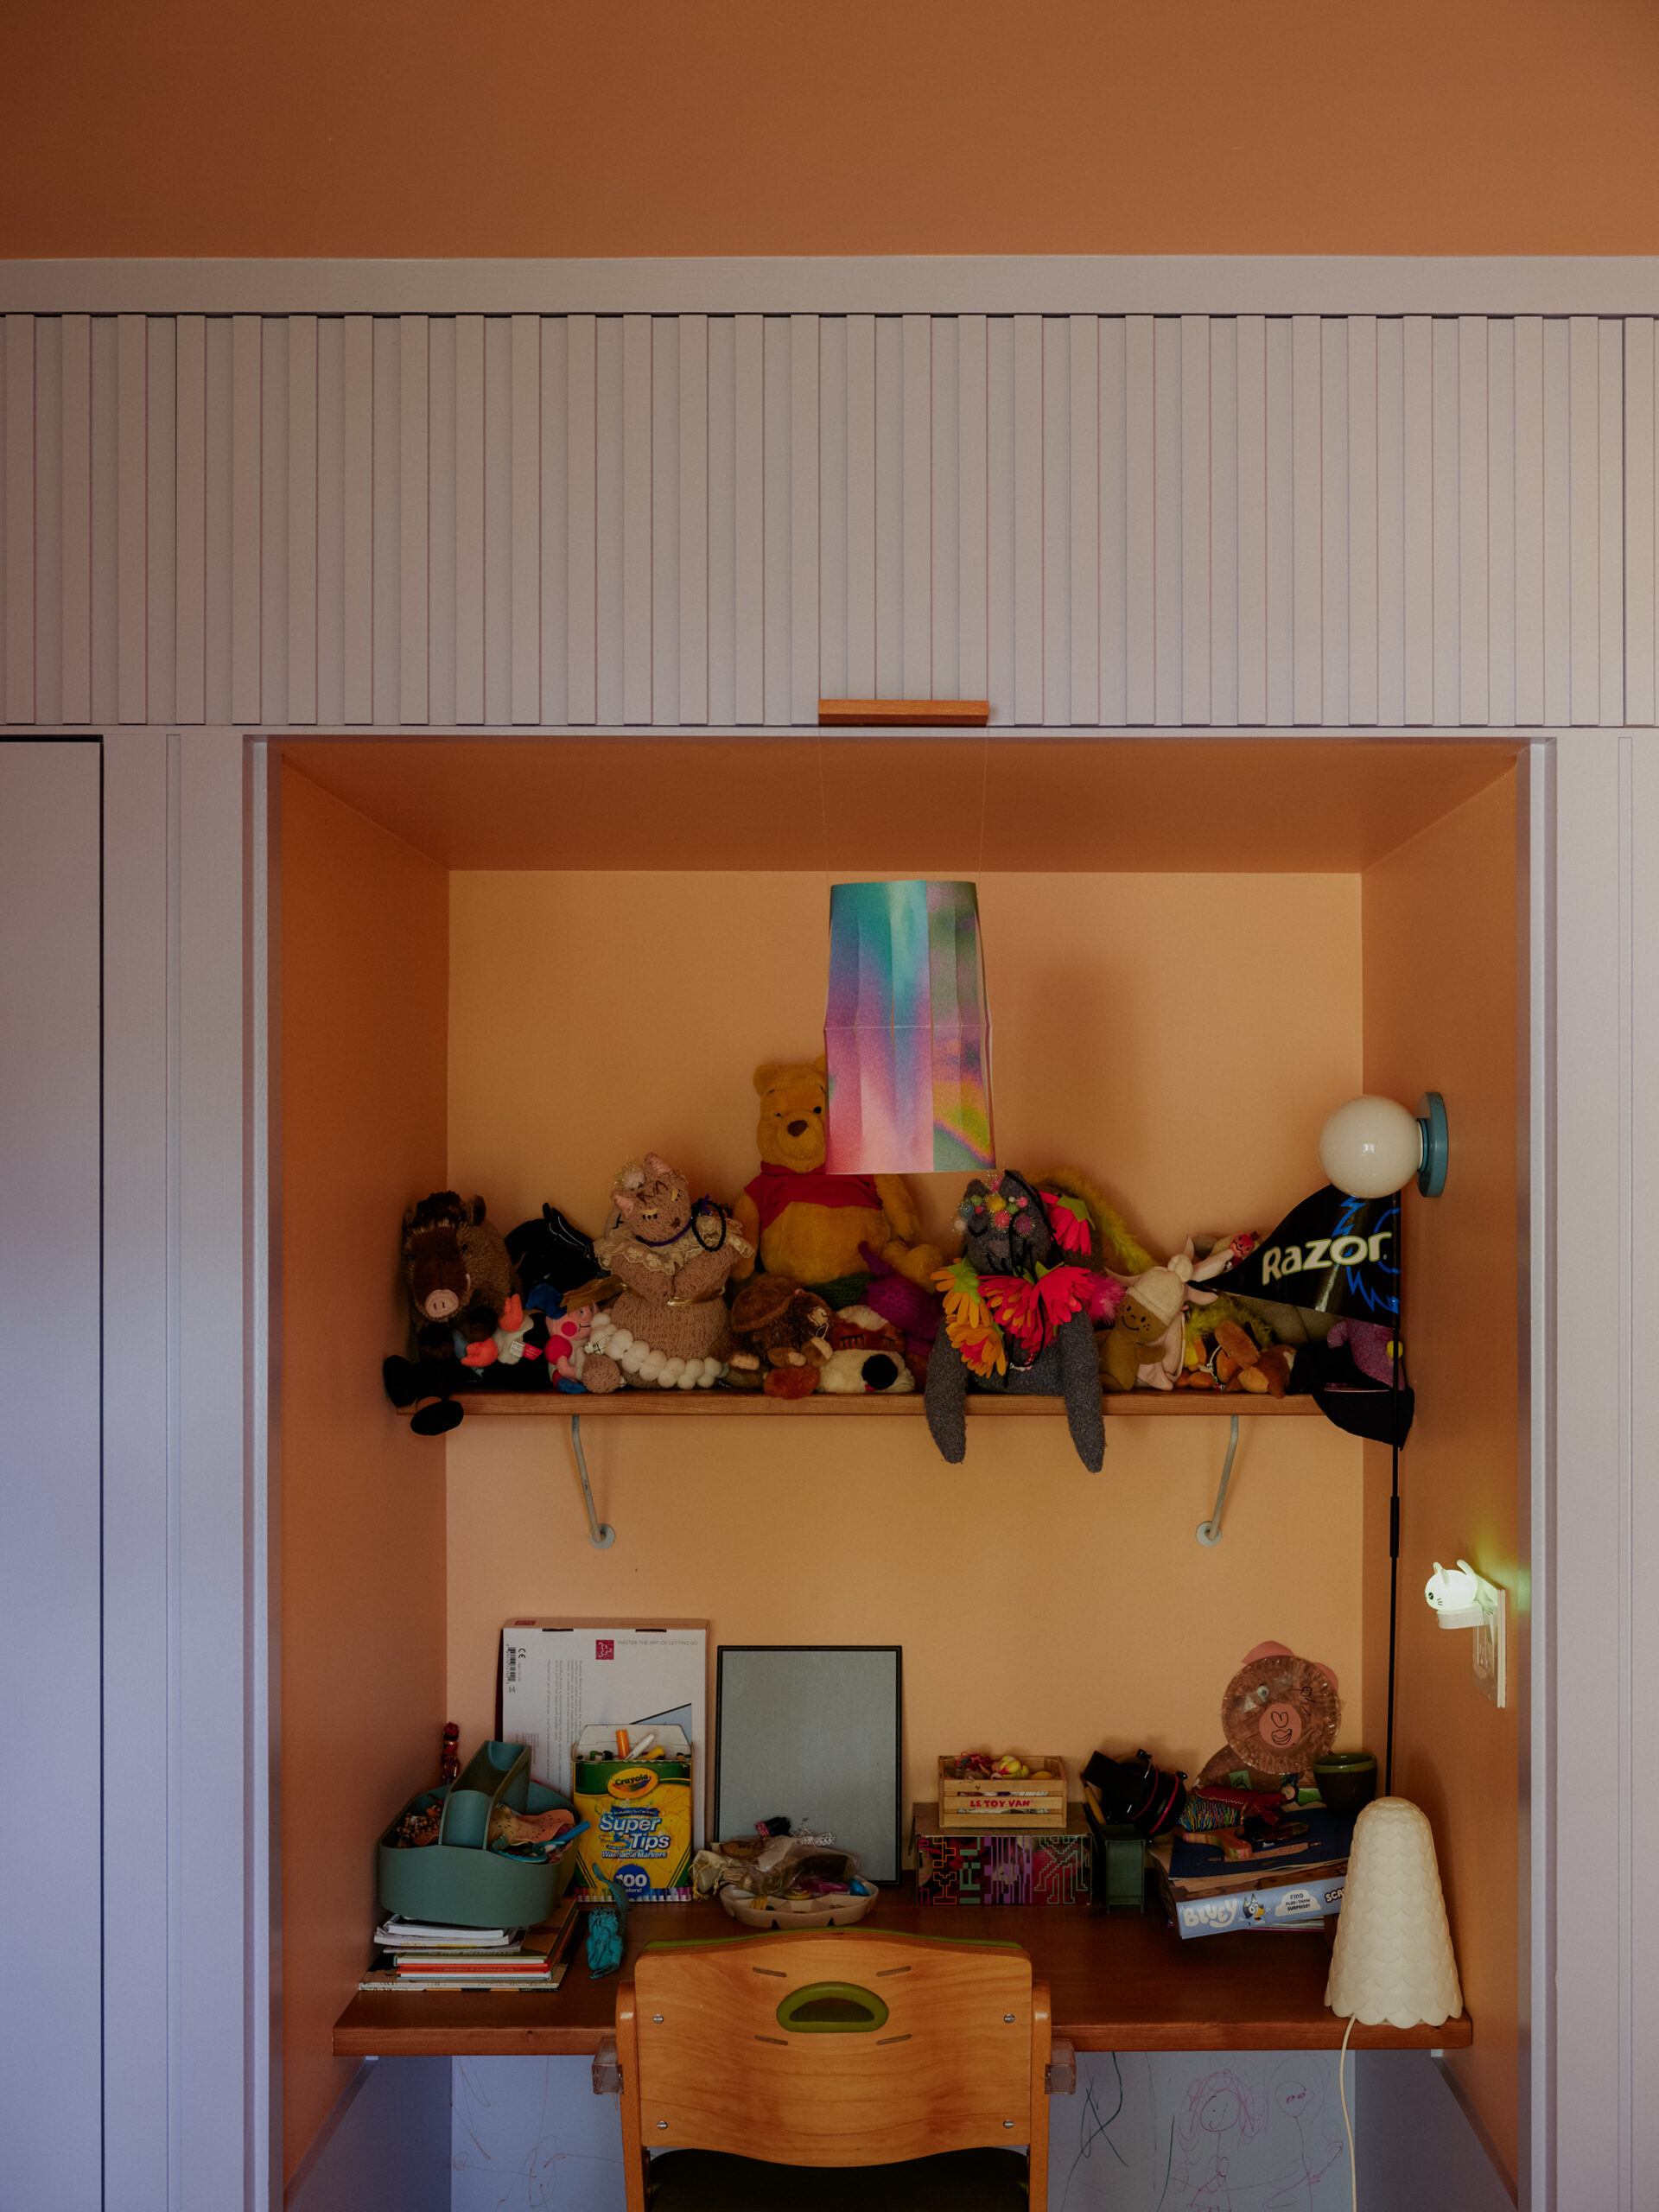
Orange recessed desk nook with shelves, books and toys framed by pale wall paneling.
Sketchbook spread with a yellow interior perspective, green color study and small detail sketches.
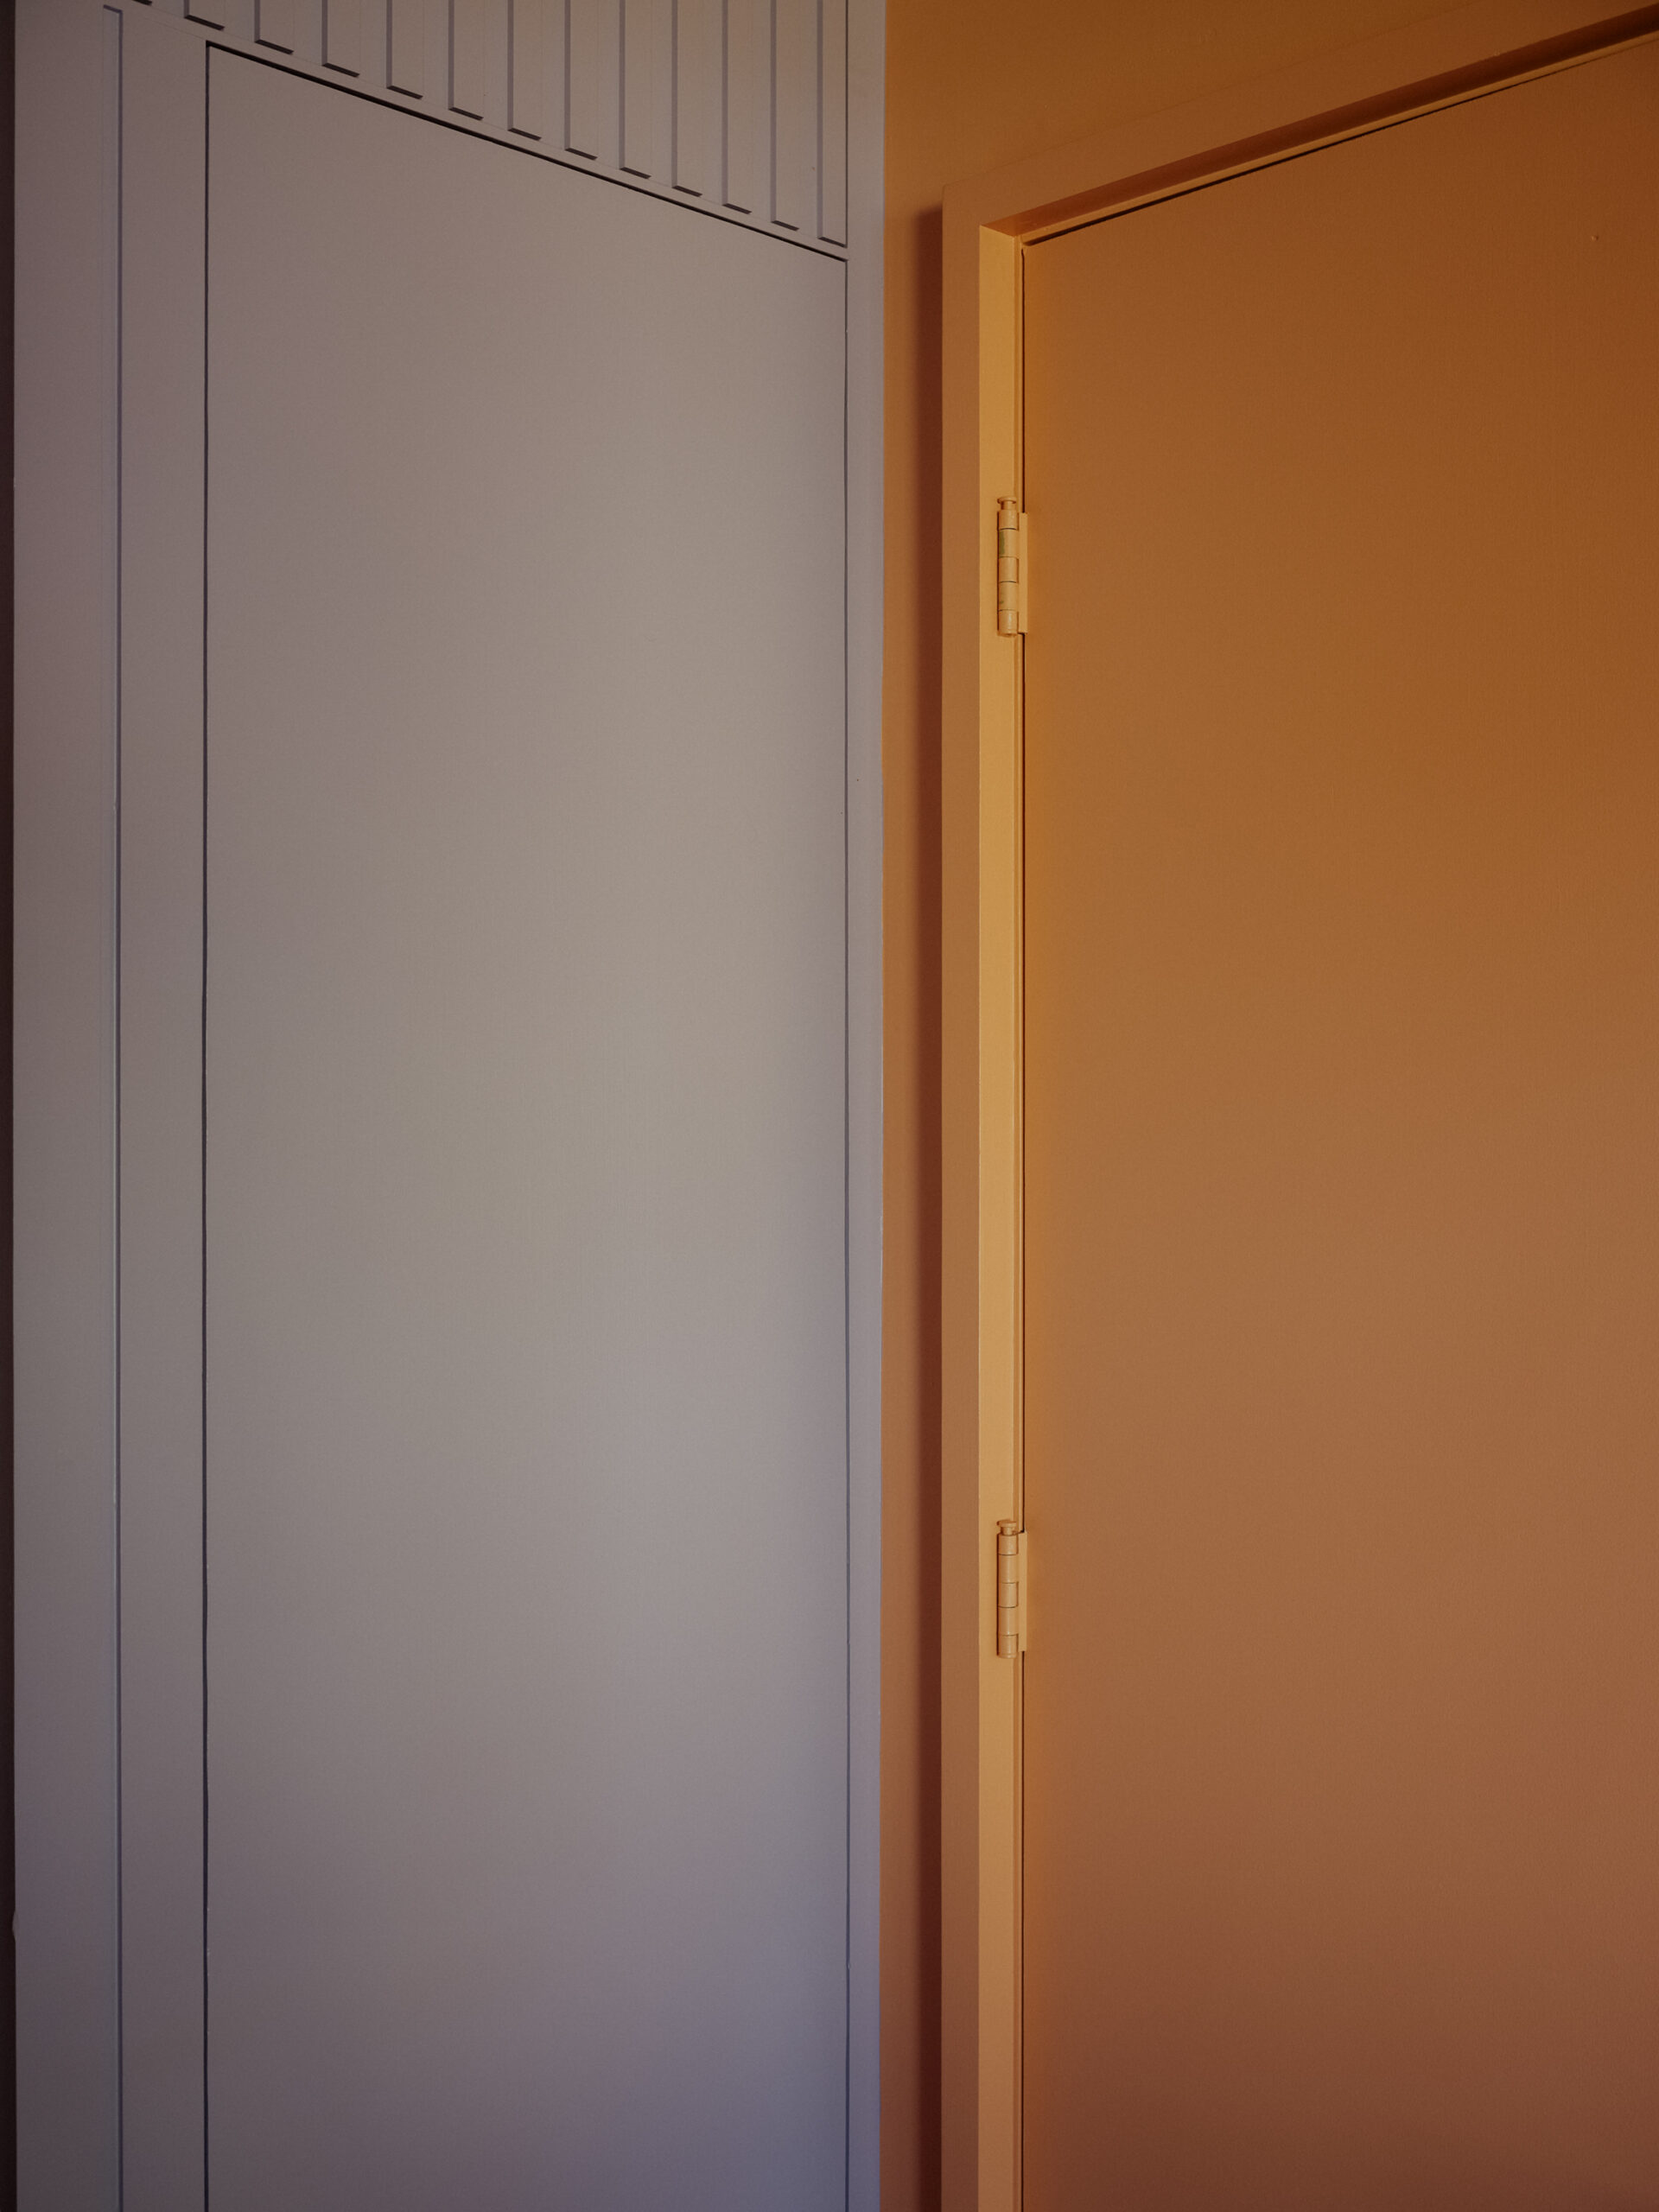
Close-up of a pale paneled wall and doorway opening into an orange room.
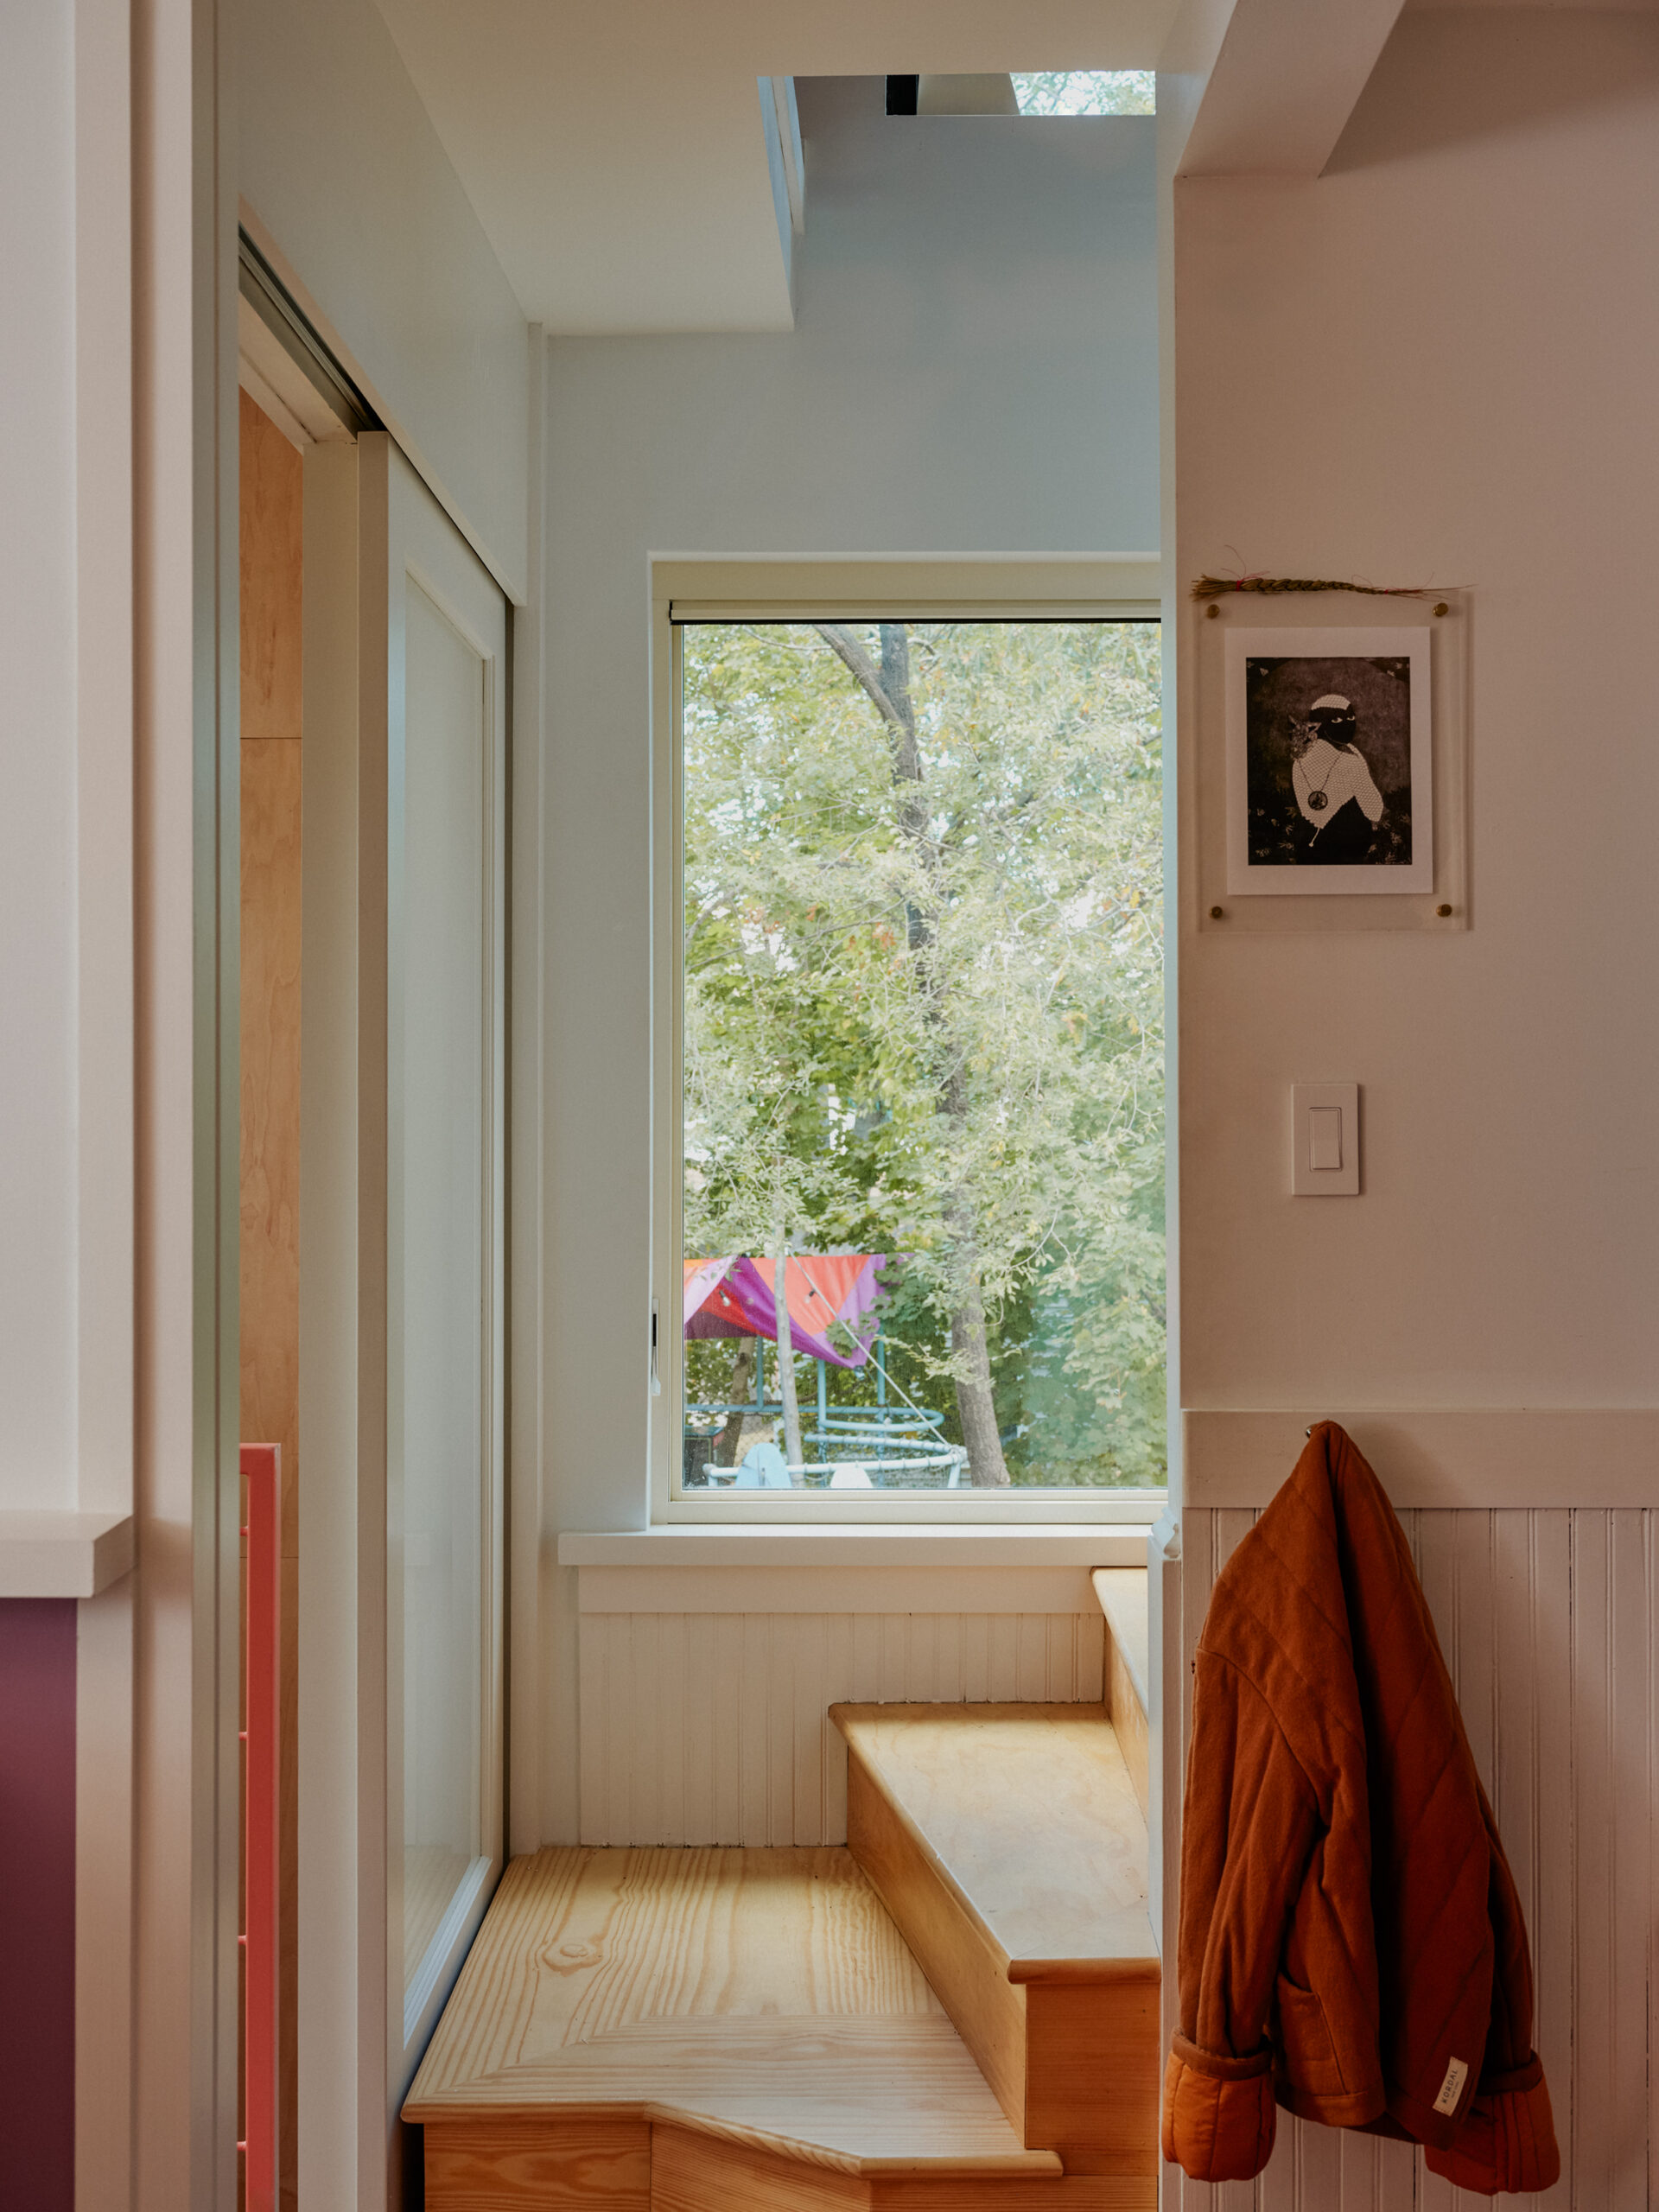
Narrow entry space with a built-in wooden window seat and a skylight above.
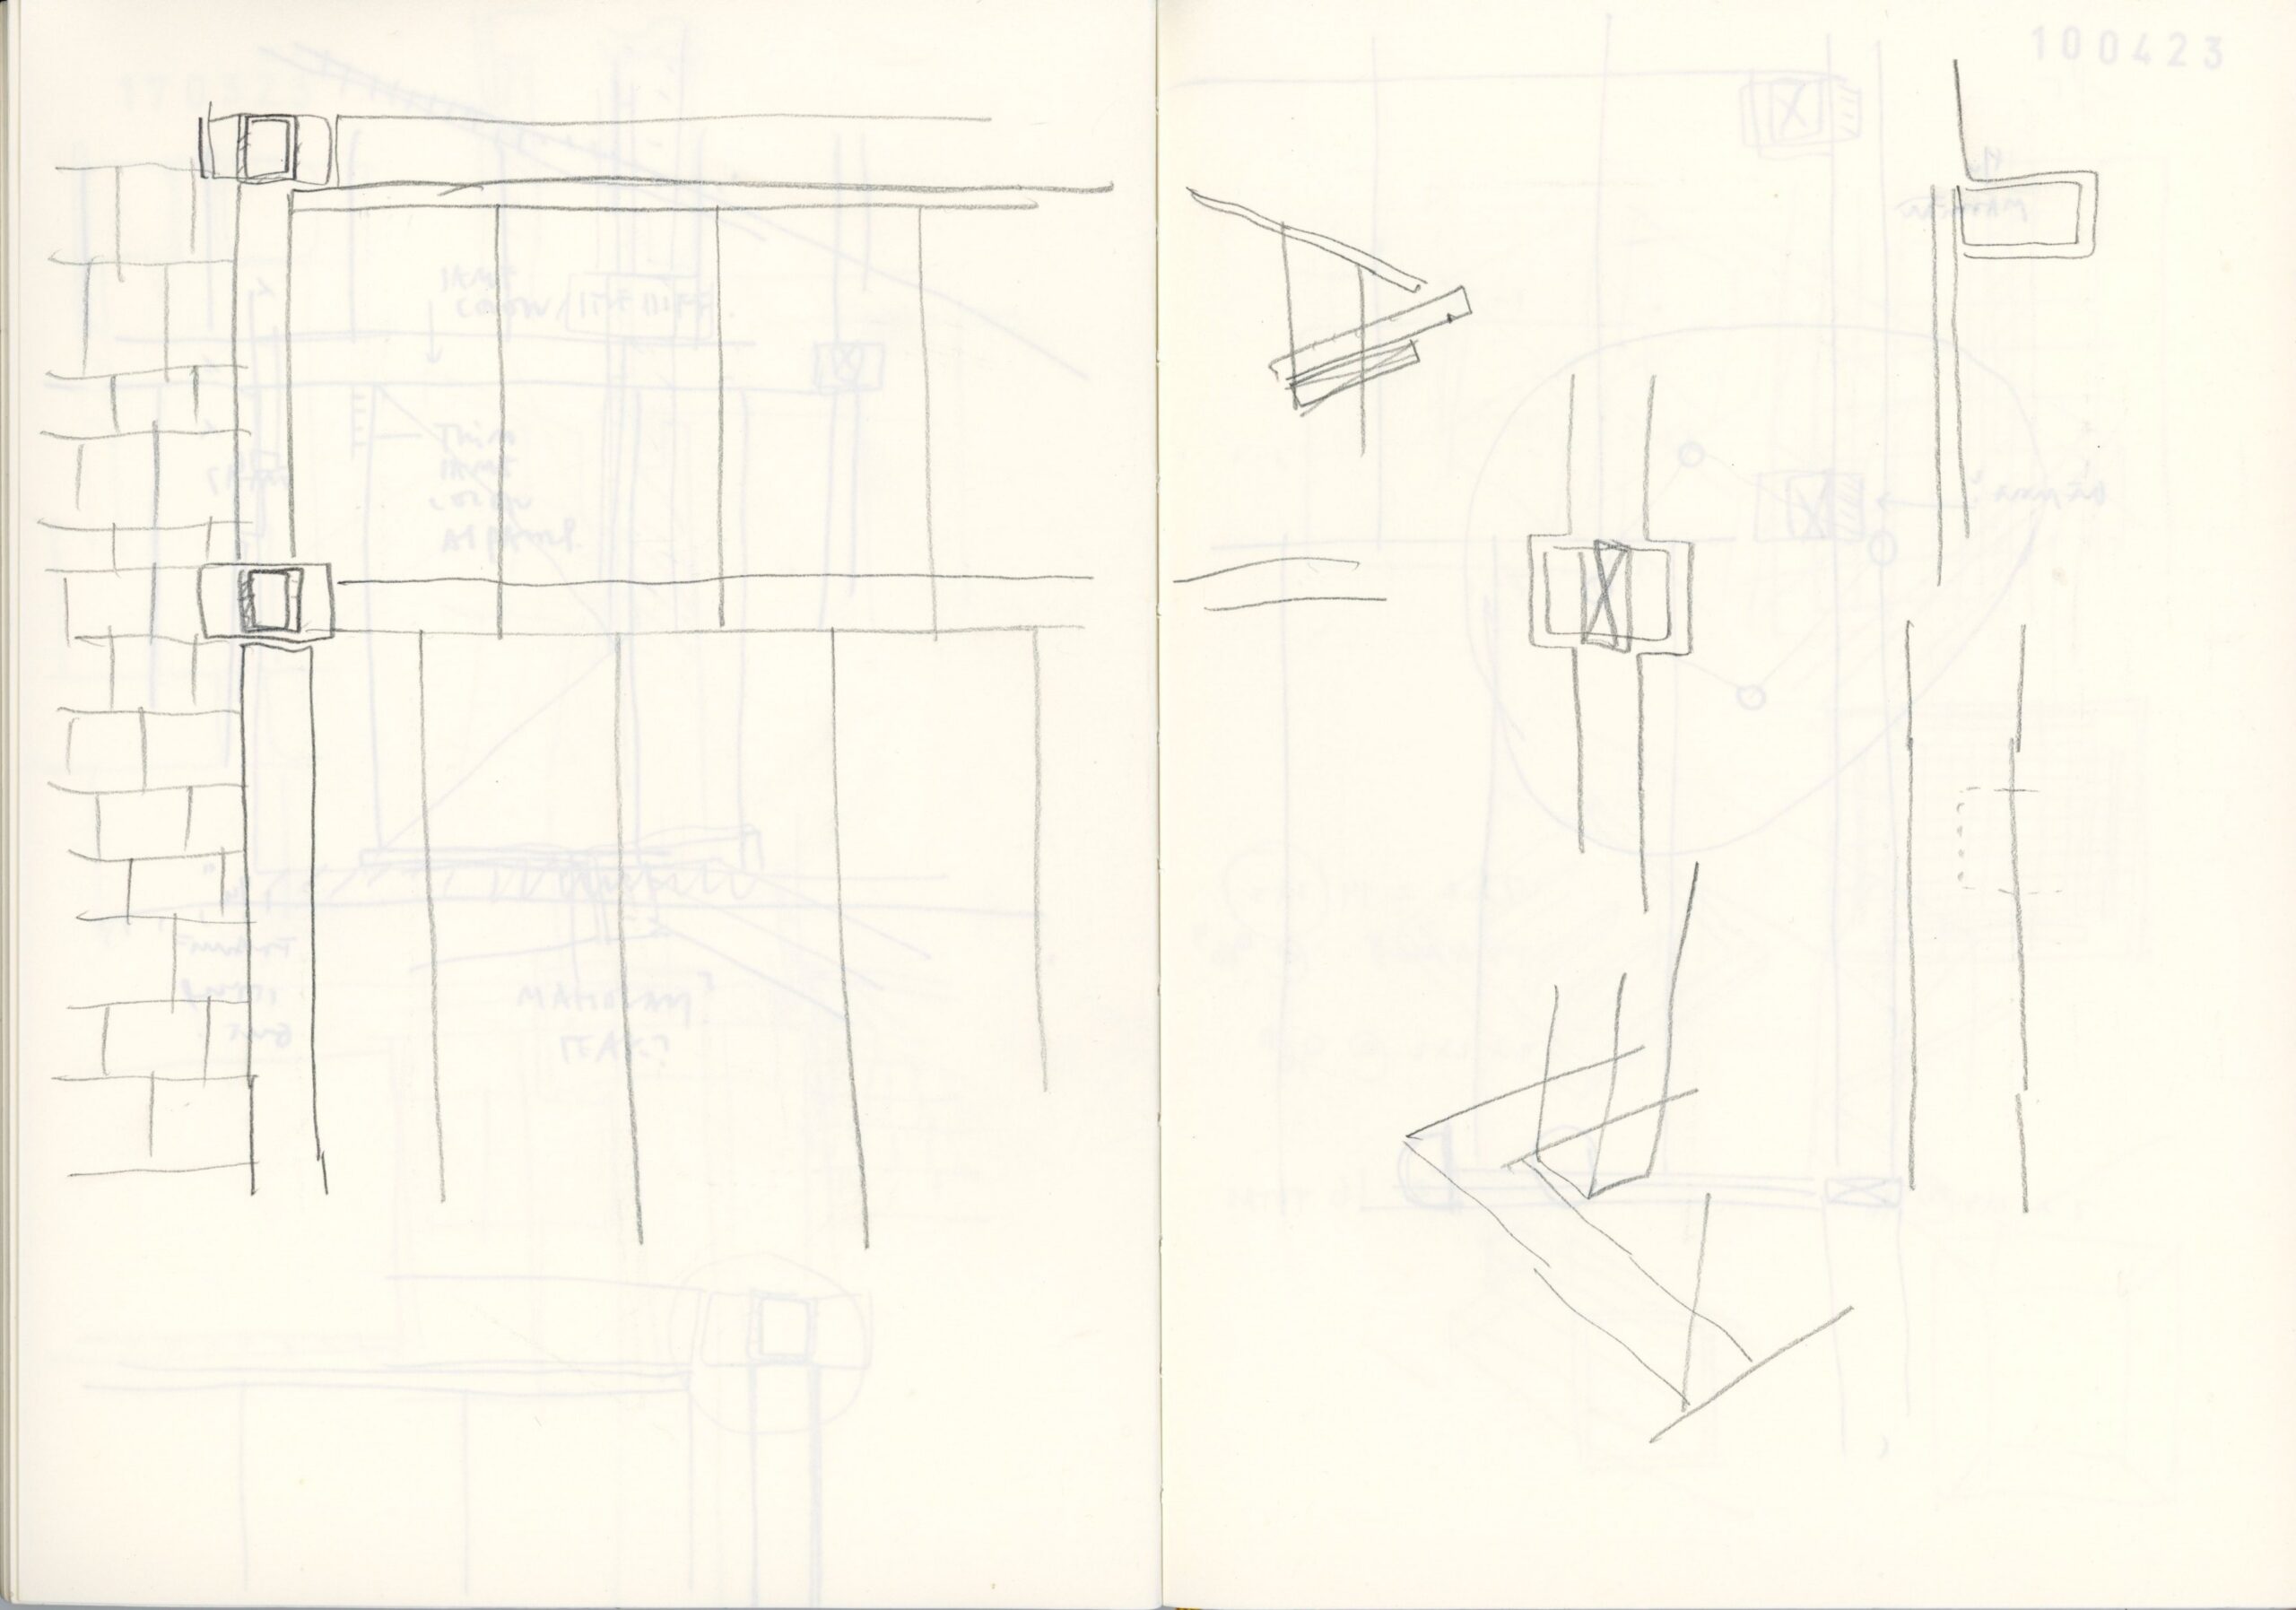
Pencil sketches explore paneled elements and small connection details across a sketchbook spread.
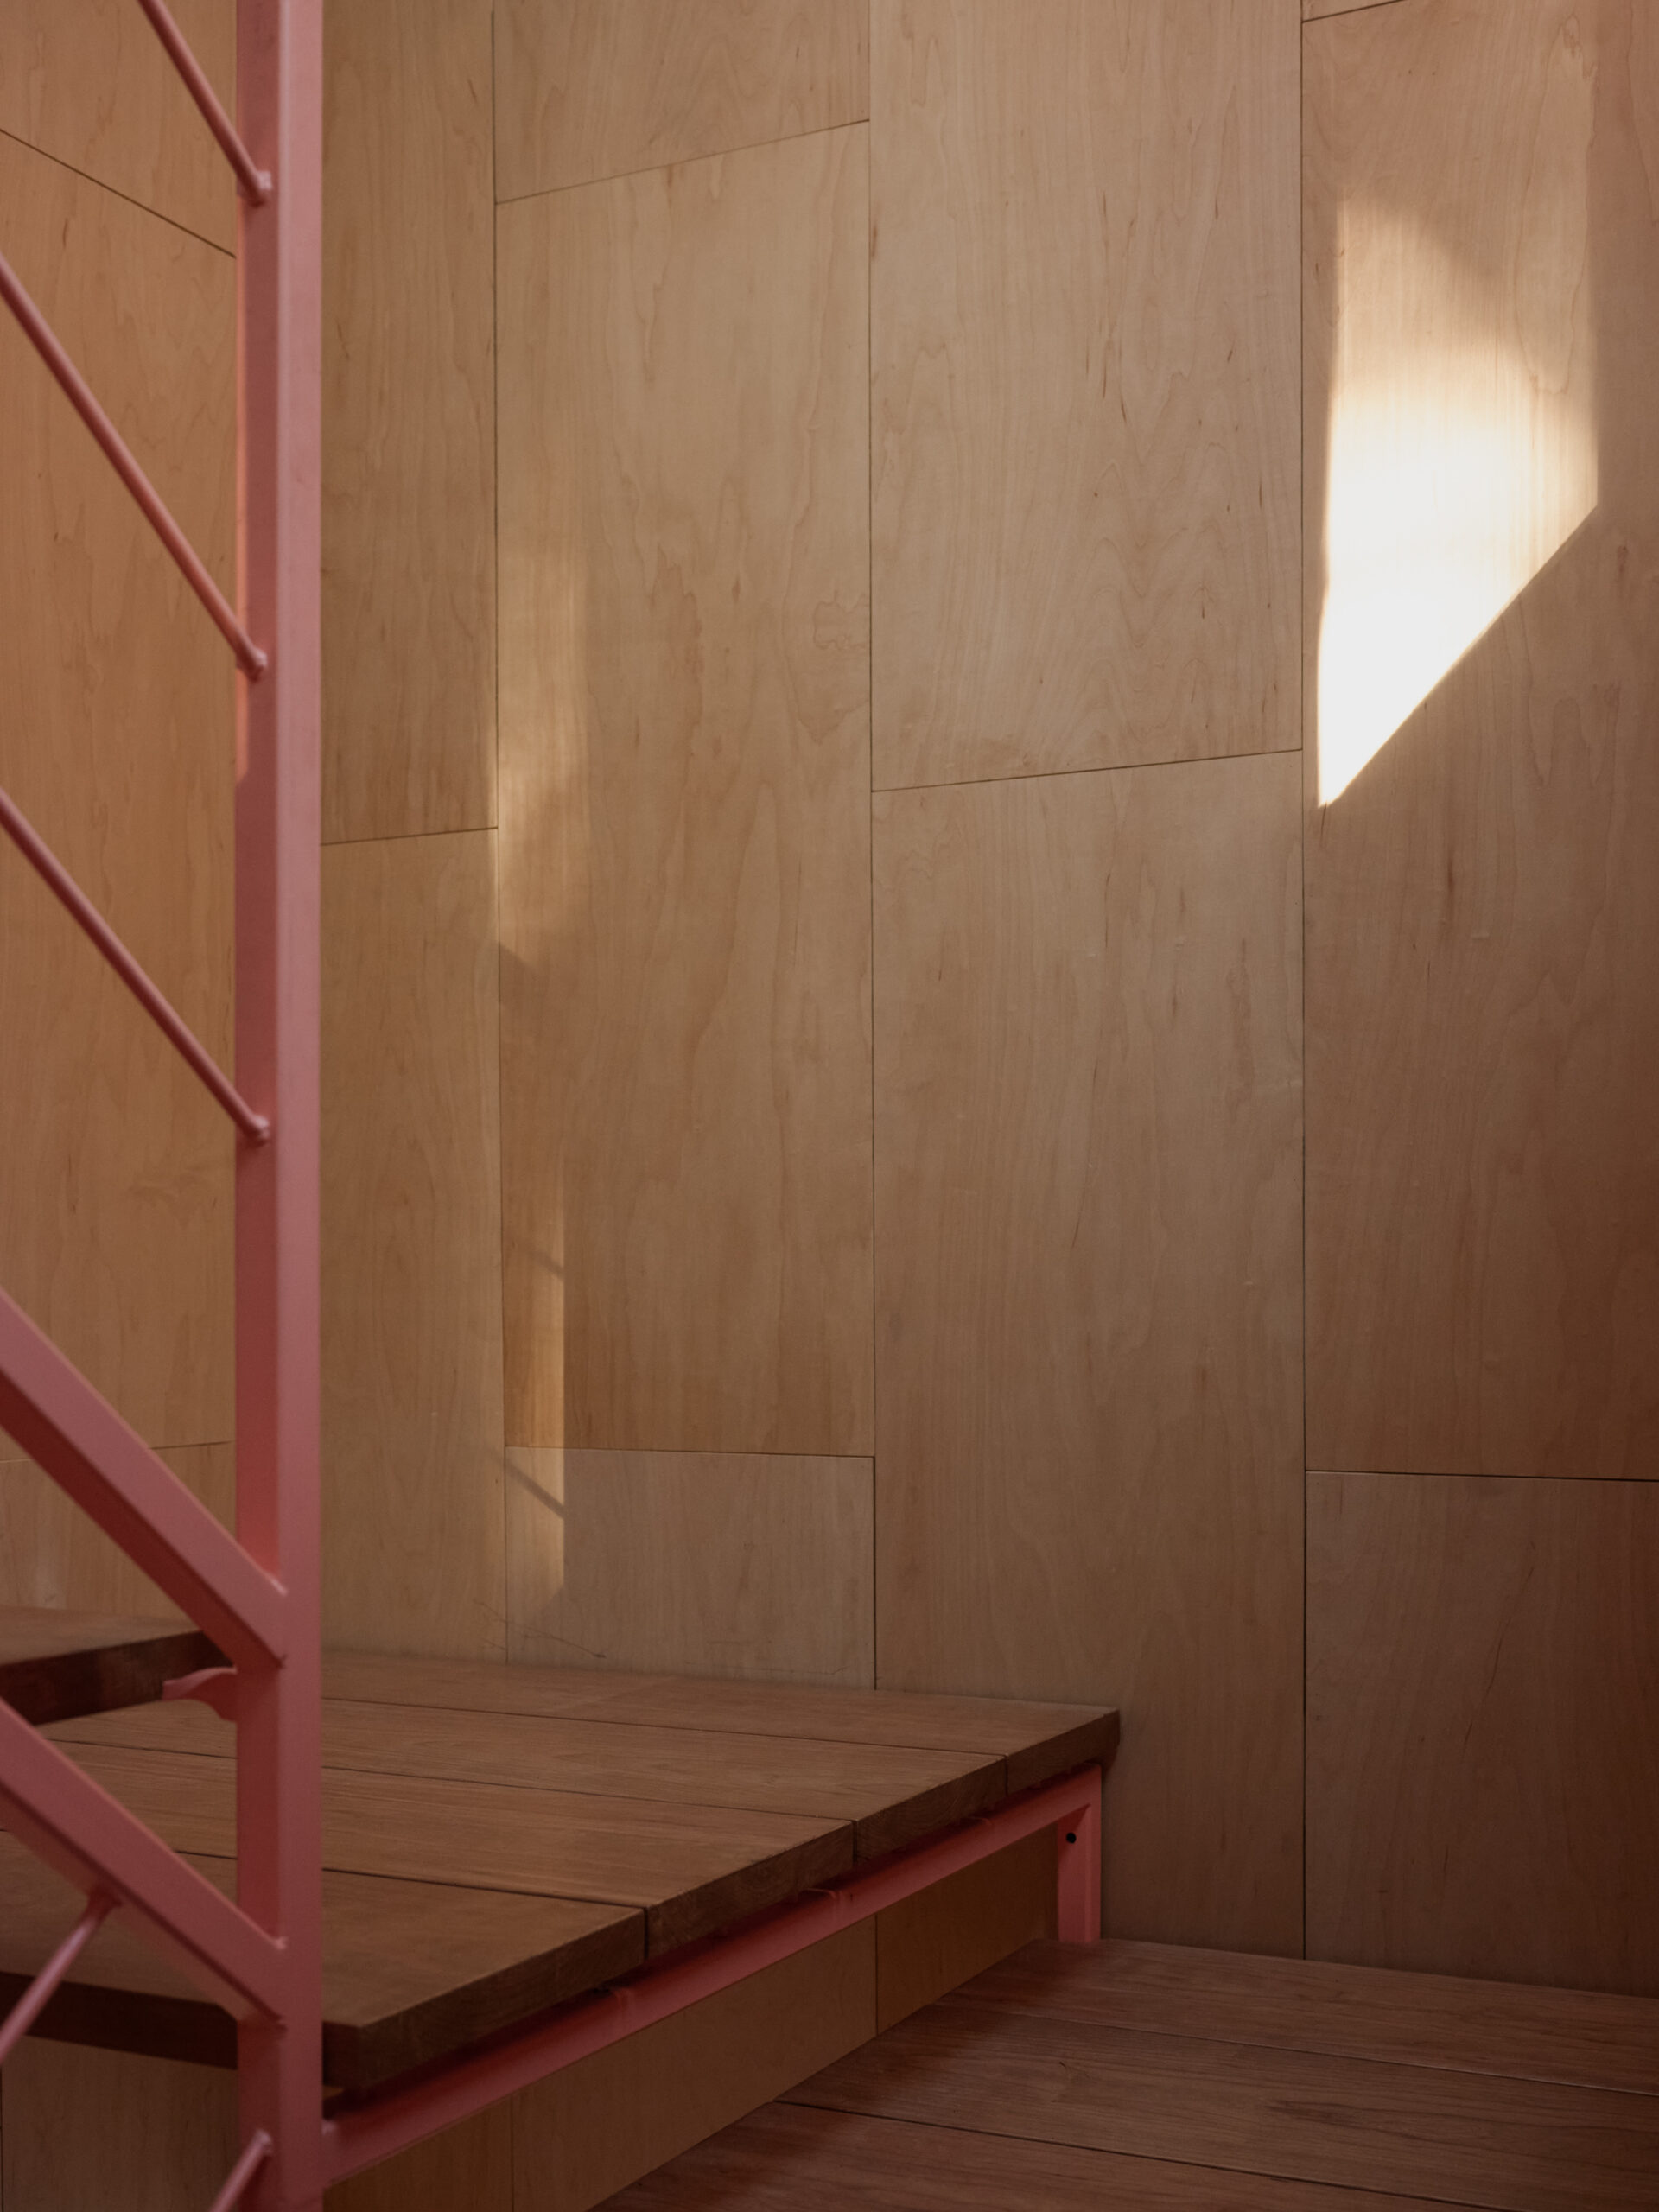
Wood-lined stair landing with a red metal railing and sunlight across the wall.
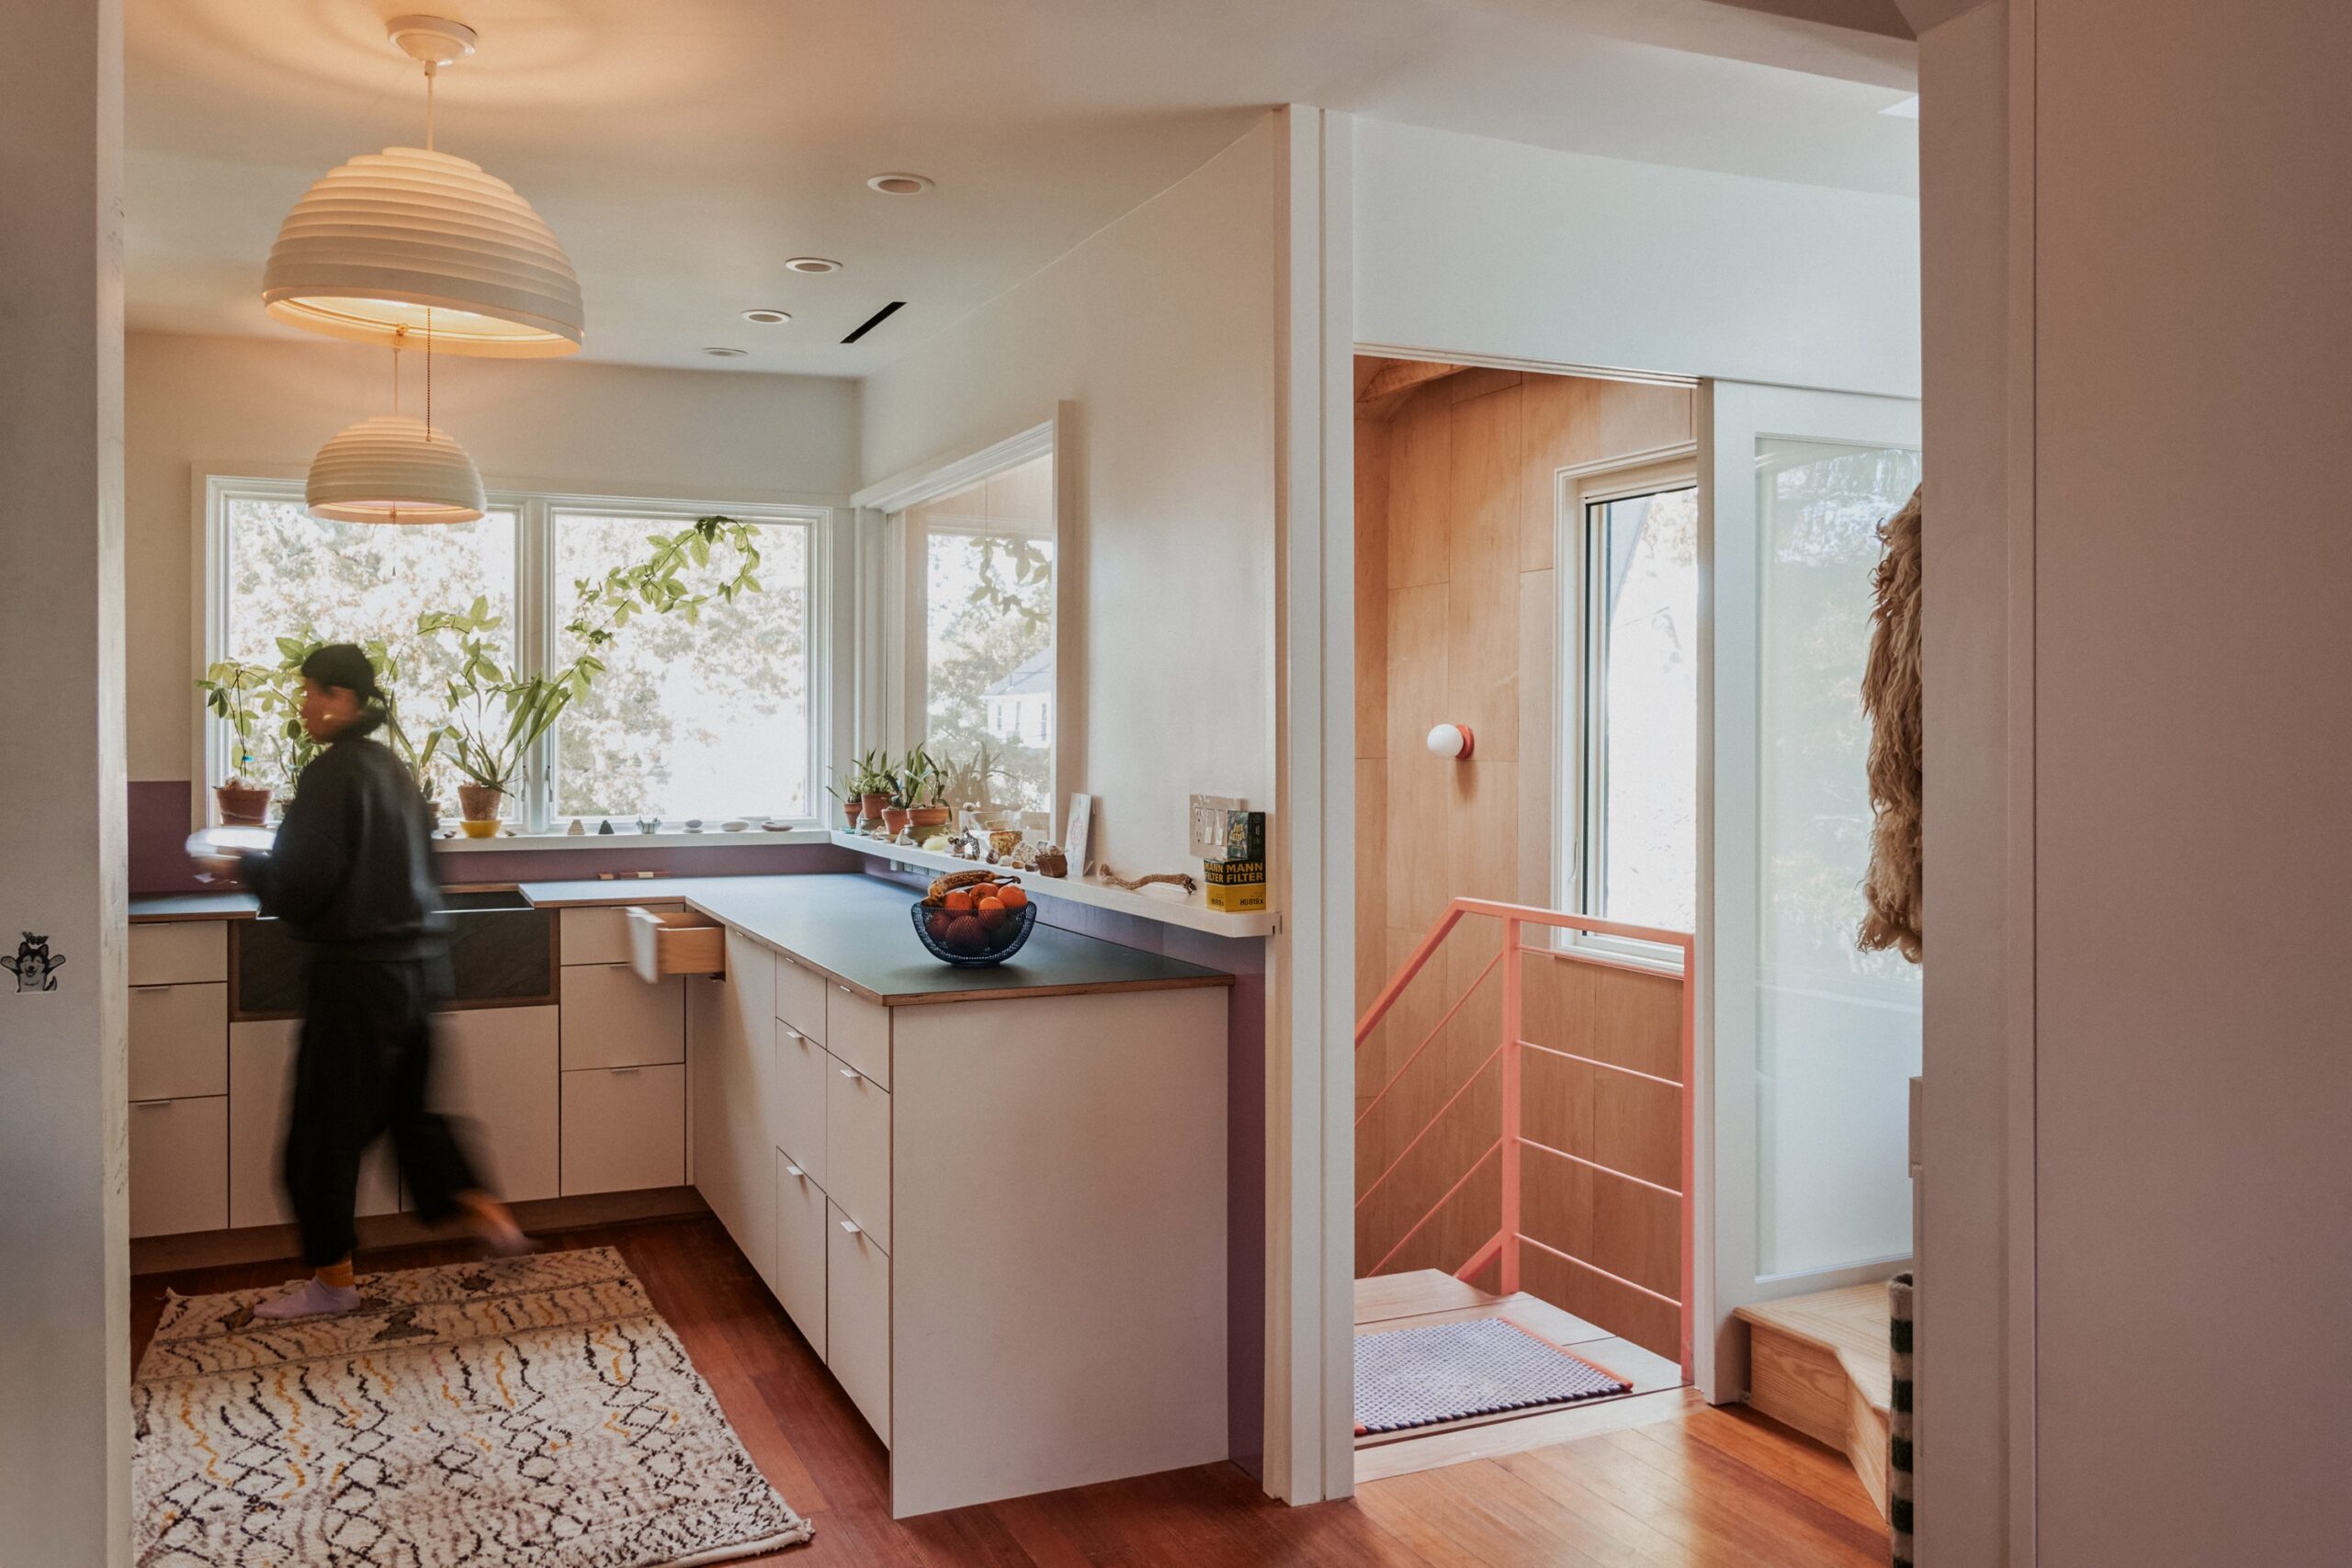
Kitchen with pale cabinets and pendant lights beside a wood-lined stair opening with a red rail.
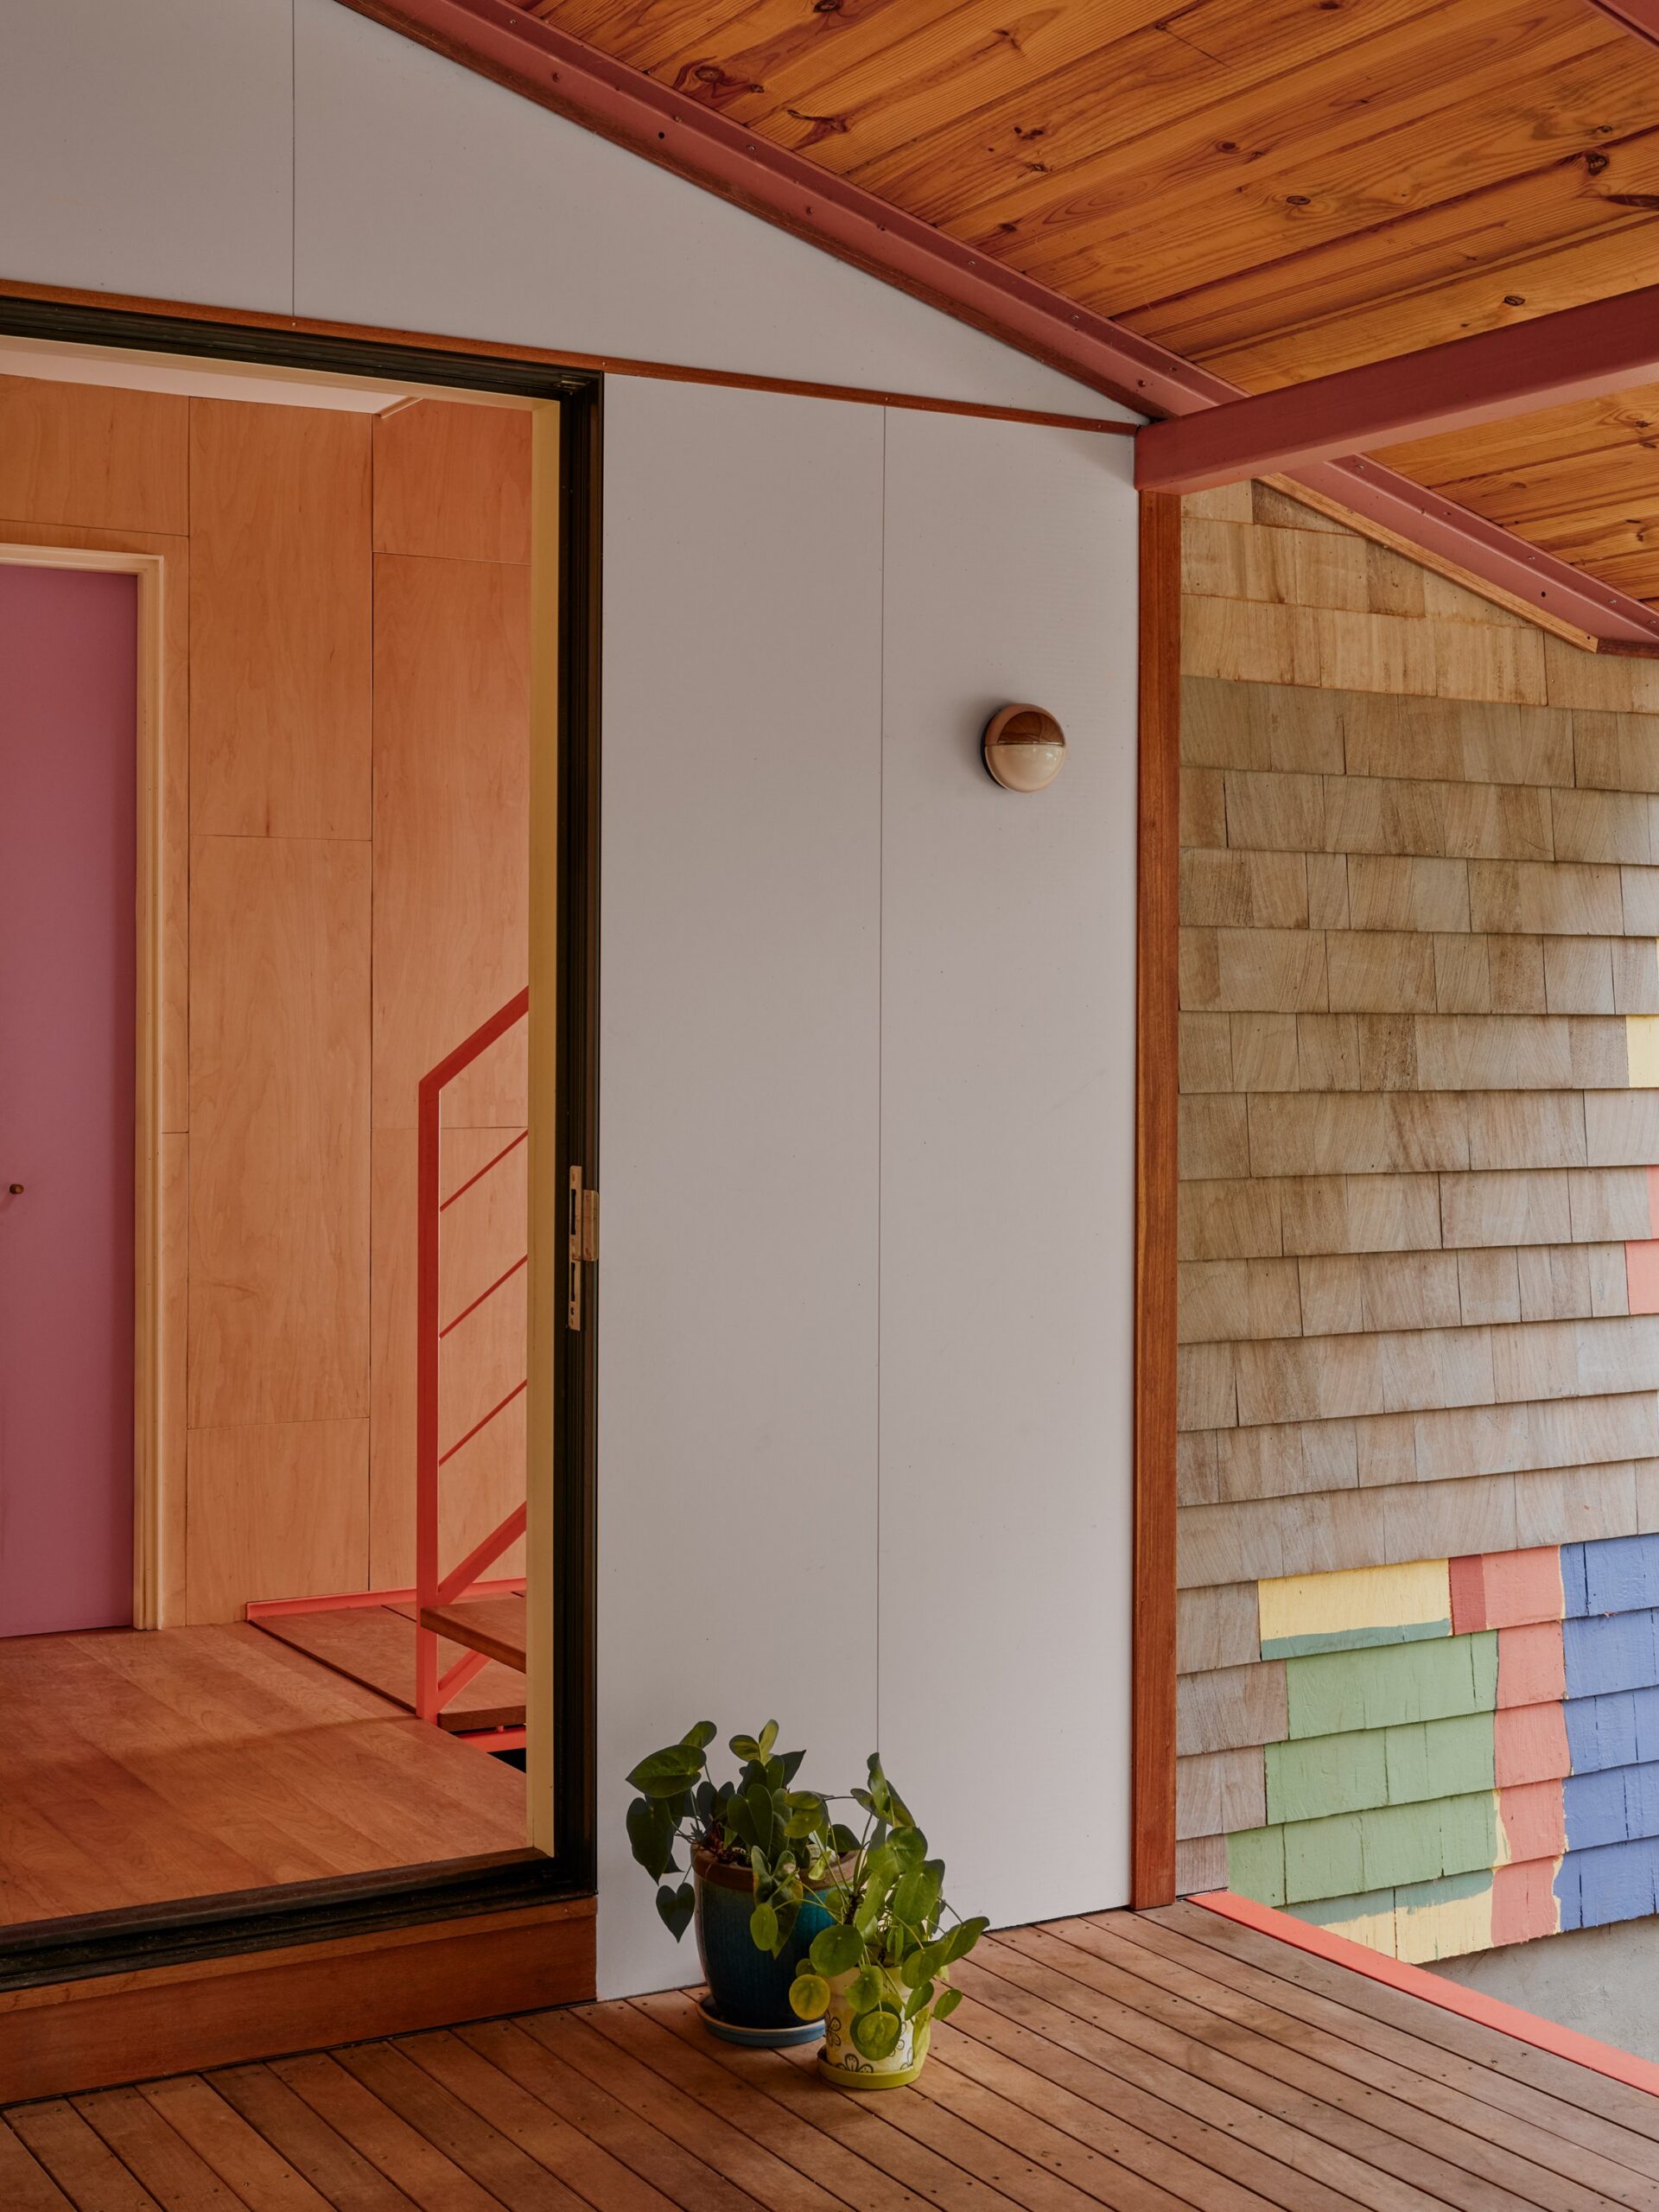
Wood-lined interior threshold with a red stair rail opens toward a shingled wall with colored panels.
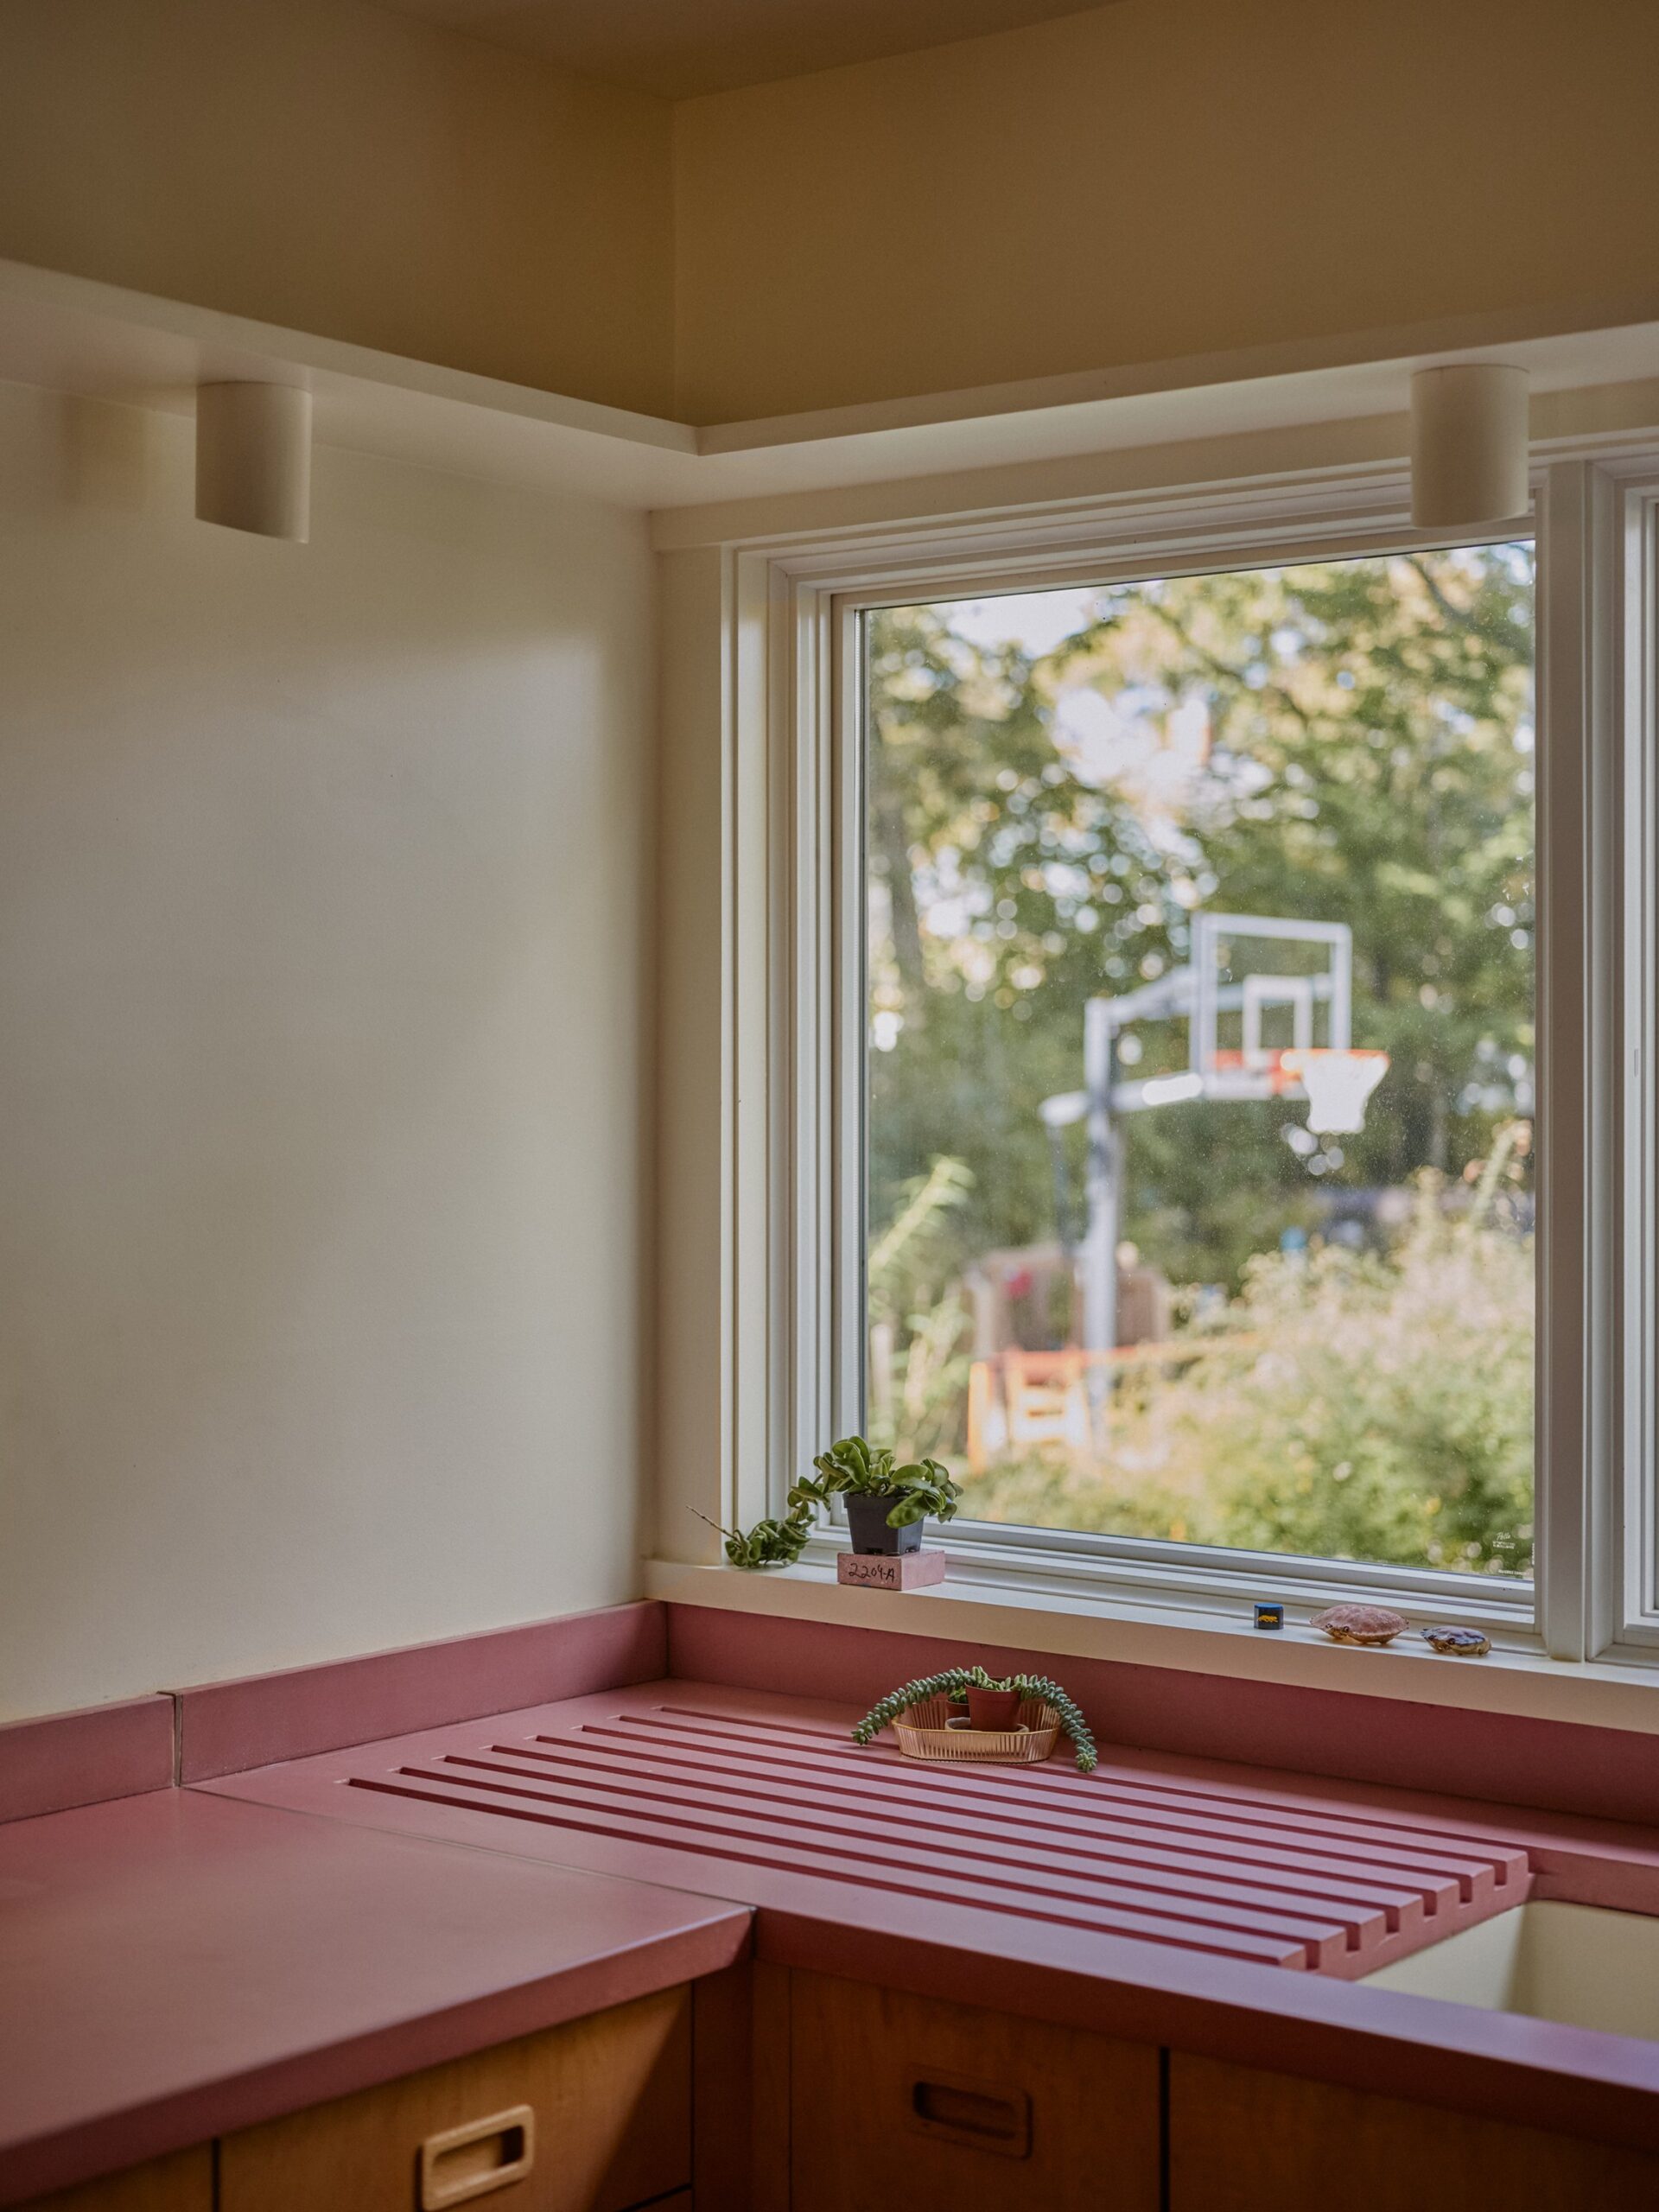
Kitchen corner with wood cabinets, a muted red counter and integrated draining board beneath a large window.
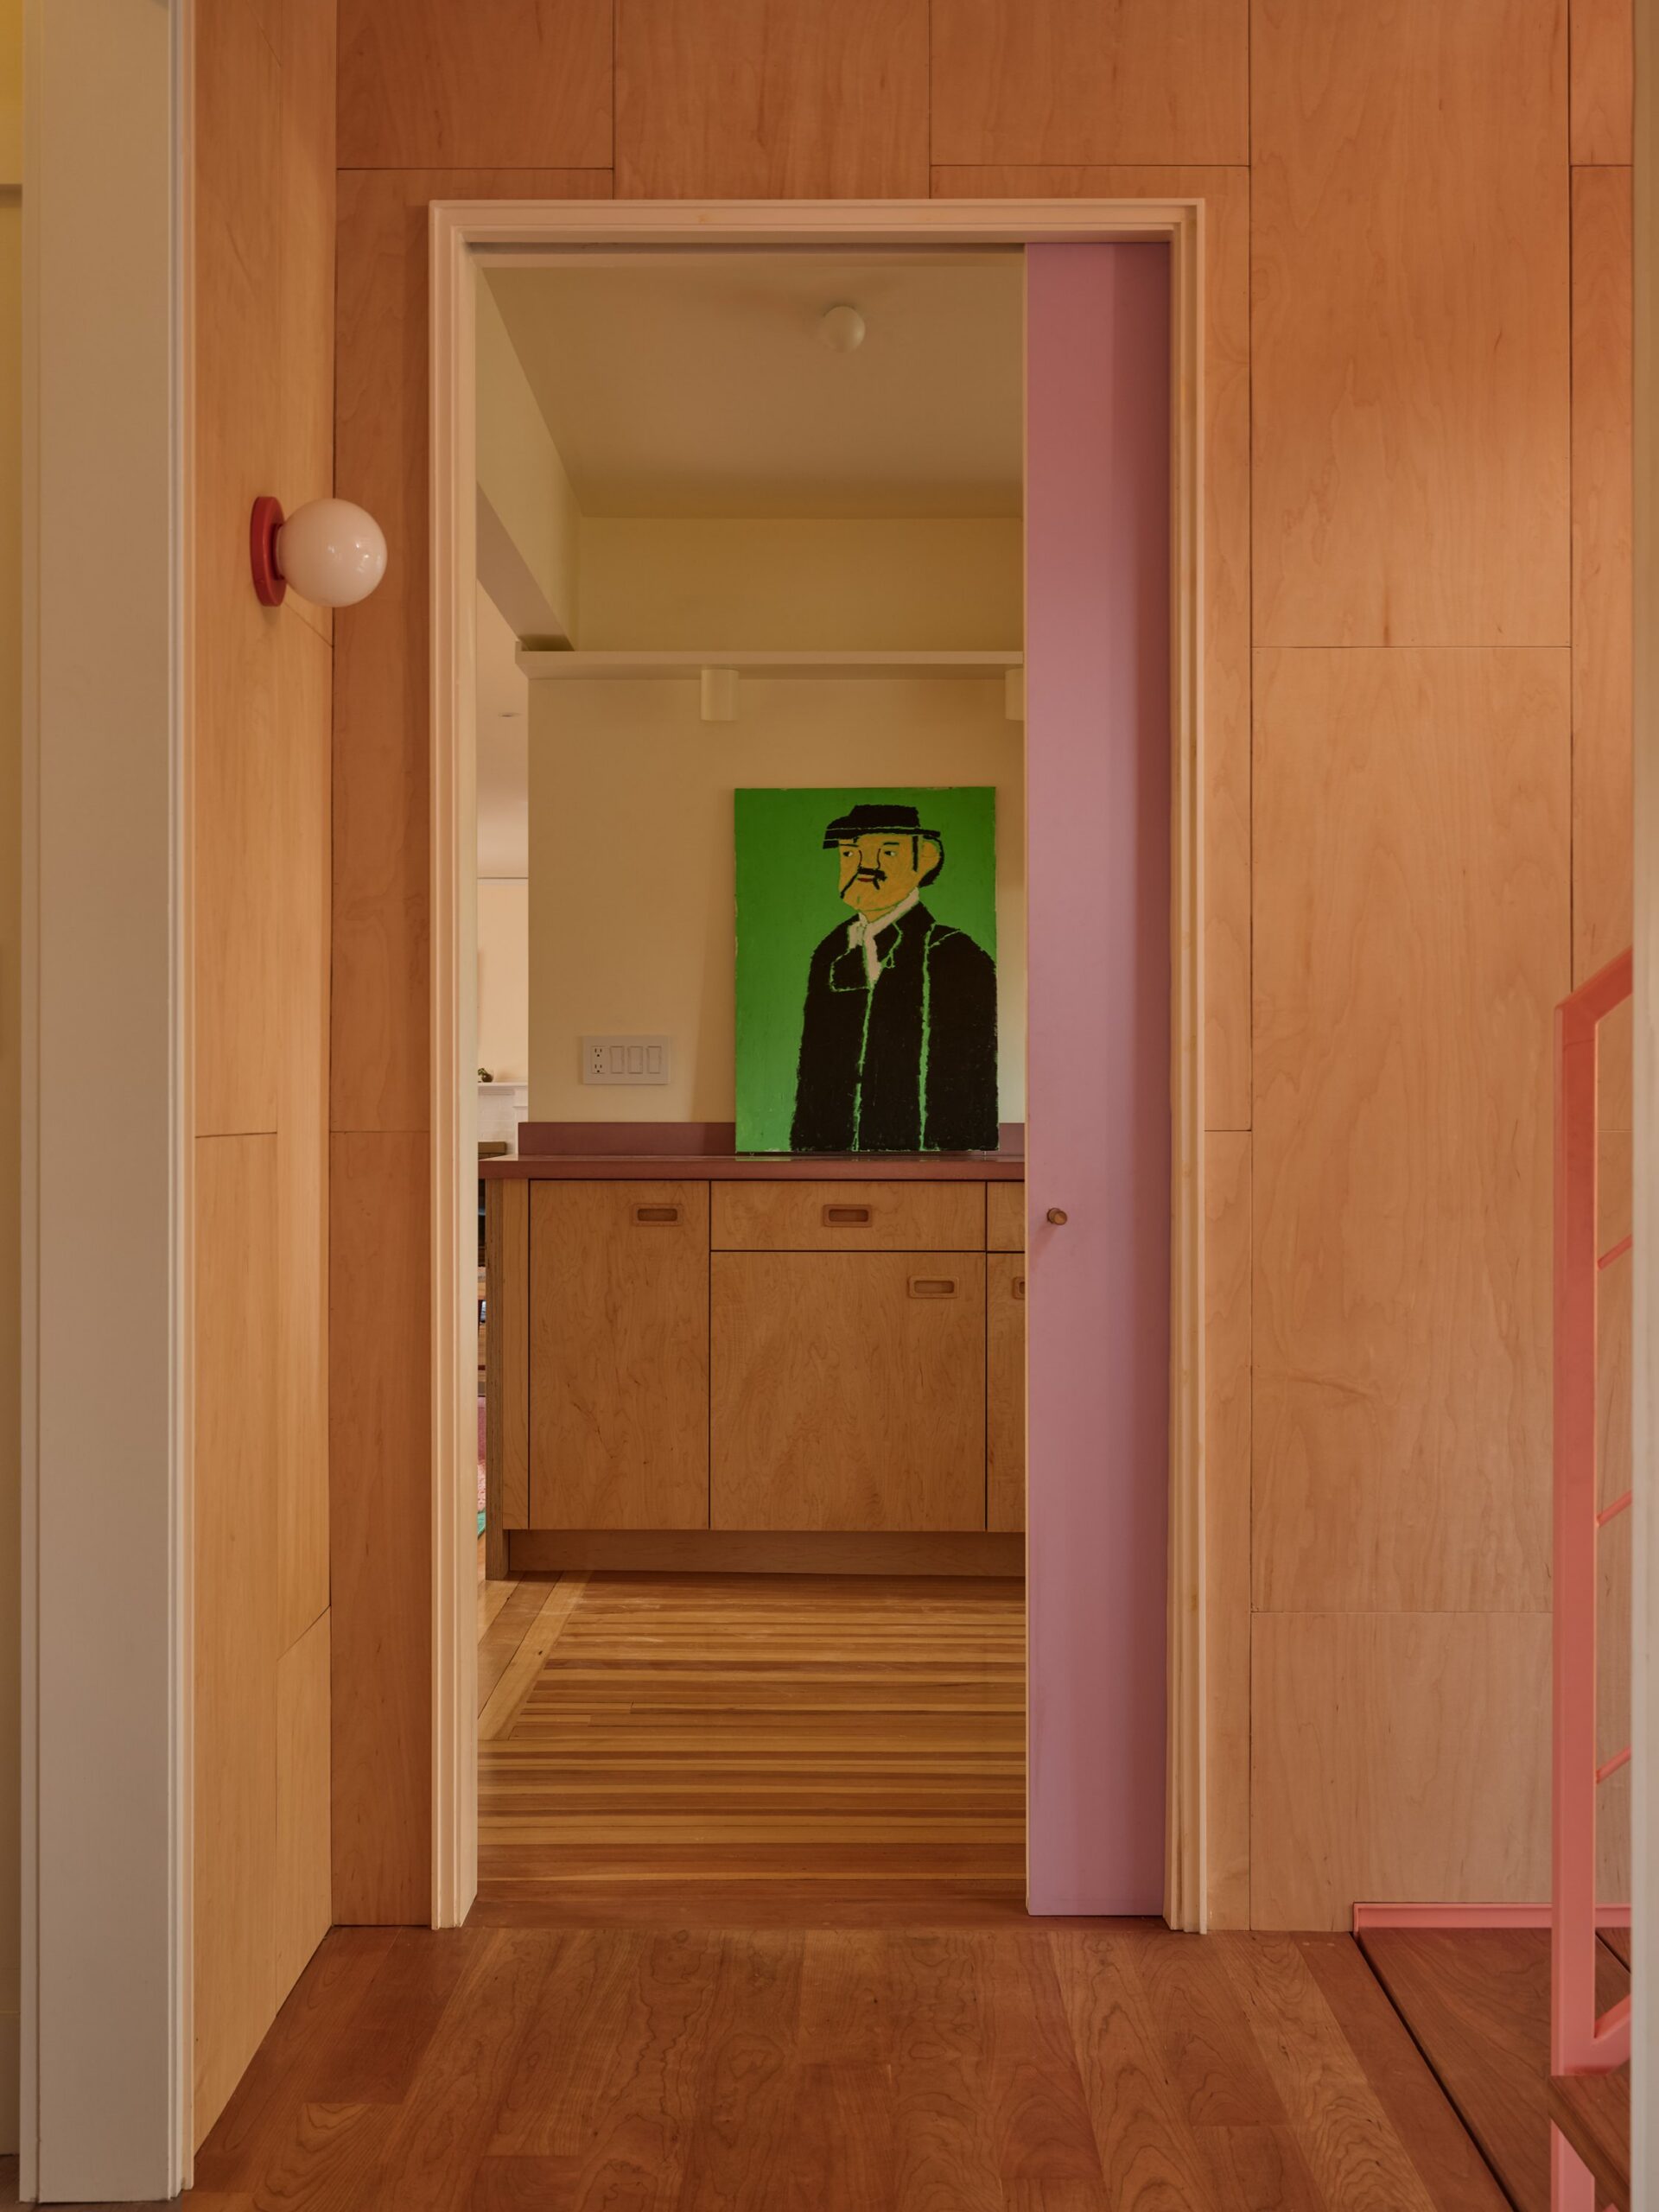
Wood-lined passage with contrasting pink doorway trim and a cabinet at the far end.
Sketchbook spread showing pencil studies of intersecting structural members and connections.
Color-coded floor plan shows rooms, stairs and the outline of an adjoining porch.