Project:
Urban Infill Housing
Location:
Central Falls, Rhode Island
Year:
2018
Program:
Residential
Construction Type:
Concept
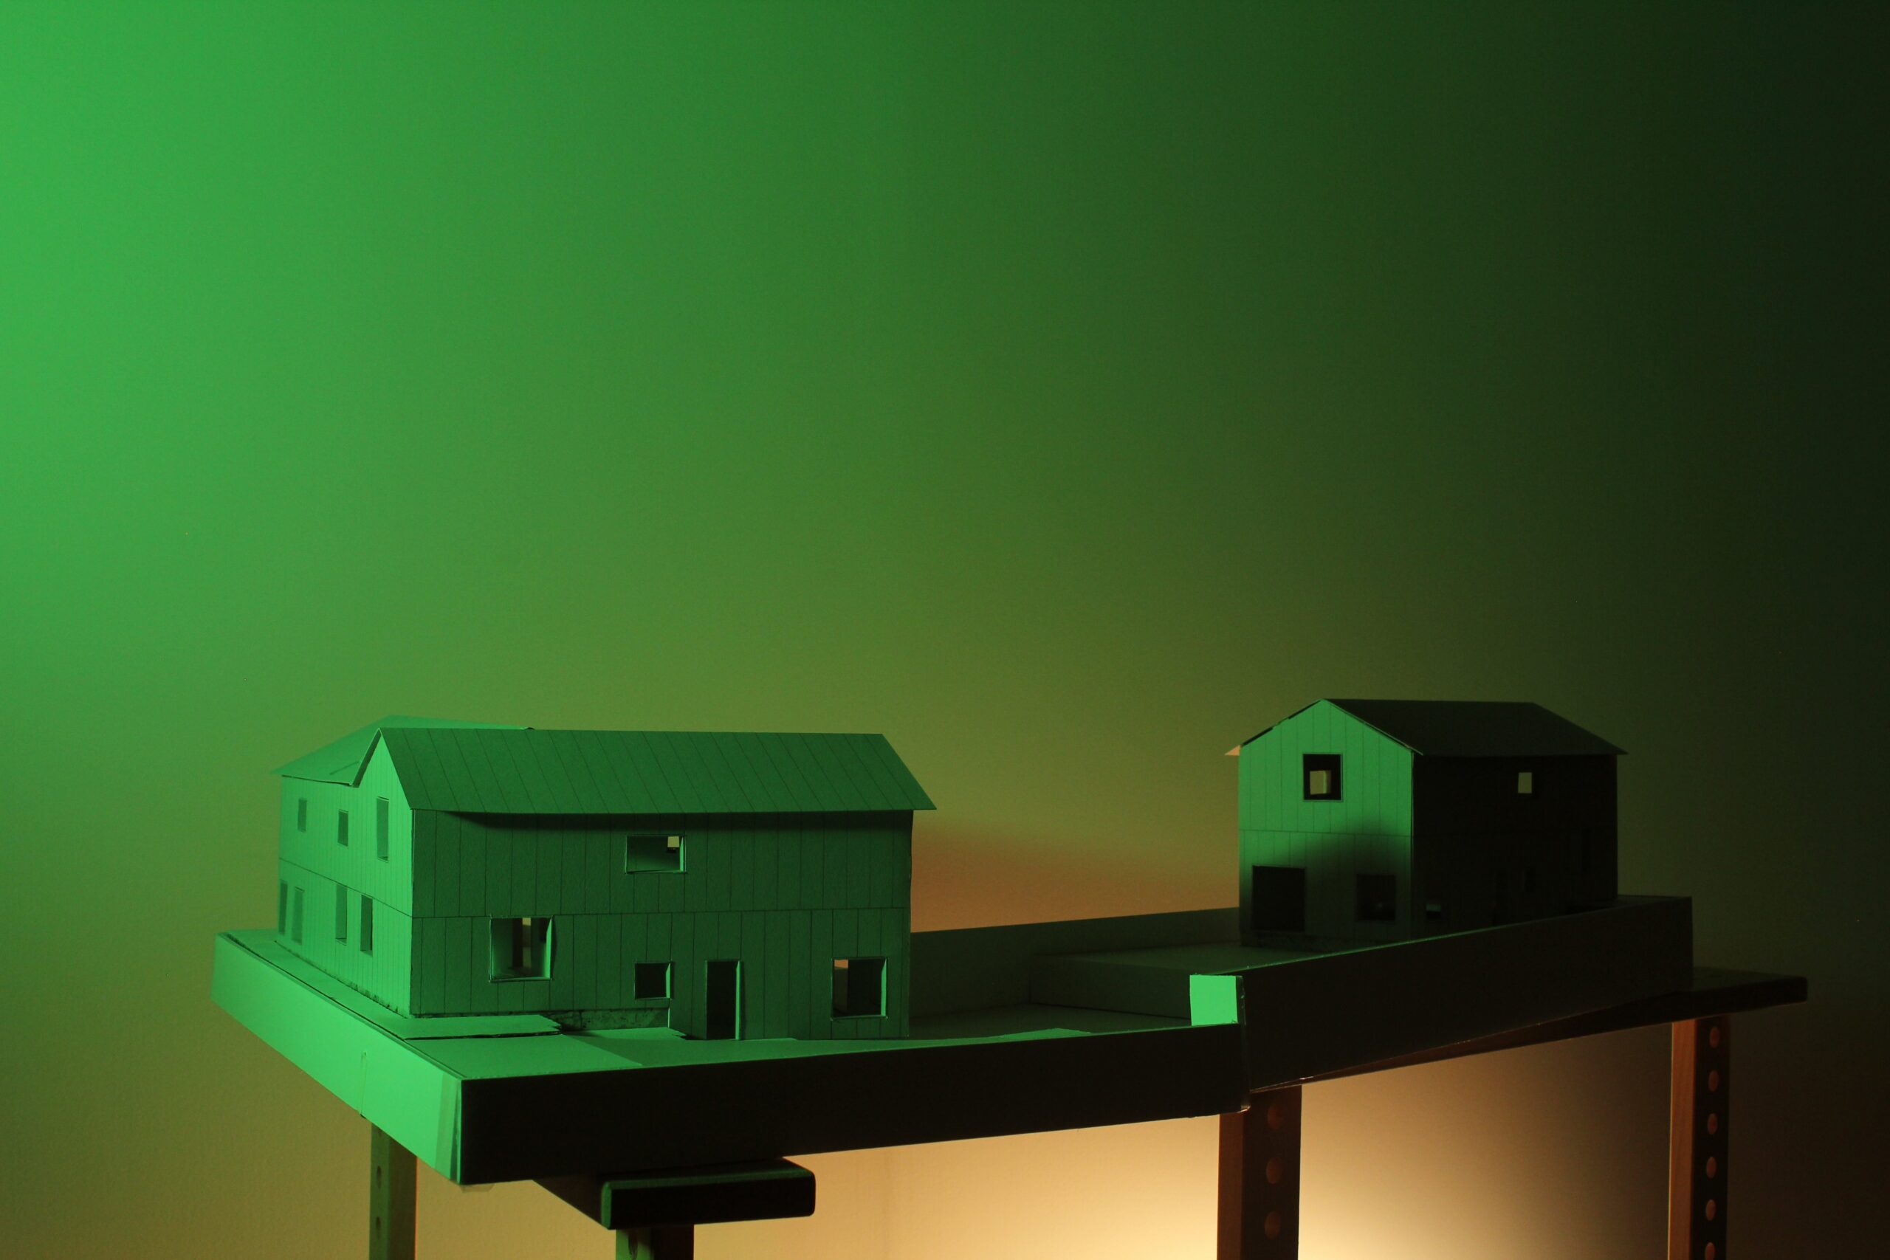
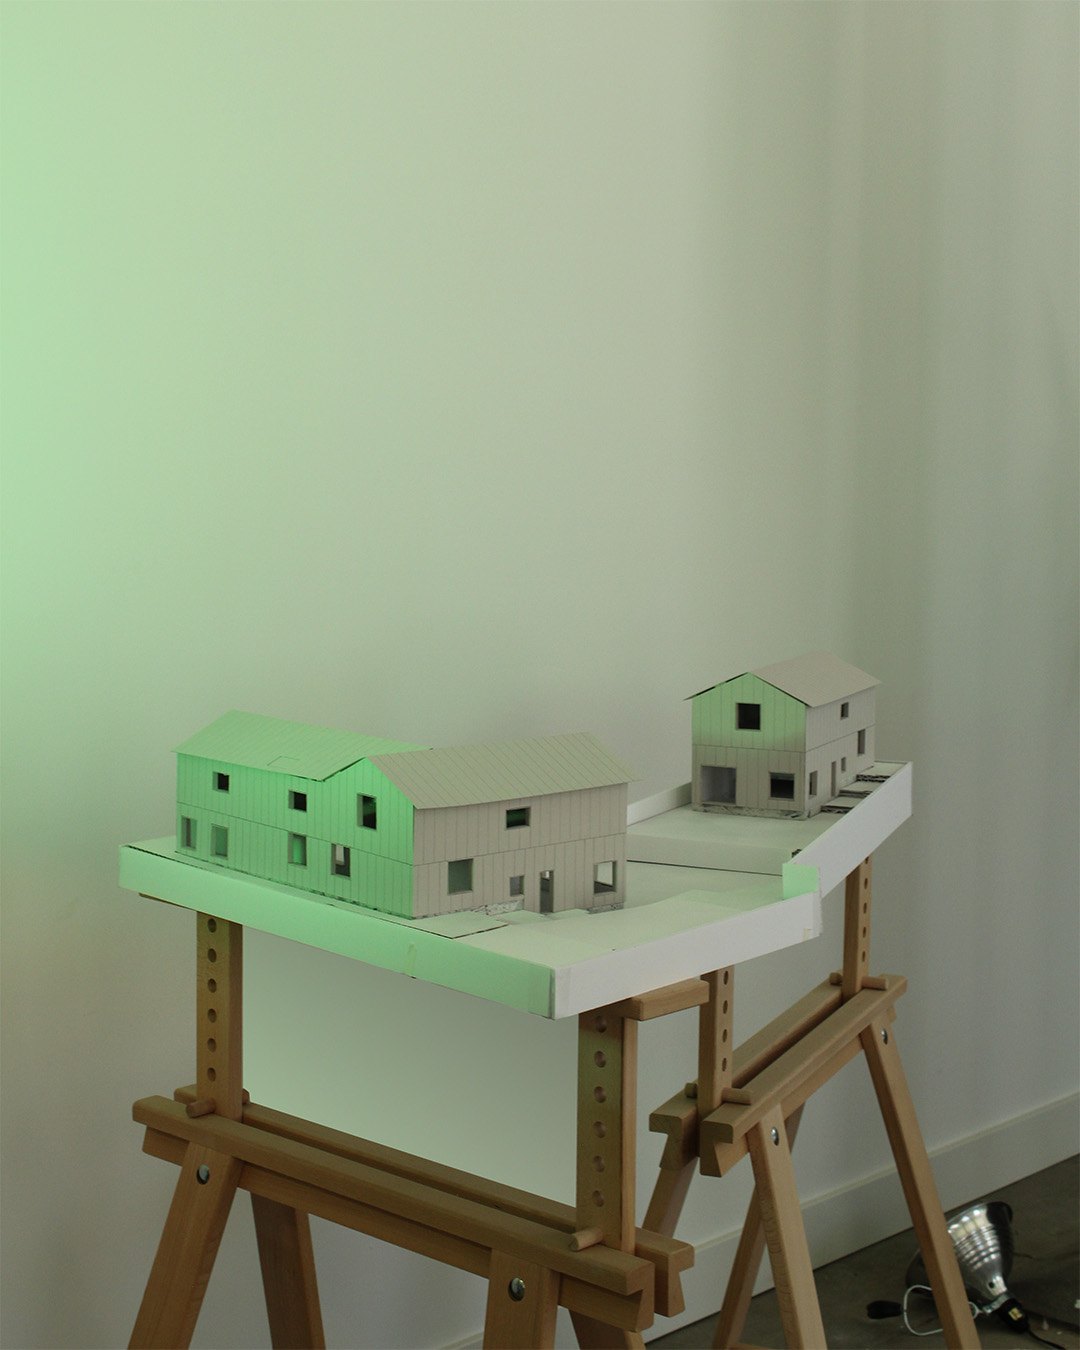
Two pitched-roof building models sit on an elongated base under green and warm lighting.
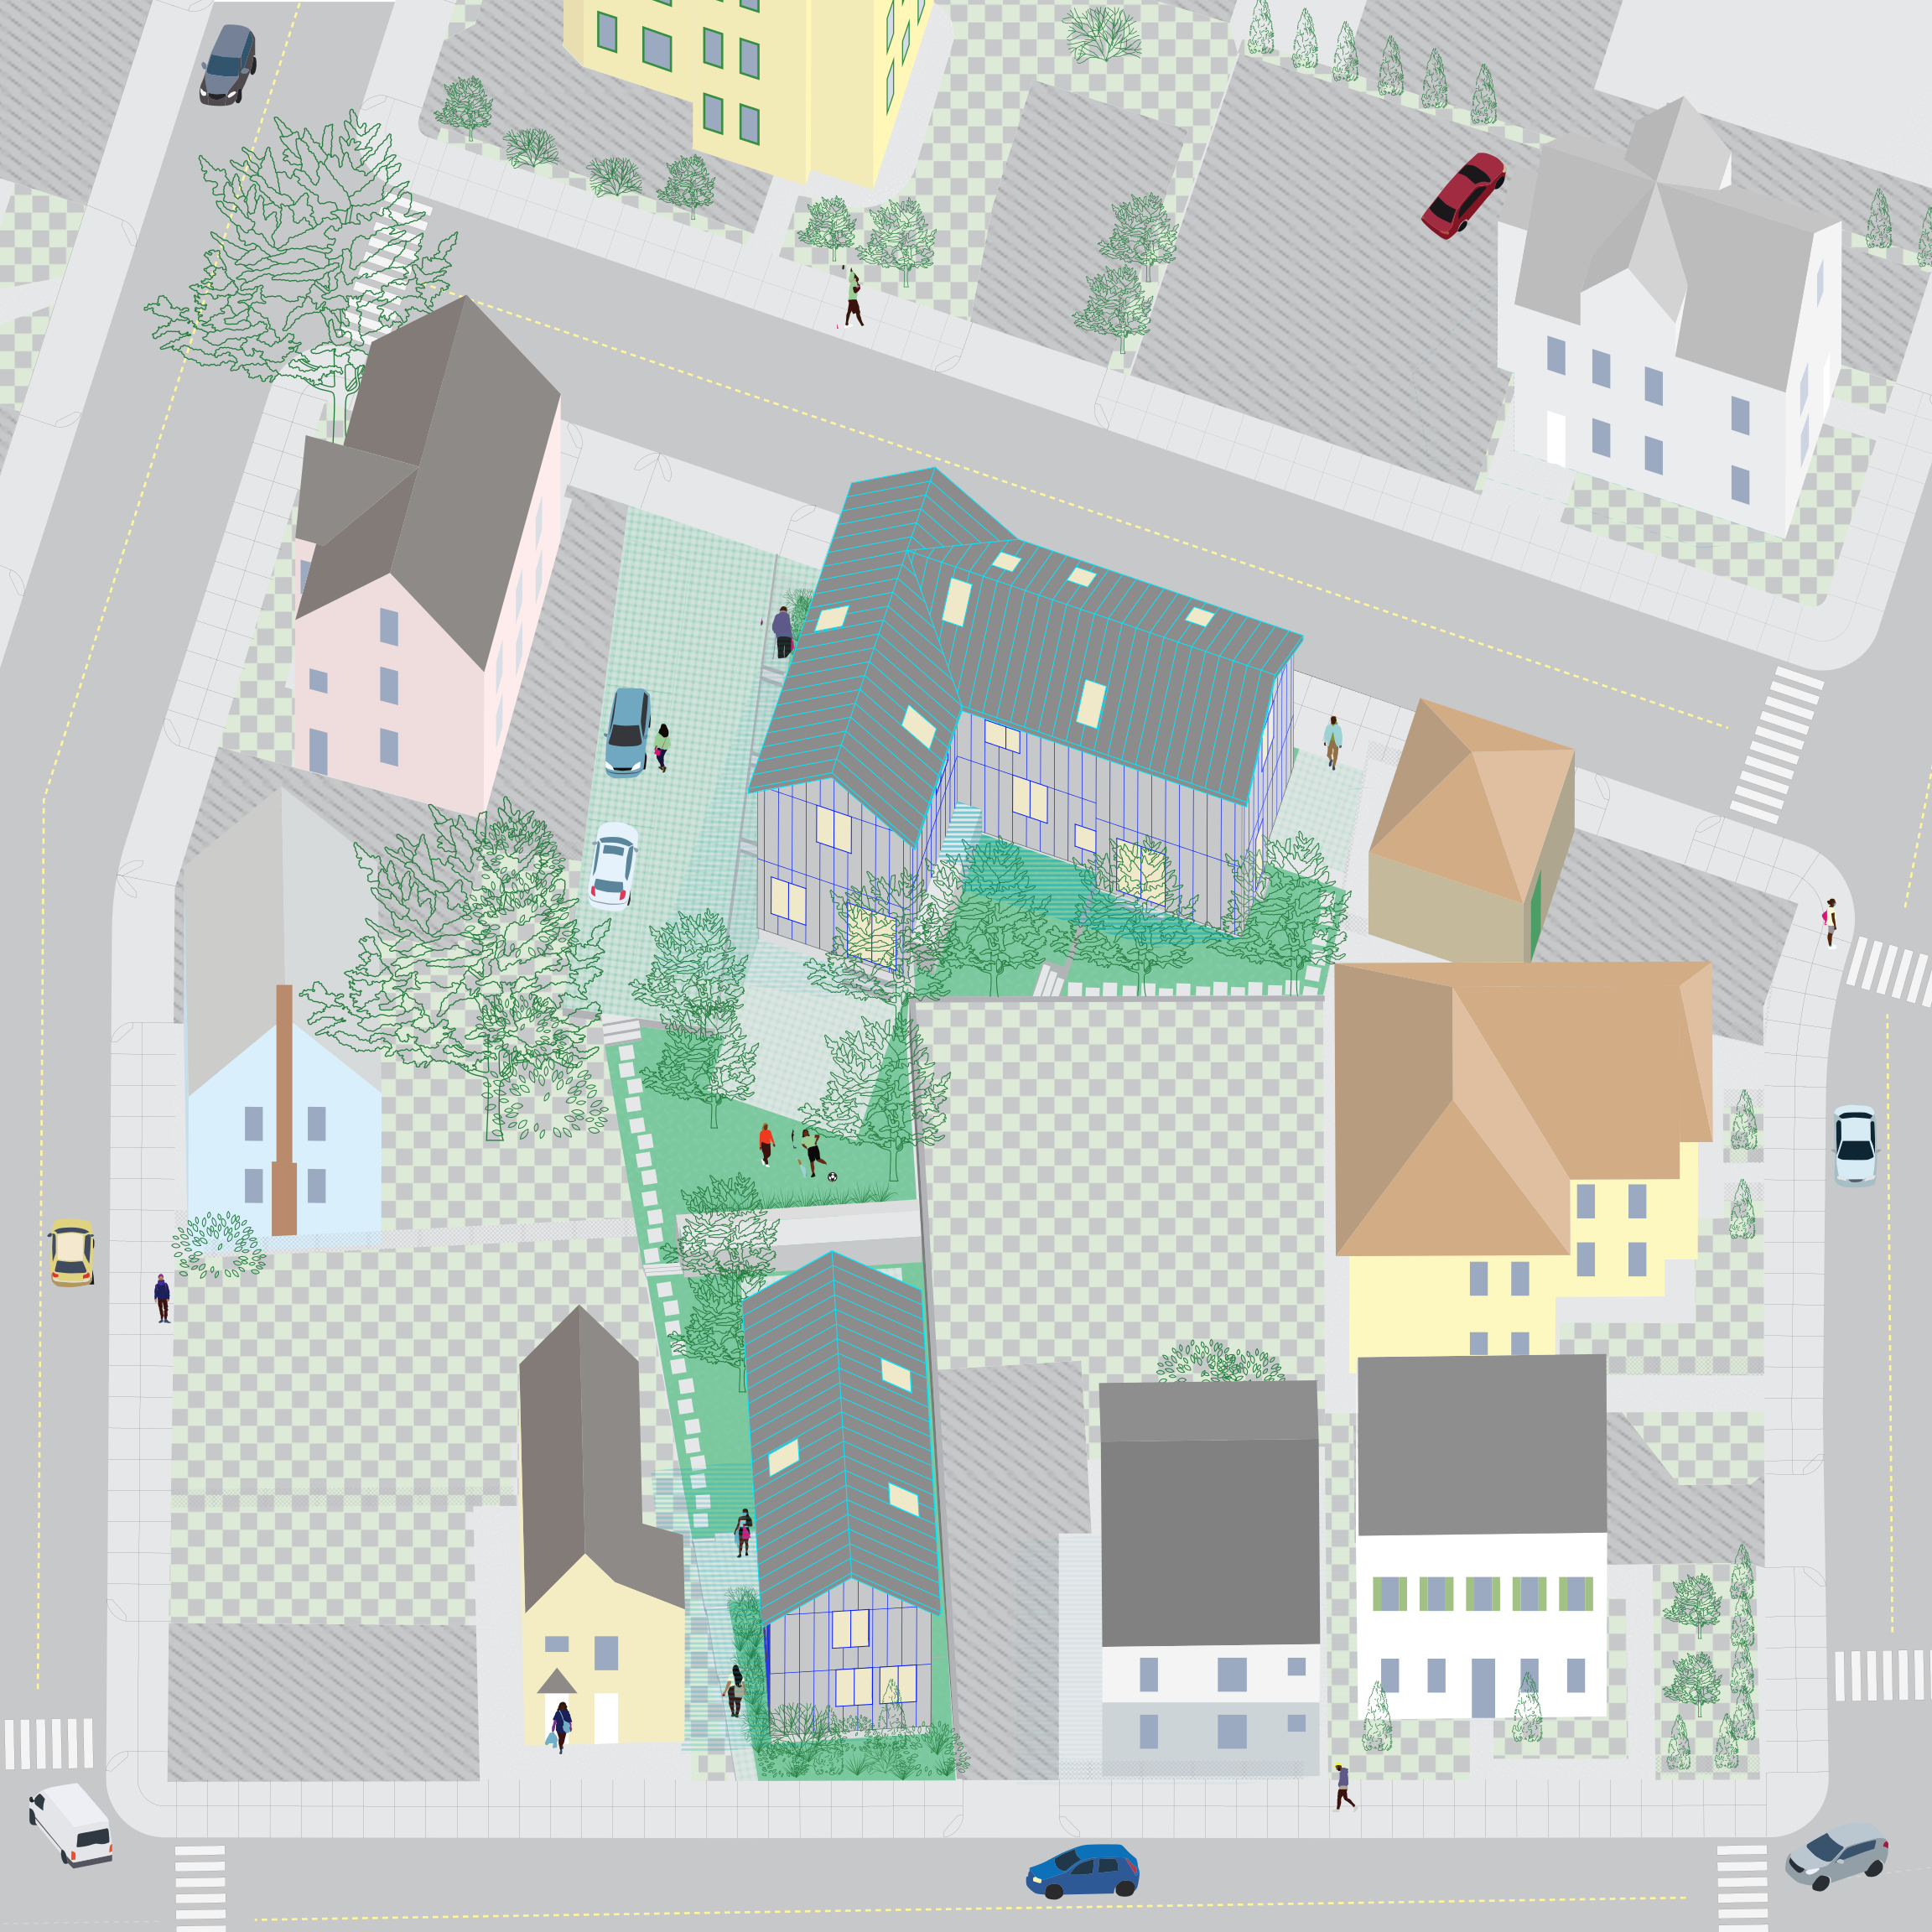
Colored axonometric drawing shows infill houses and gardens within a residential block.
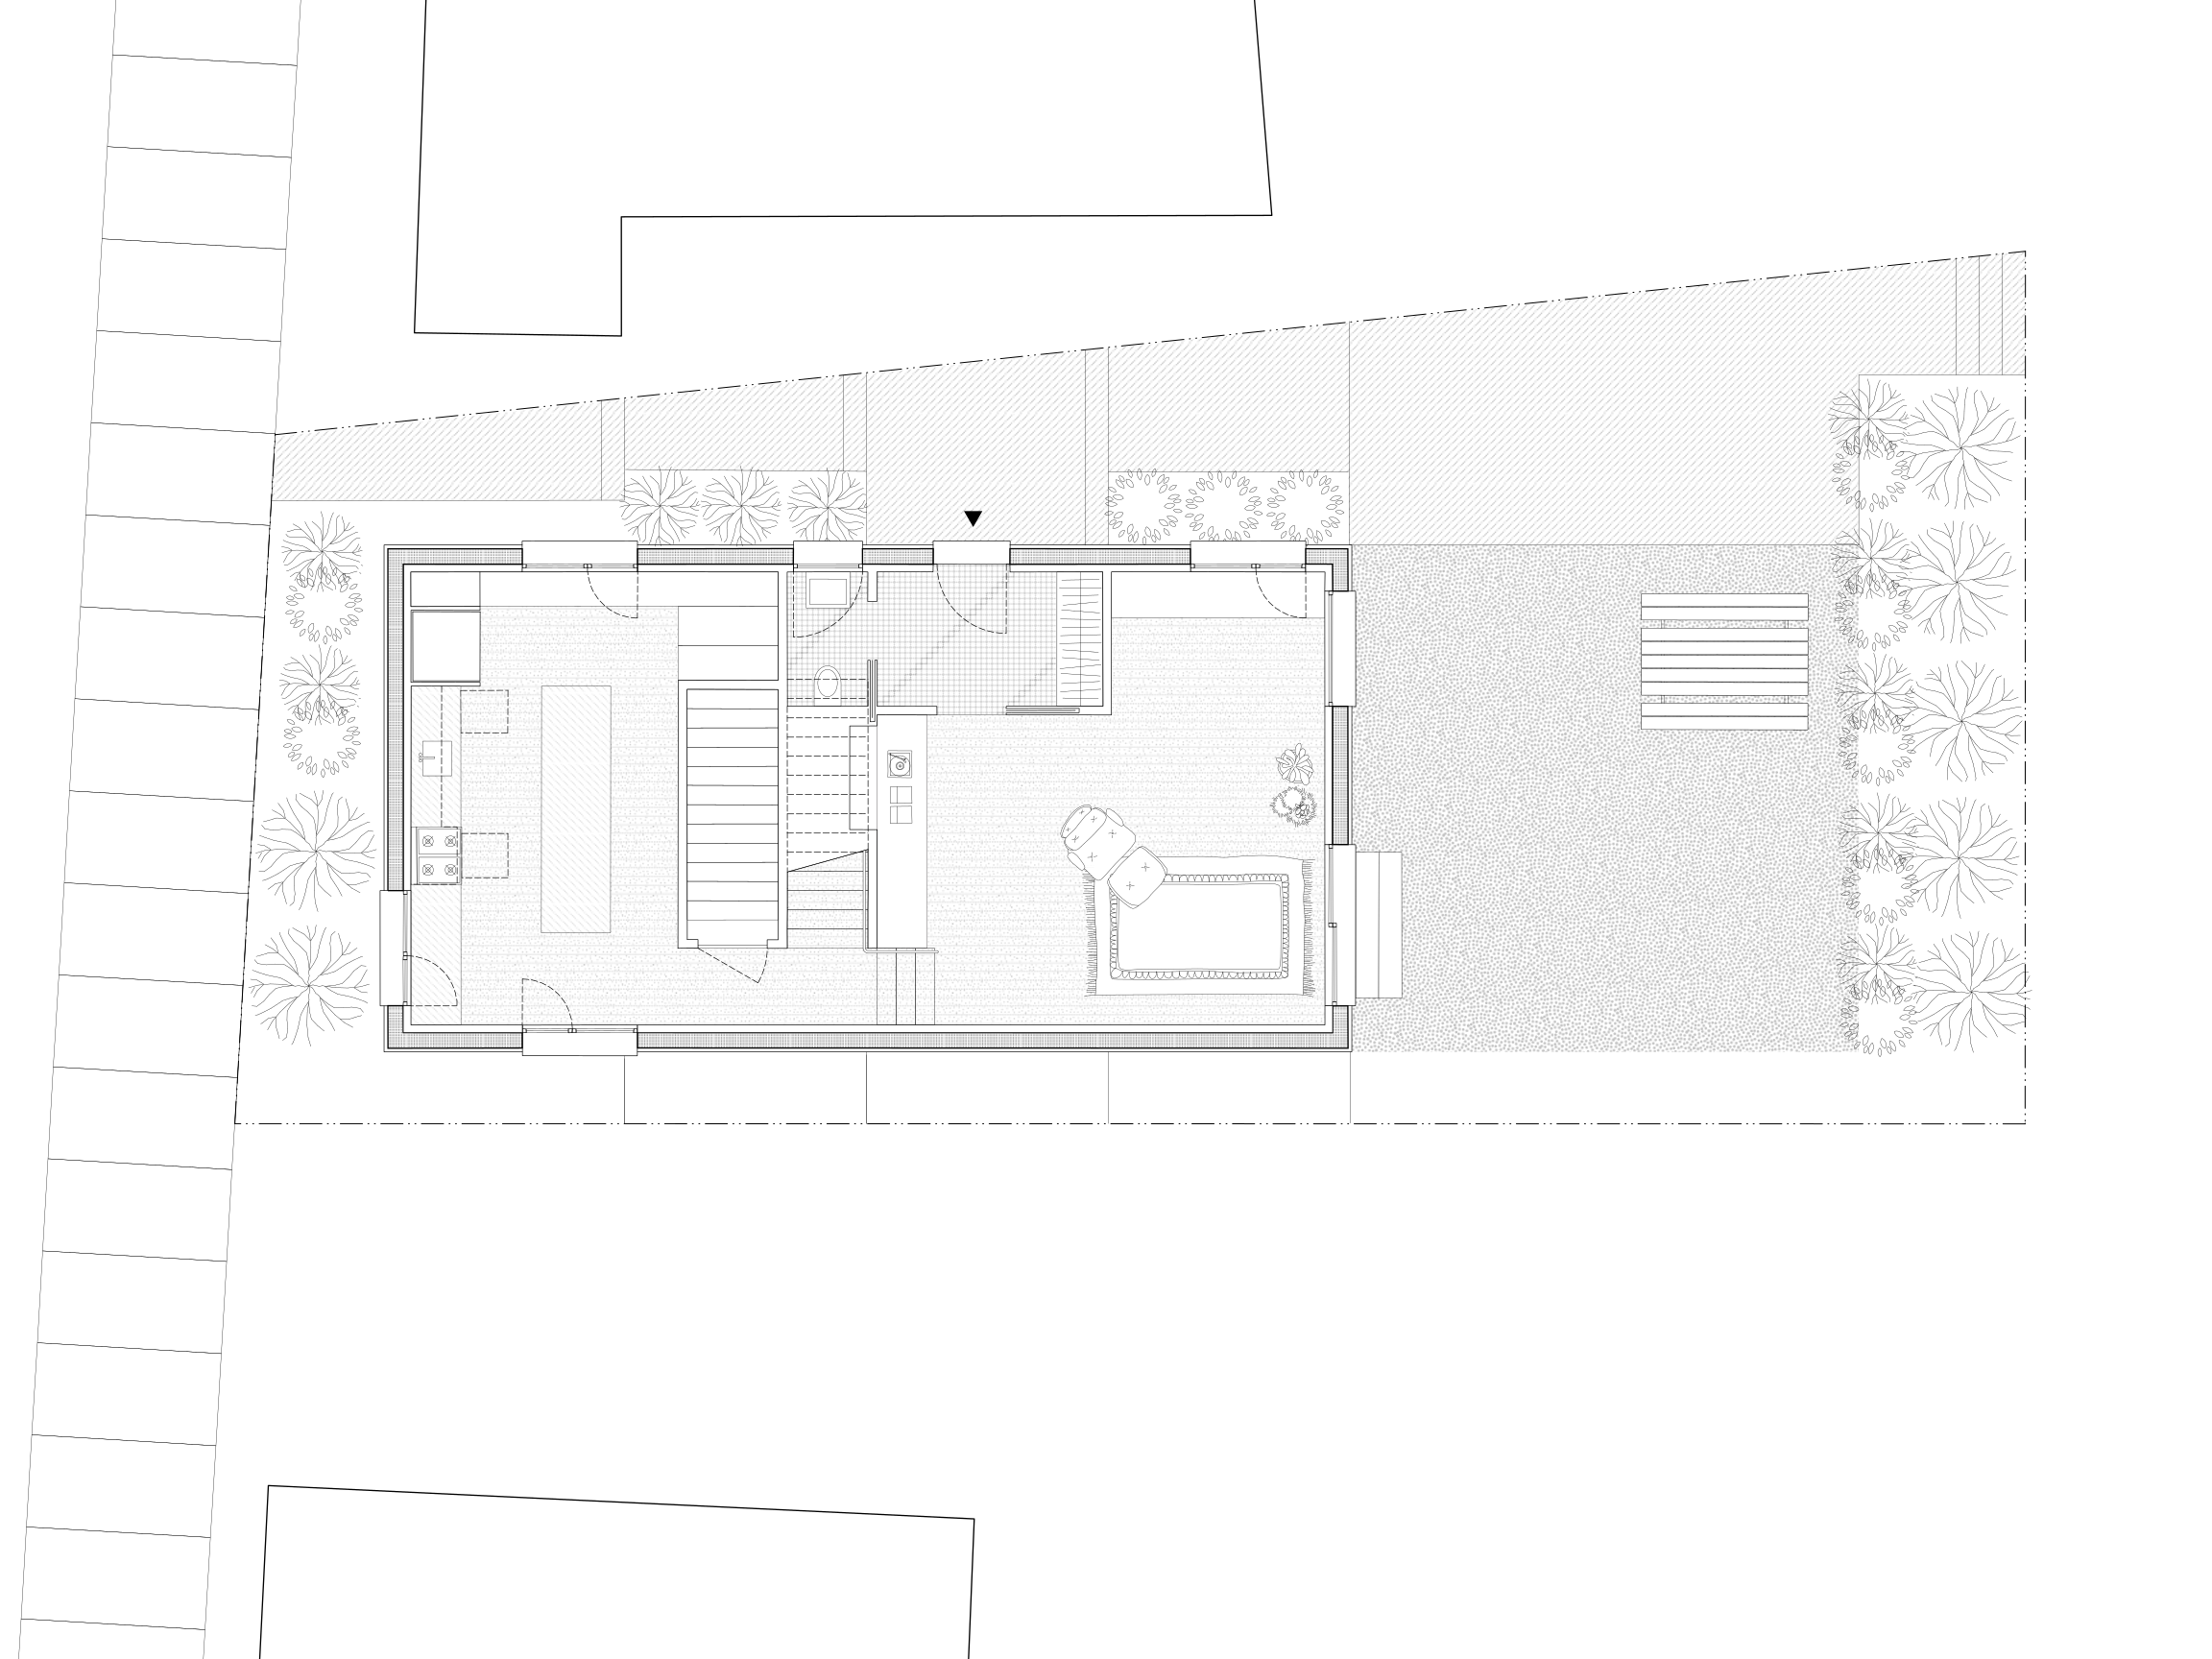
First-floor plan of a narrow house shows a kitchen, living area and central stair beside a yard.
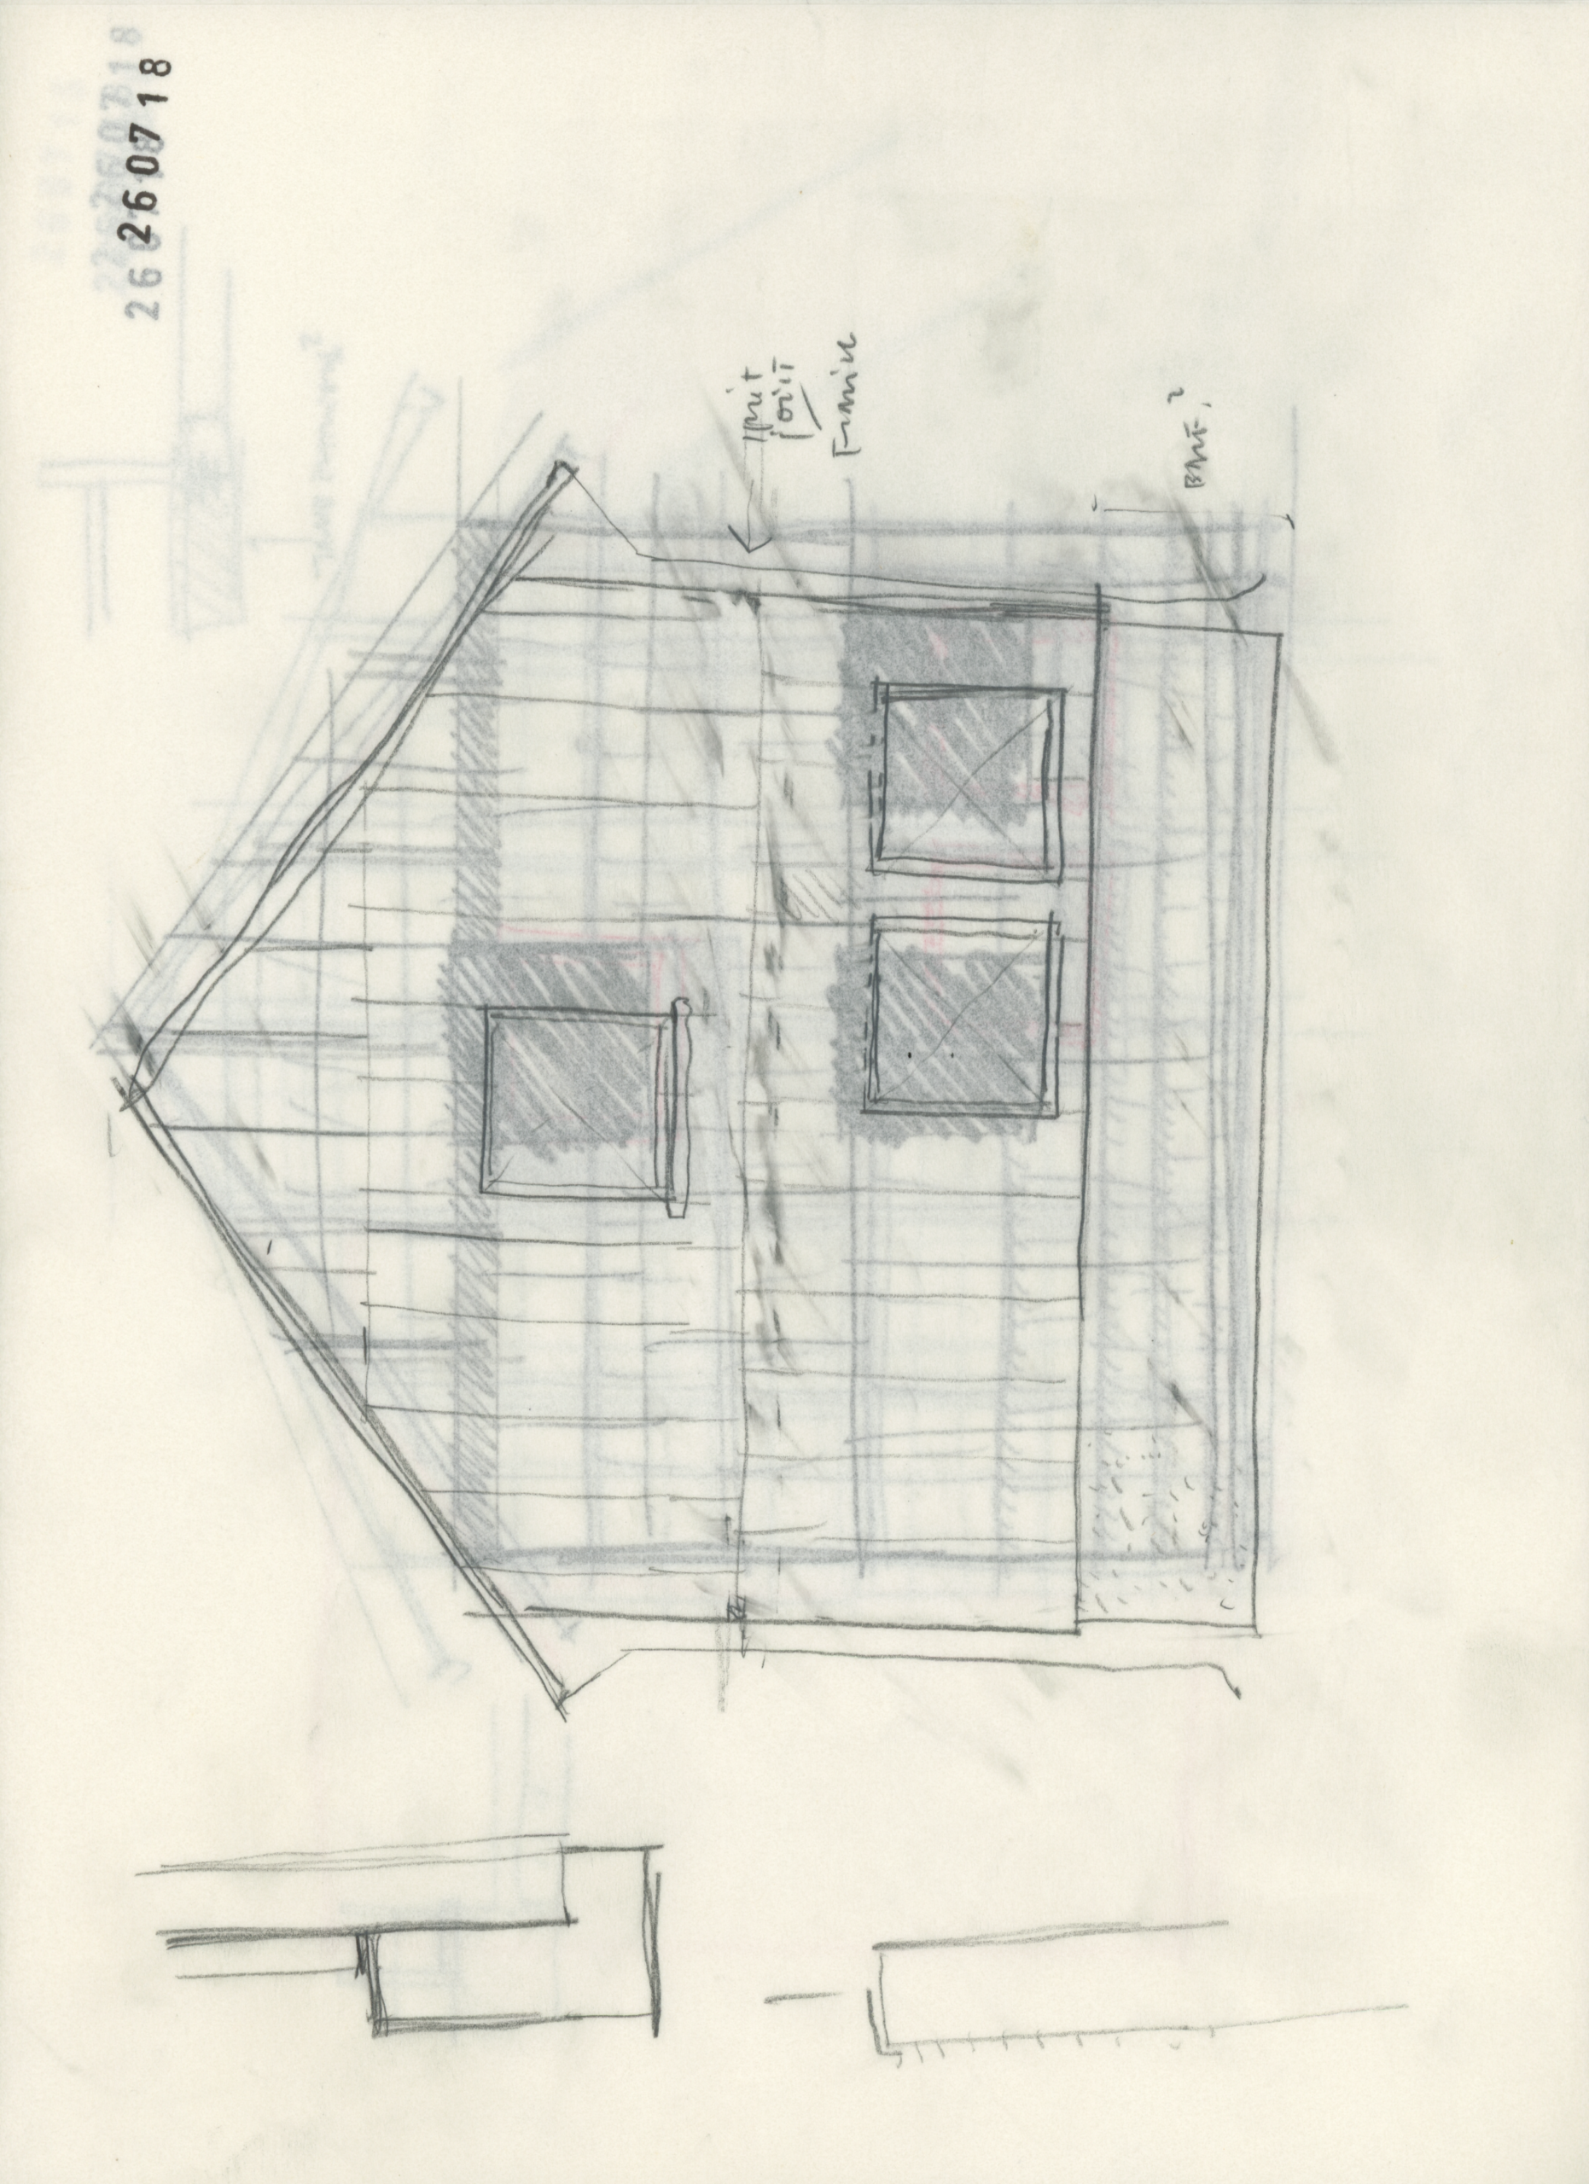
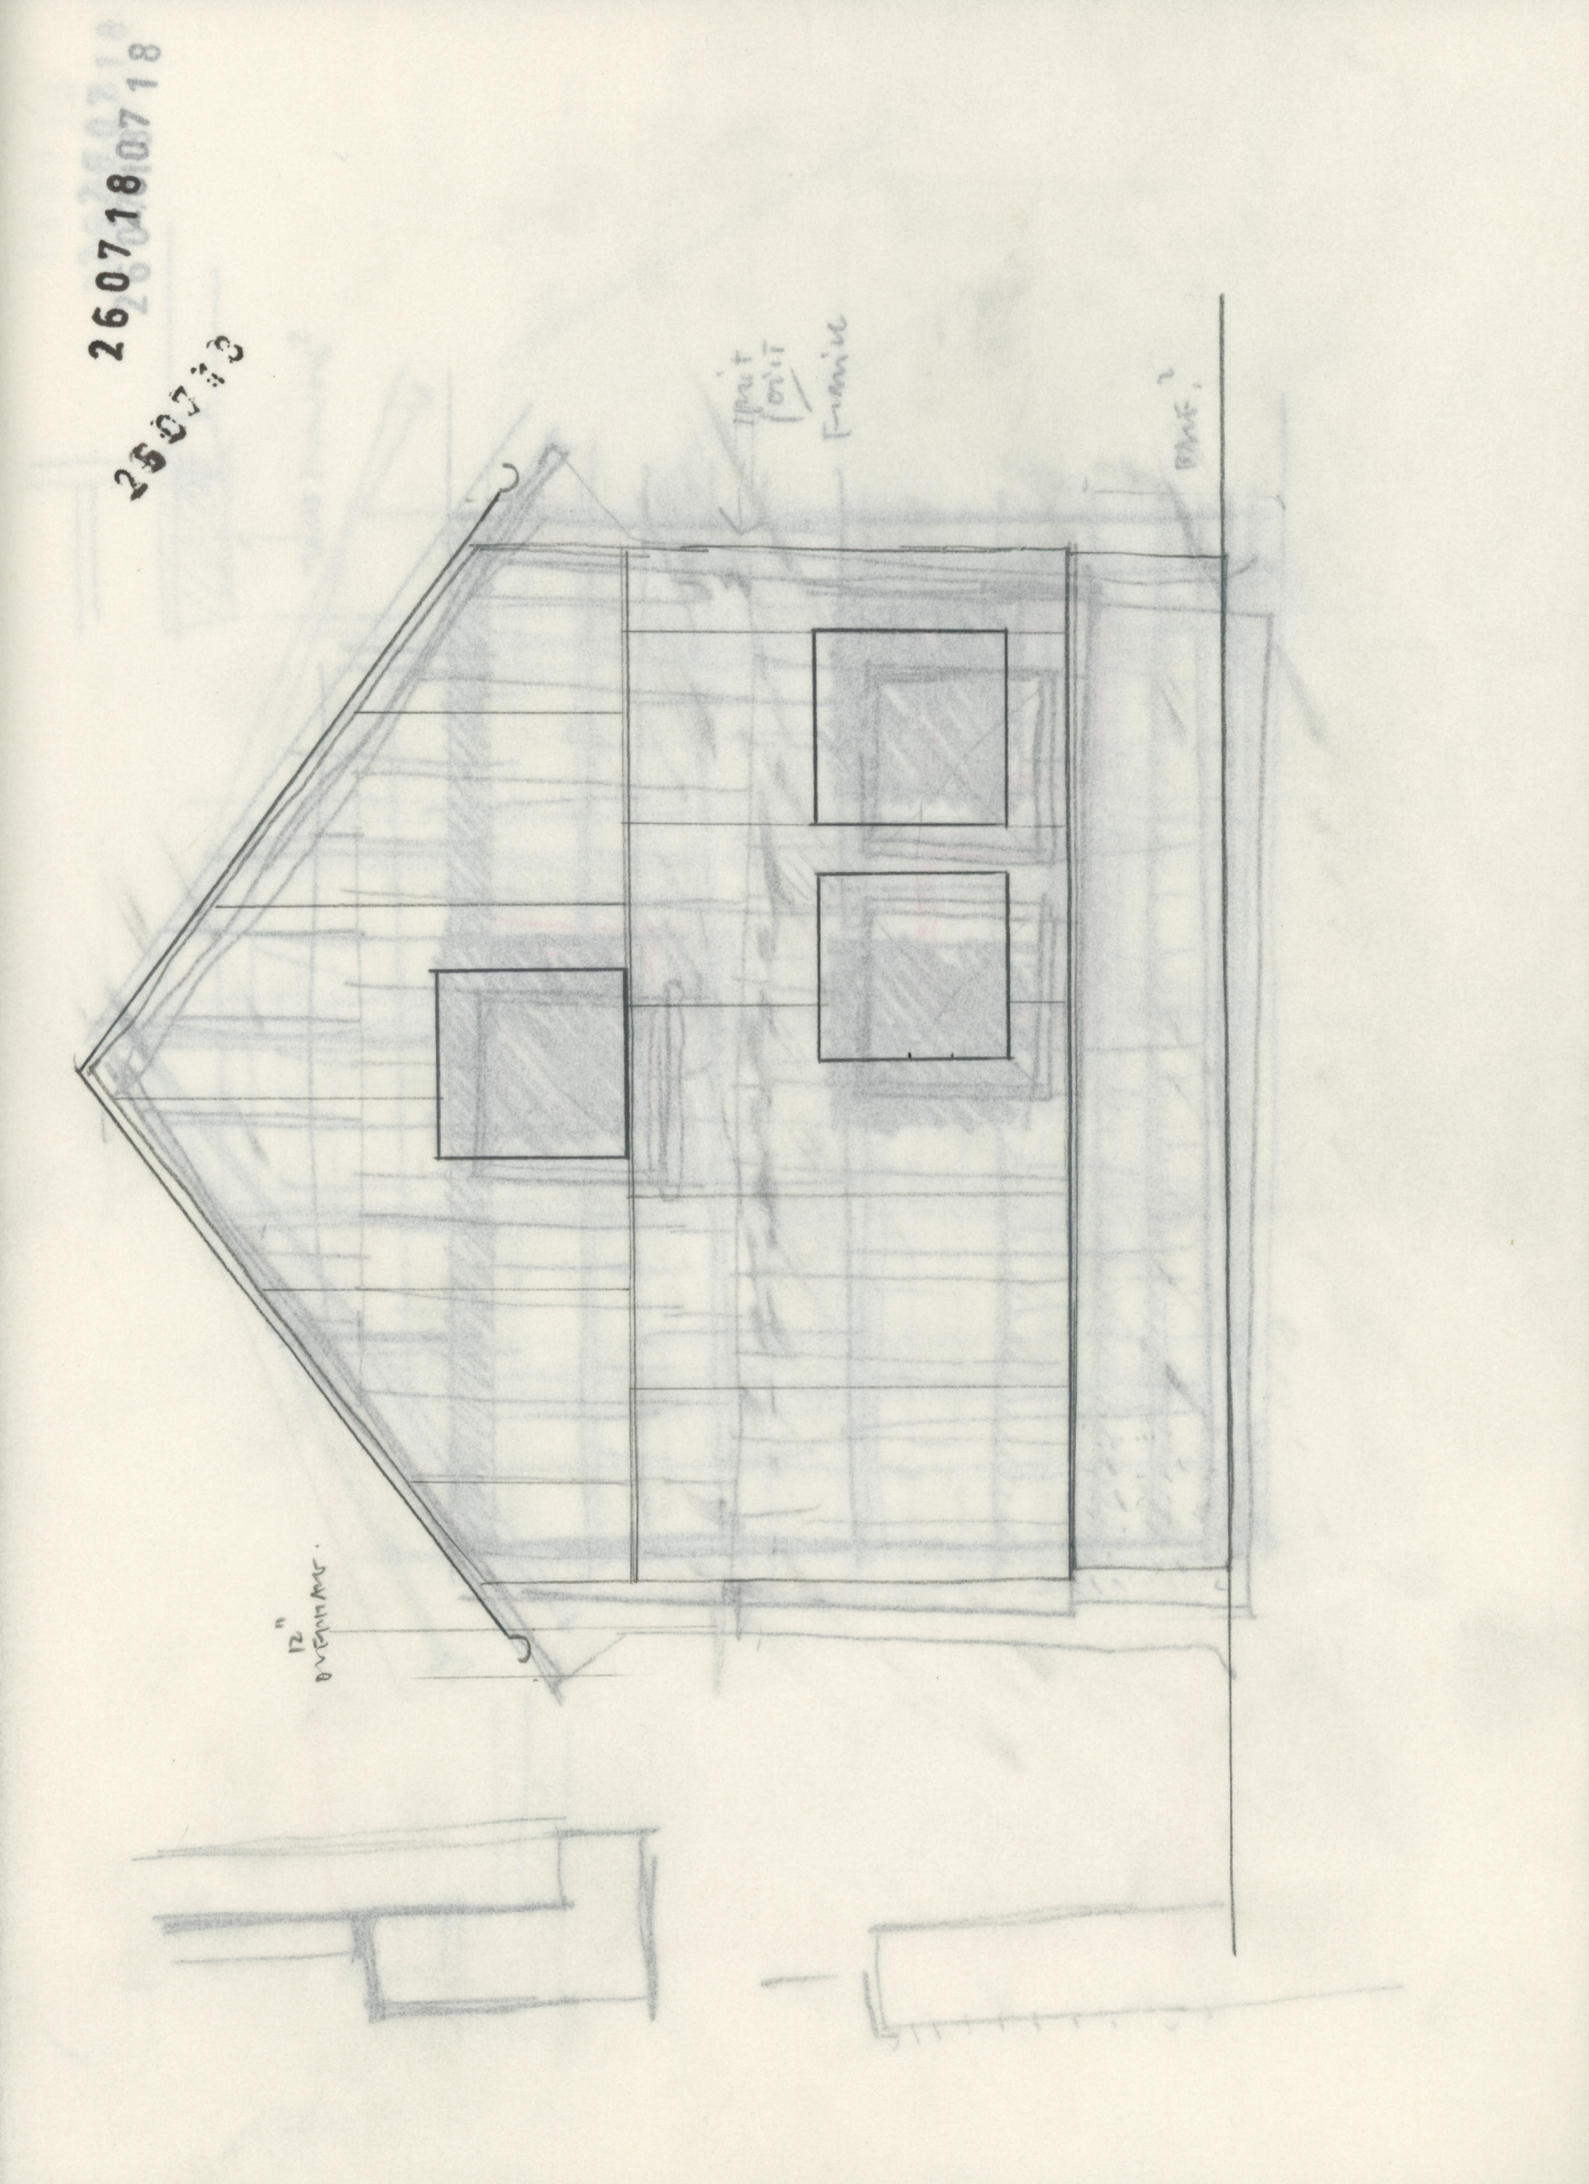
Hand-drawn gabled facade study with overlapping construction lines and three window openings.
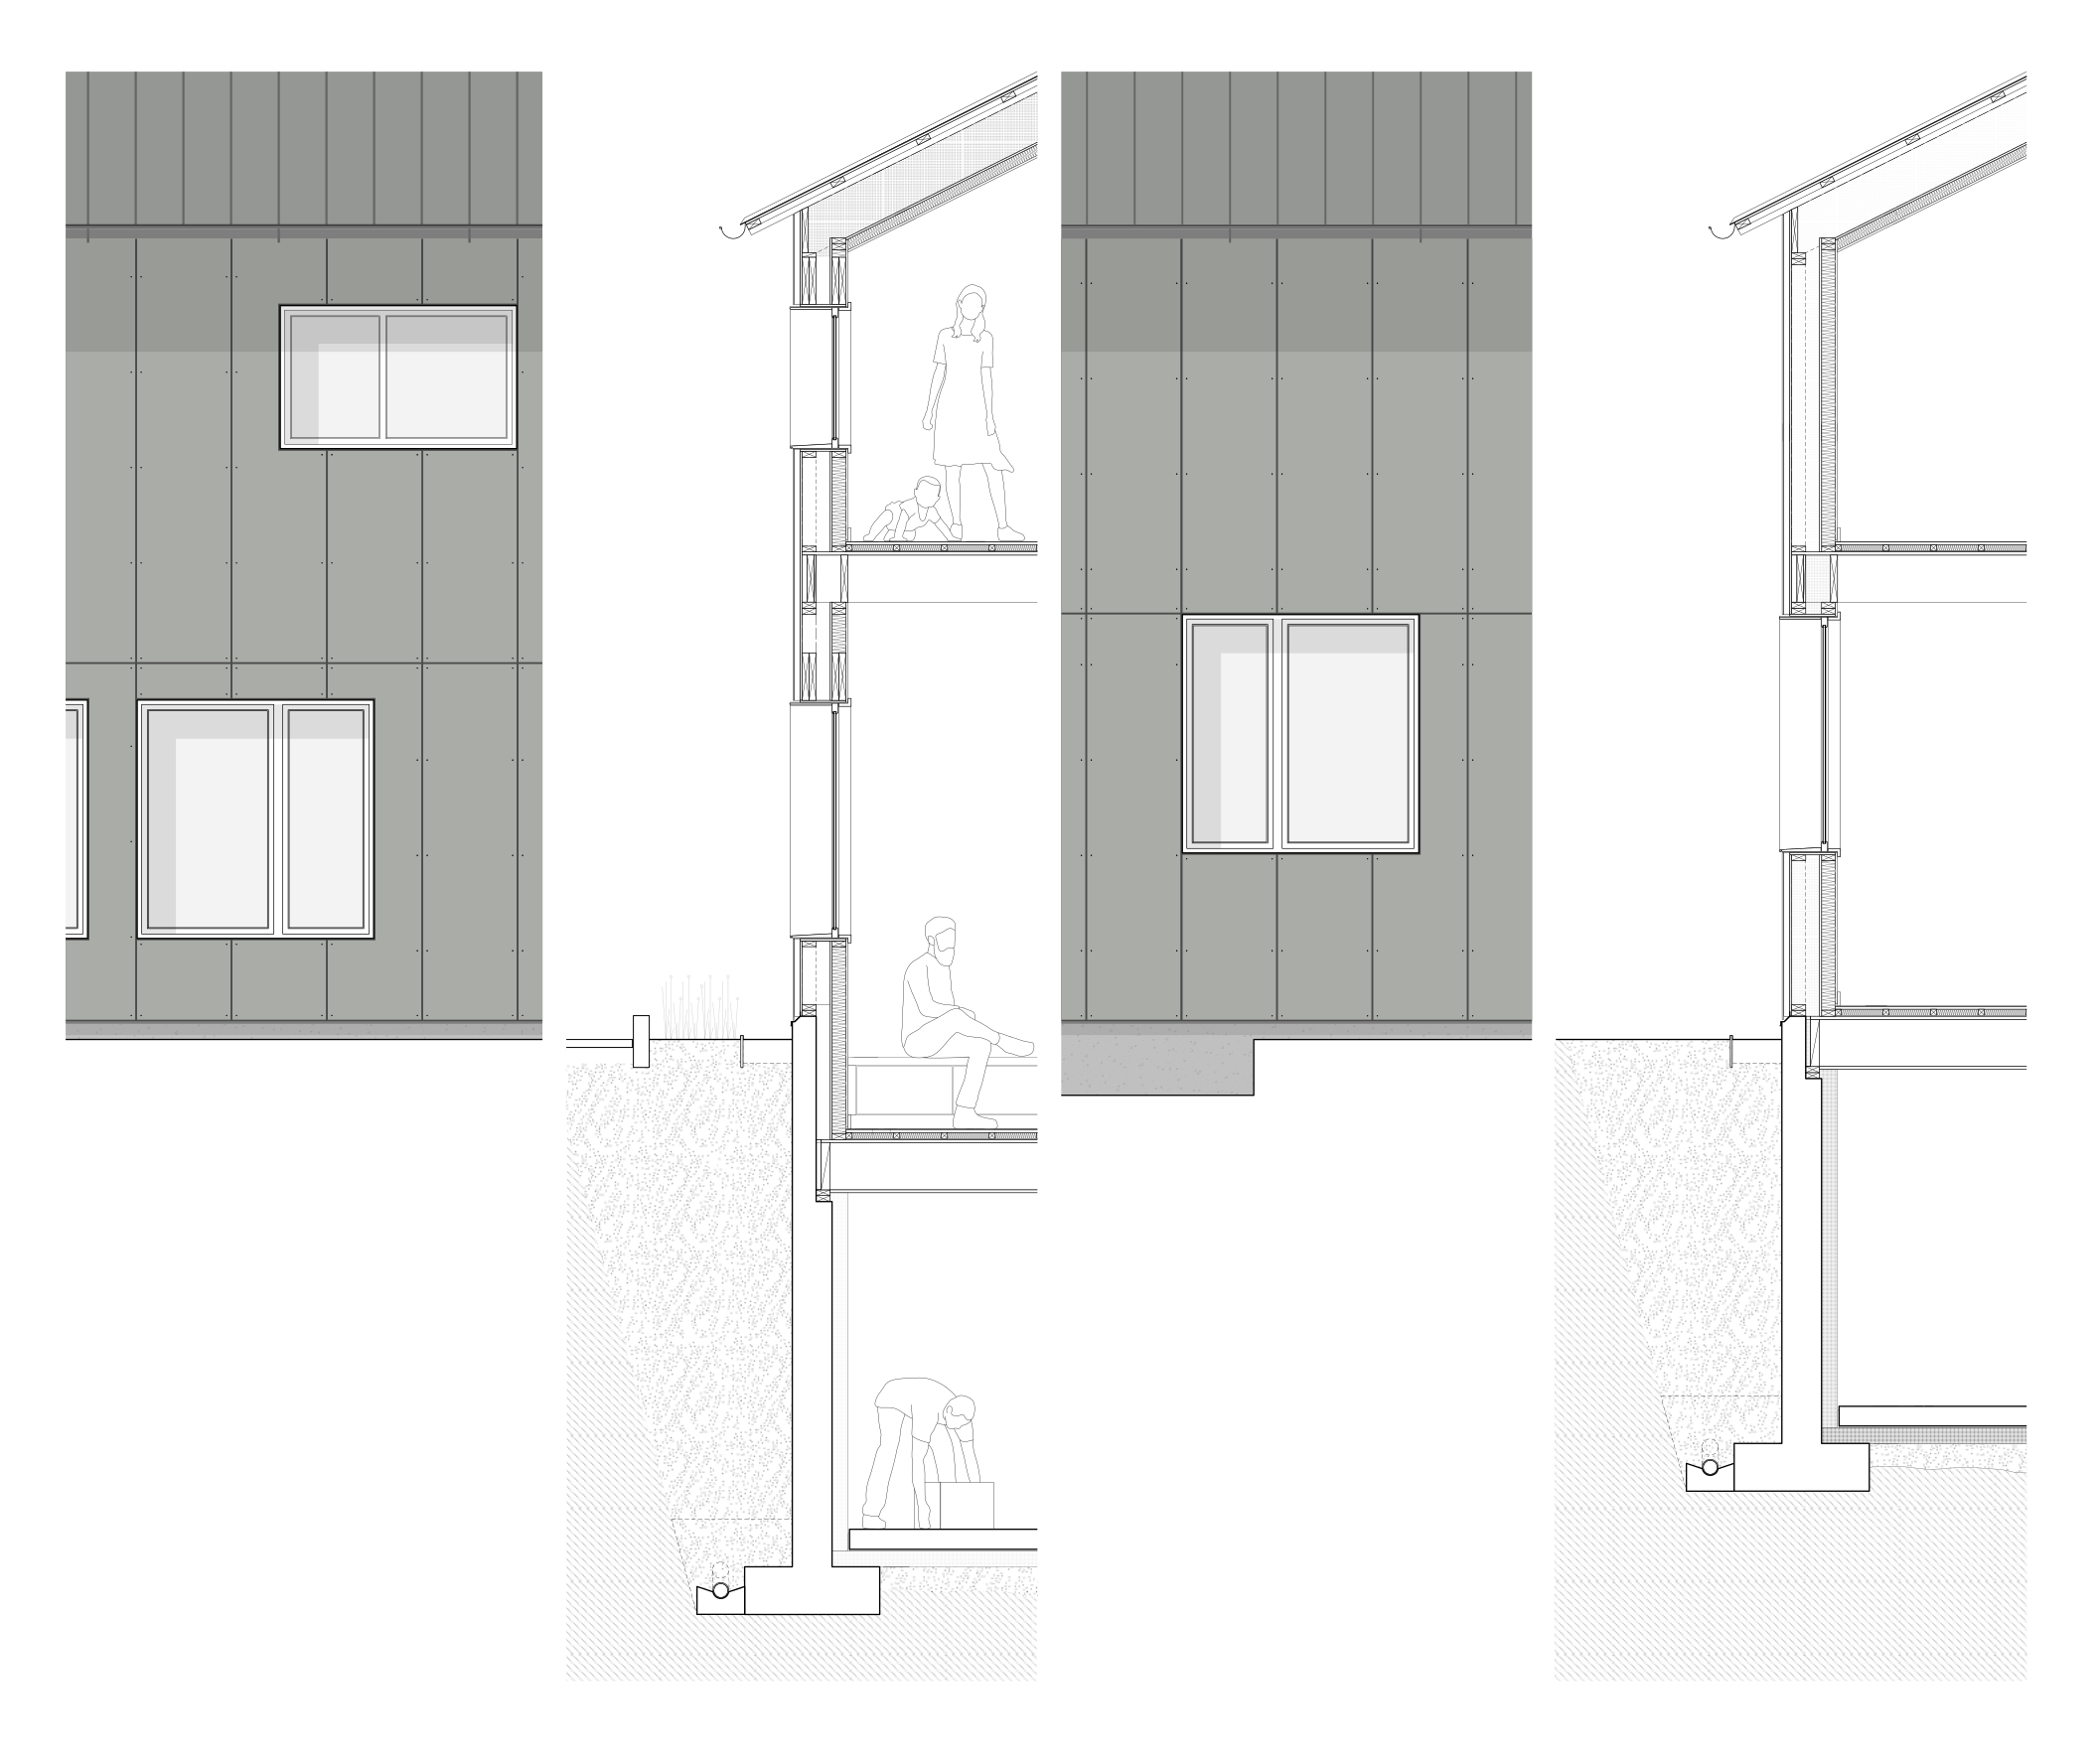
Unannotated wall-section and elevation drawings show two-story facades and window arrangements.
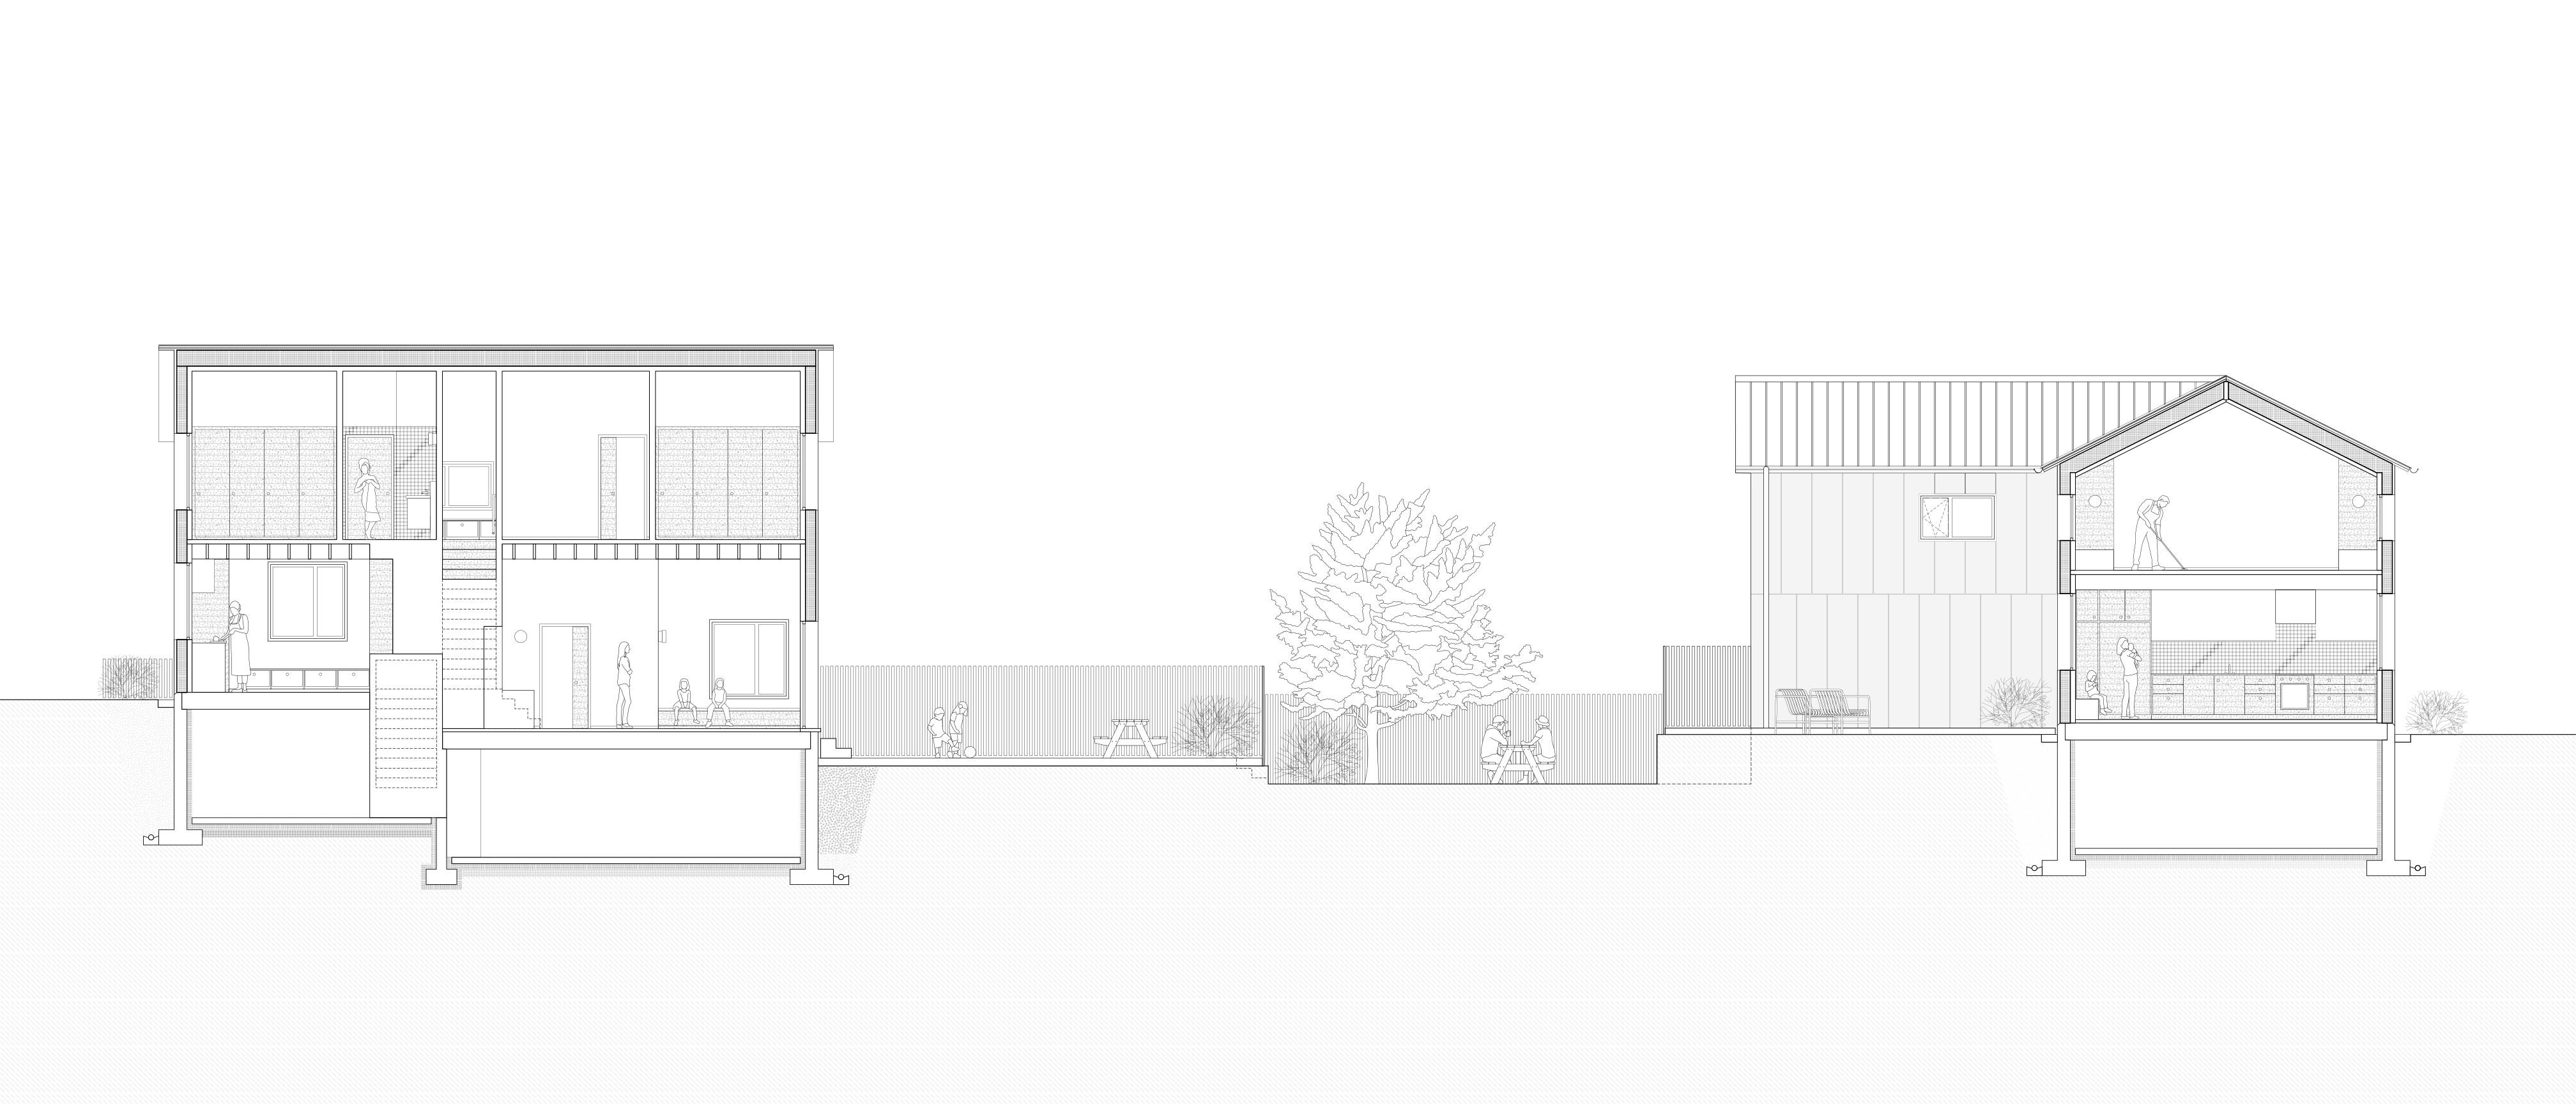
Paired building sections show two-story homes, stairs and the outdoor space between them.
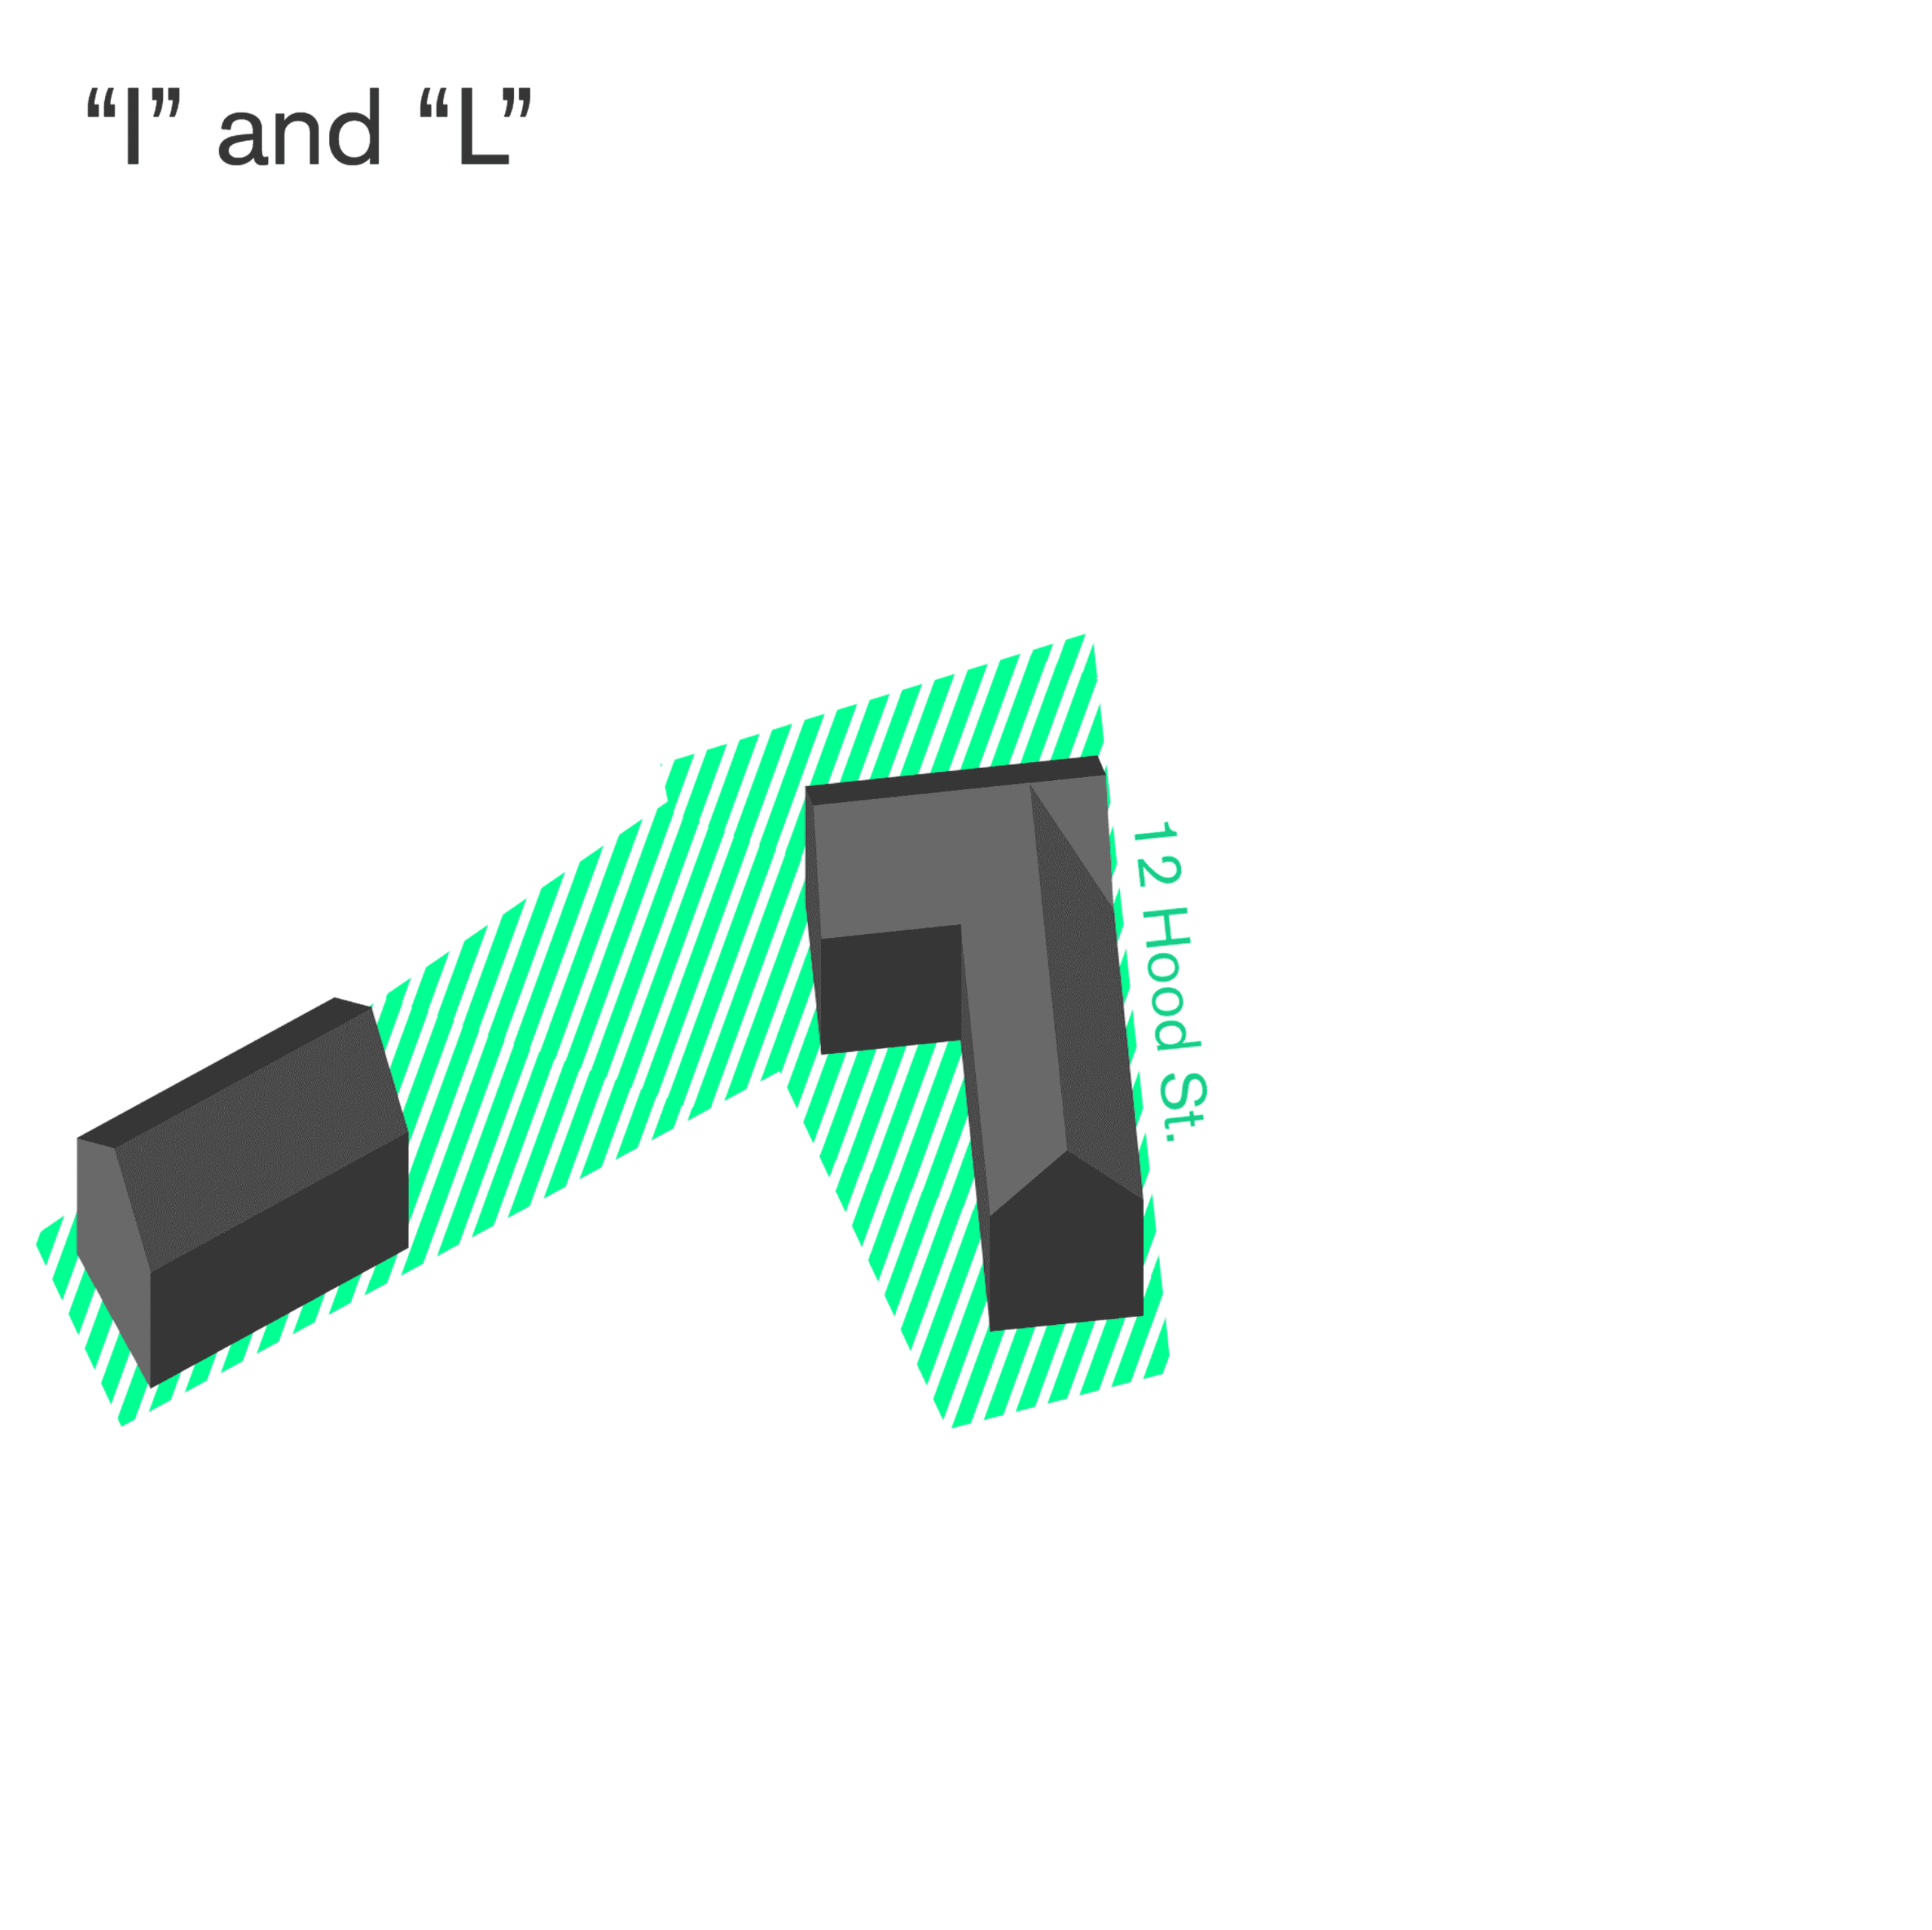
Diagram labeled I and L shows two dark building volumes on a green-hatched site.
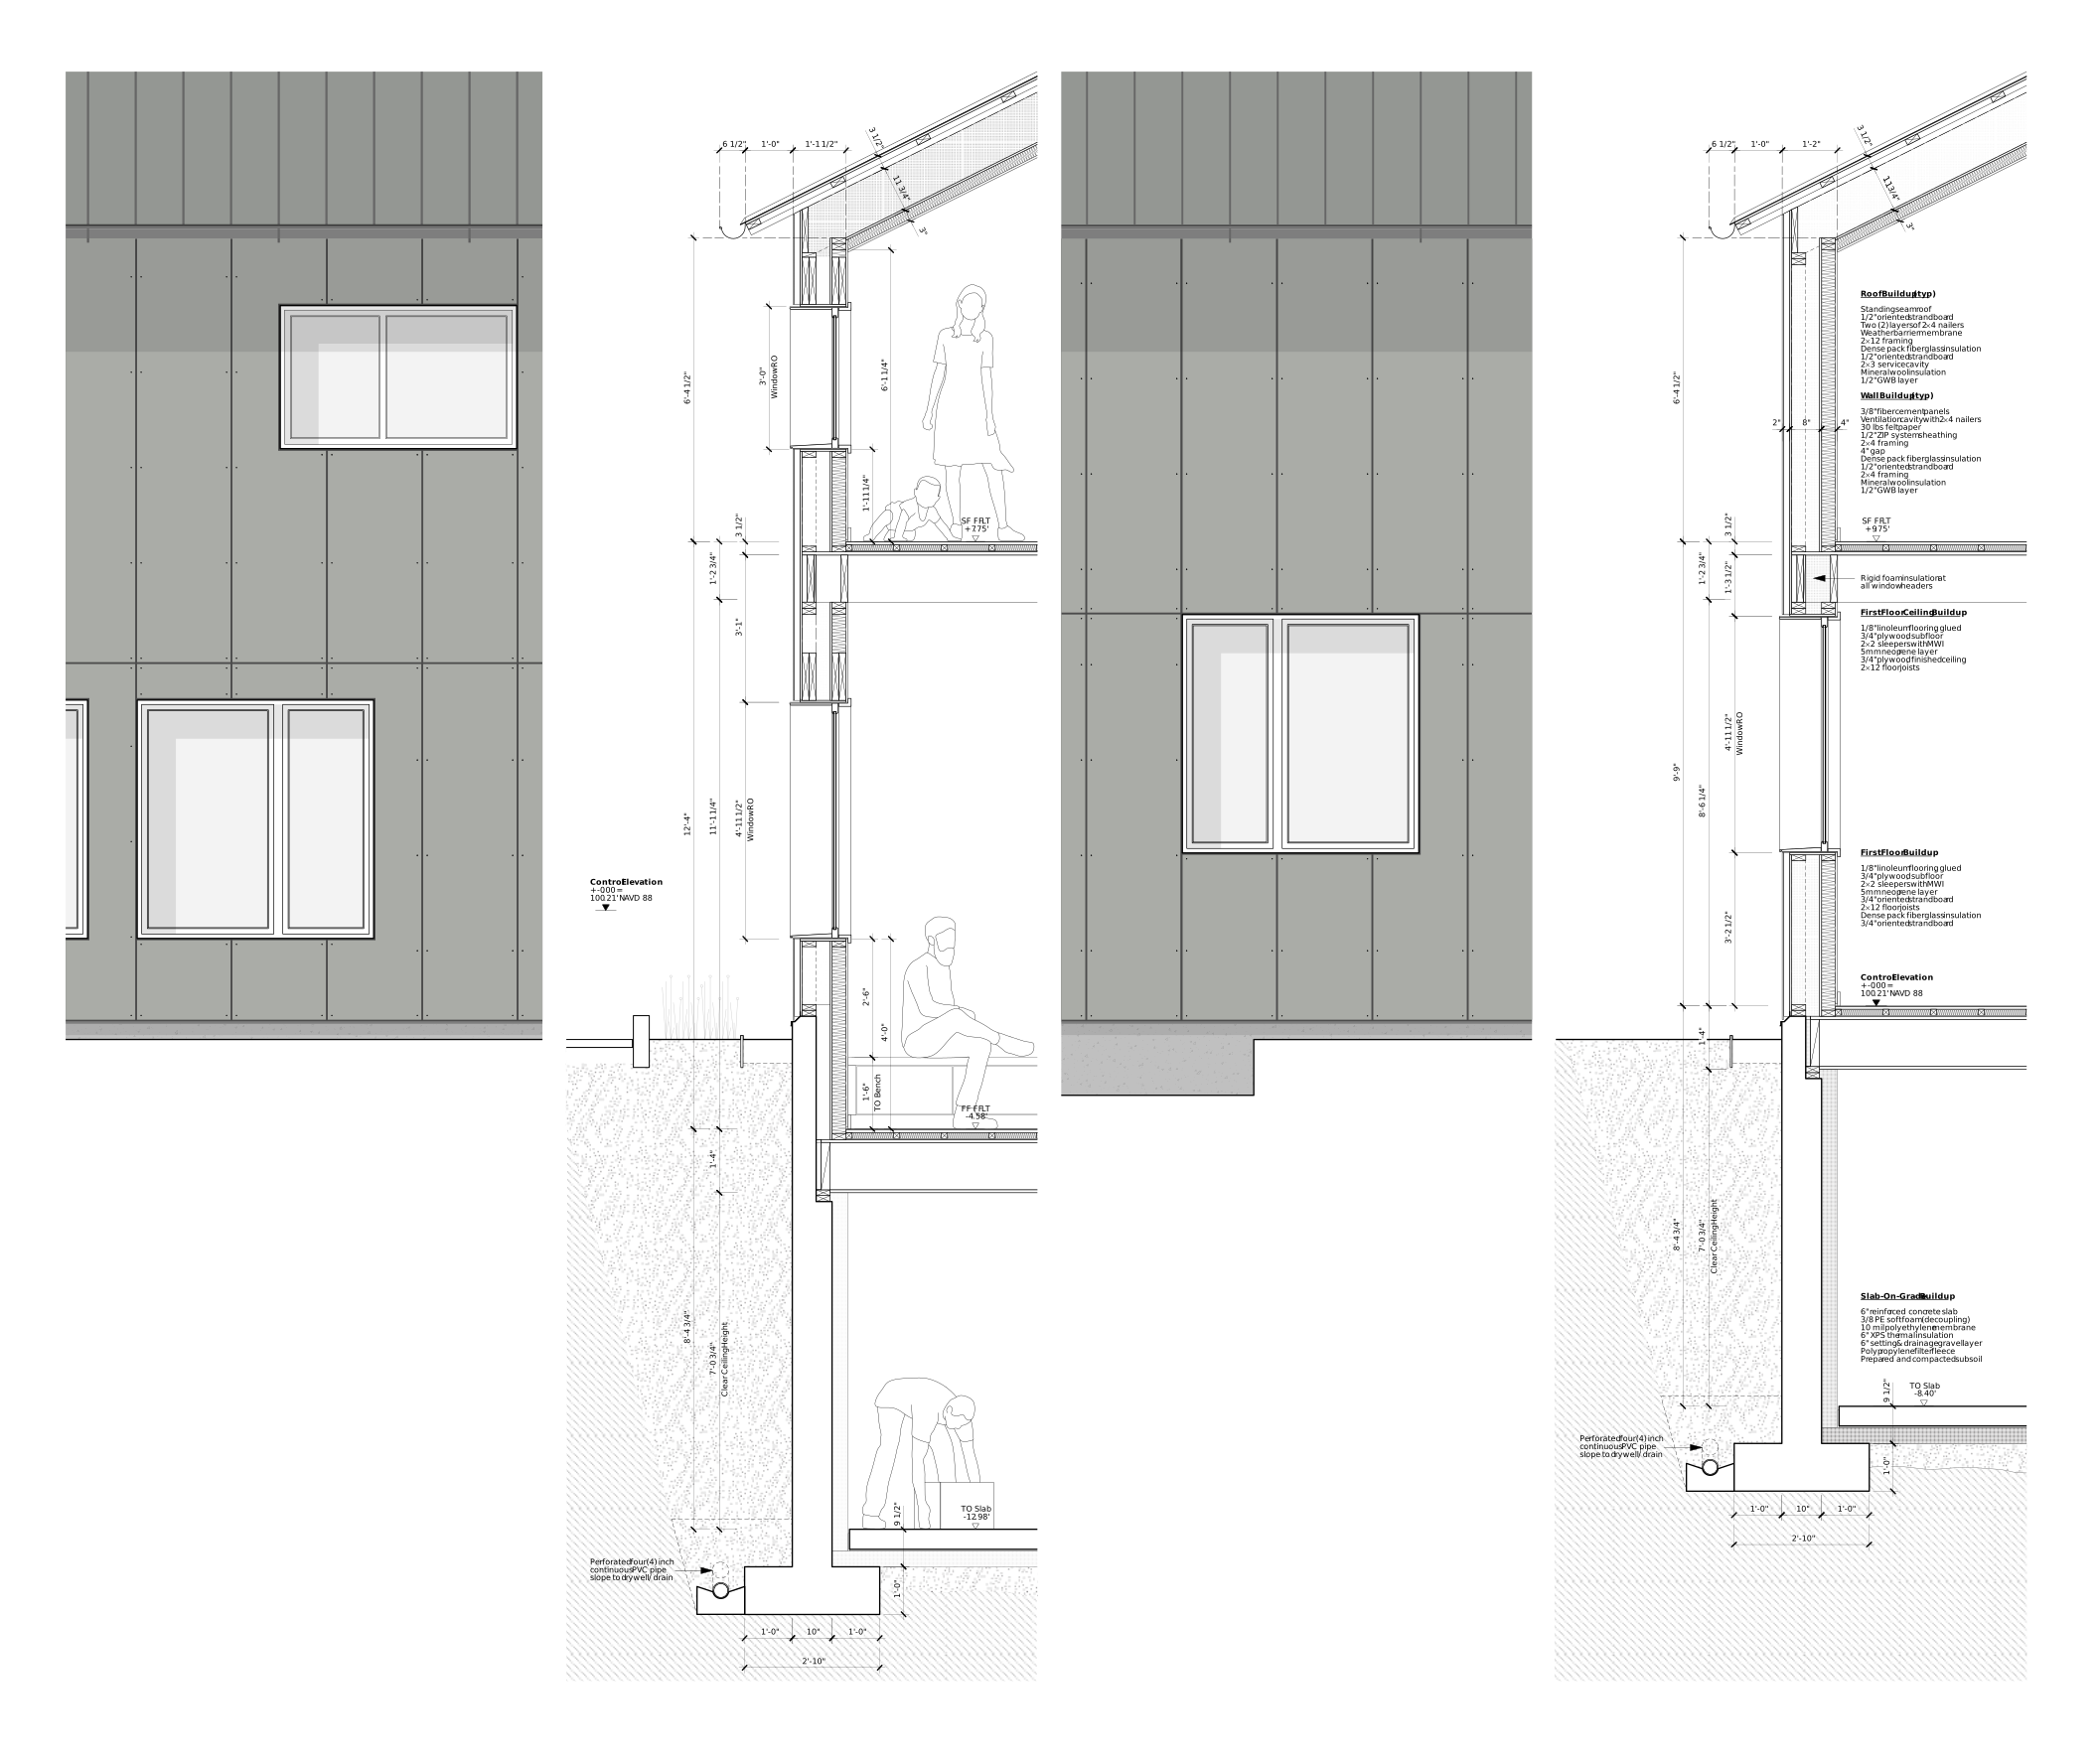
Annotated wall-section and elevation drawings show two-story facades, openings and construction details.
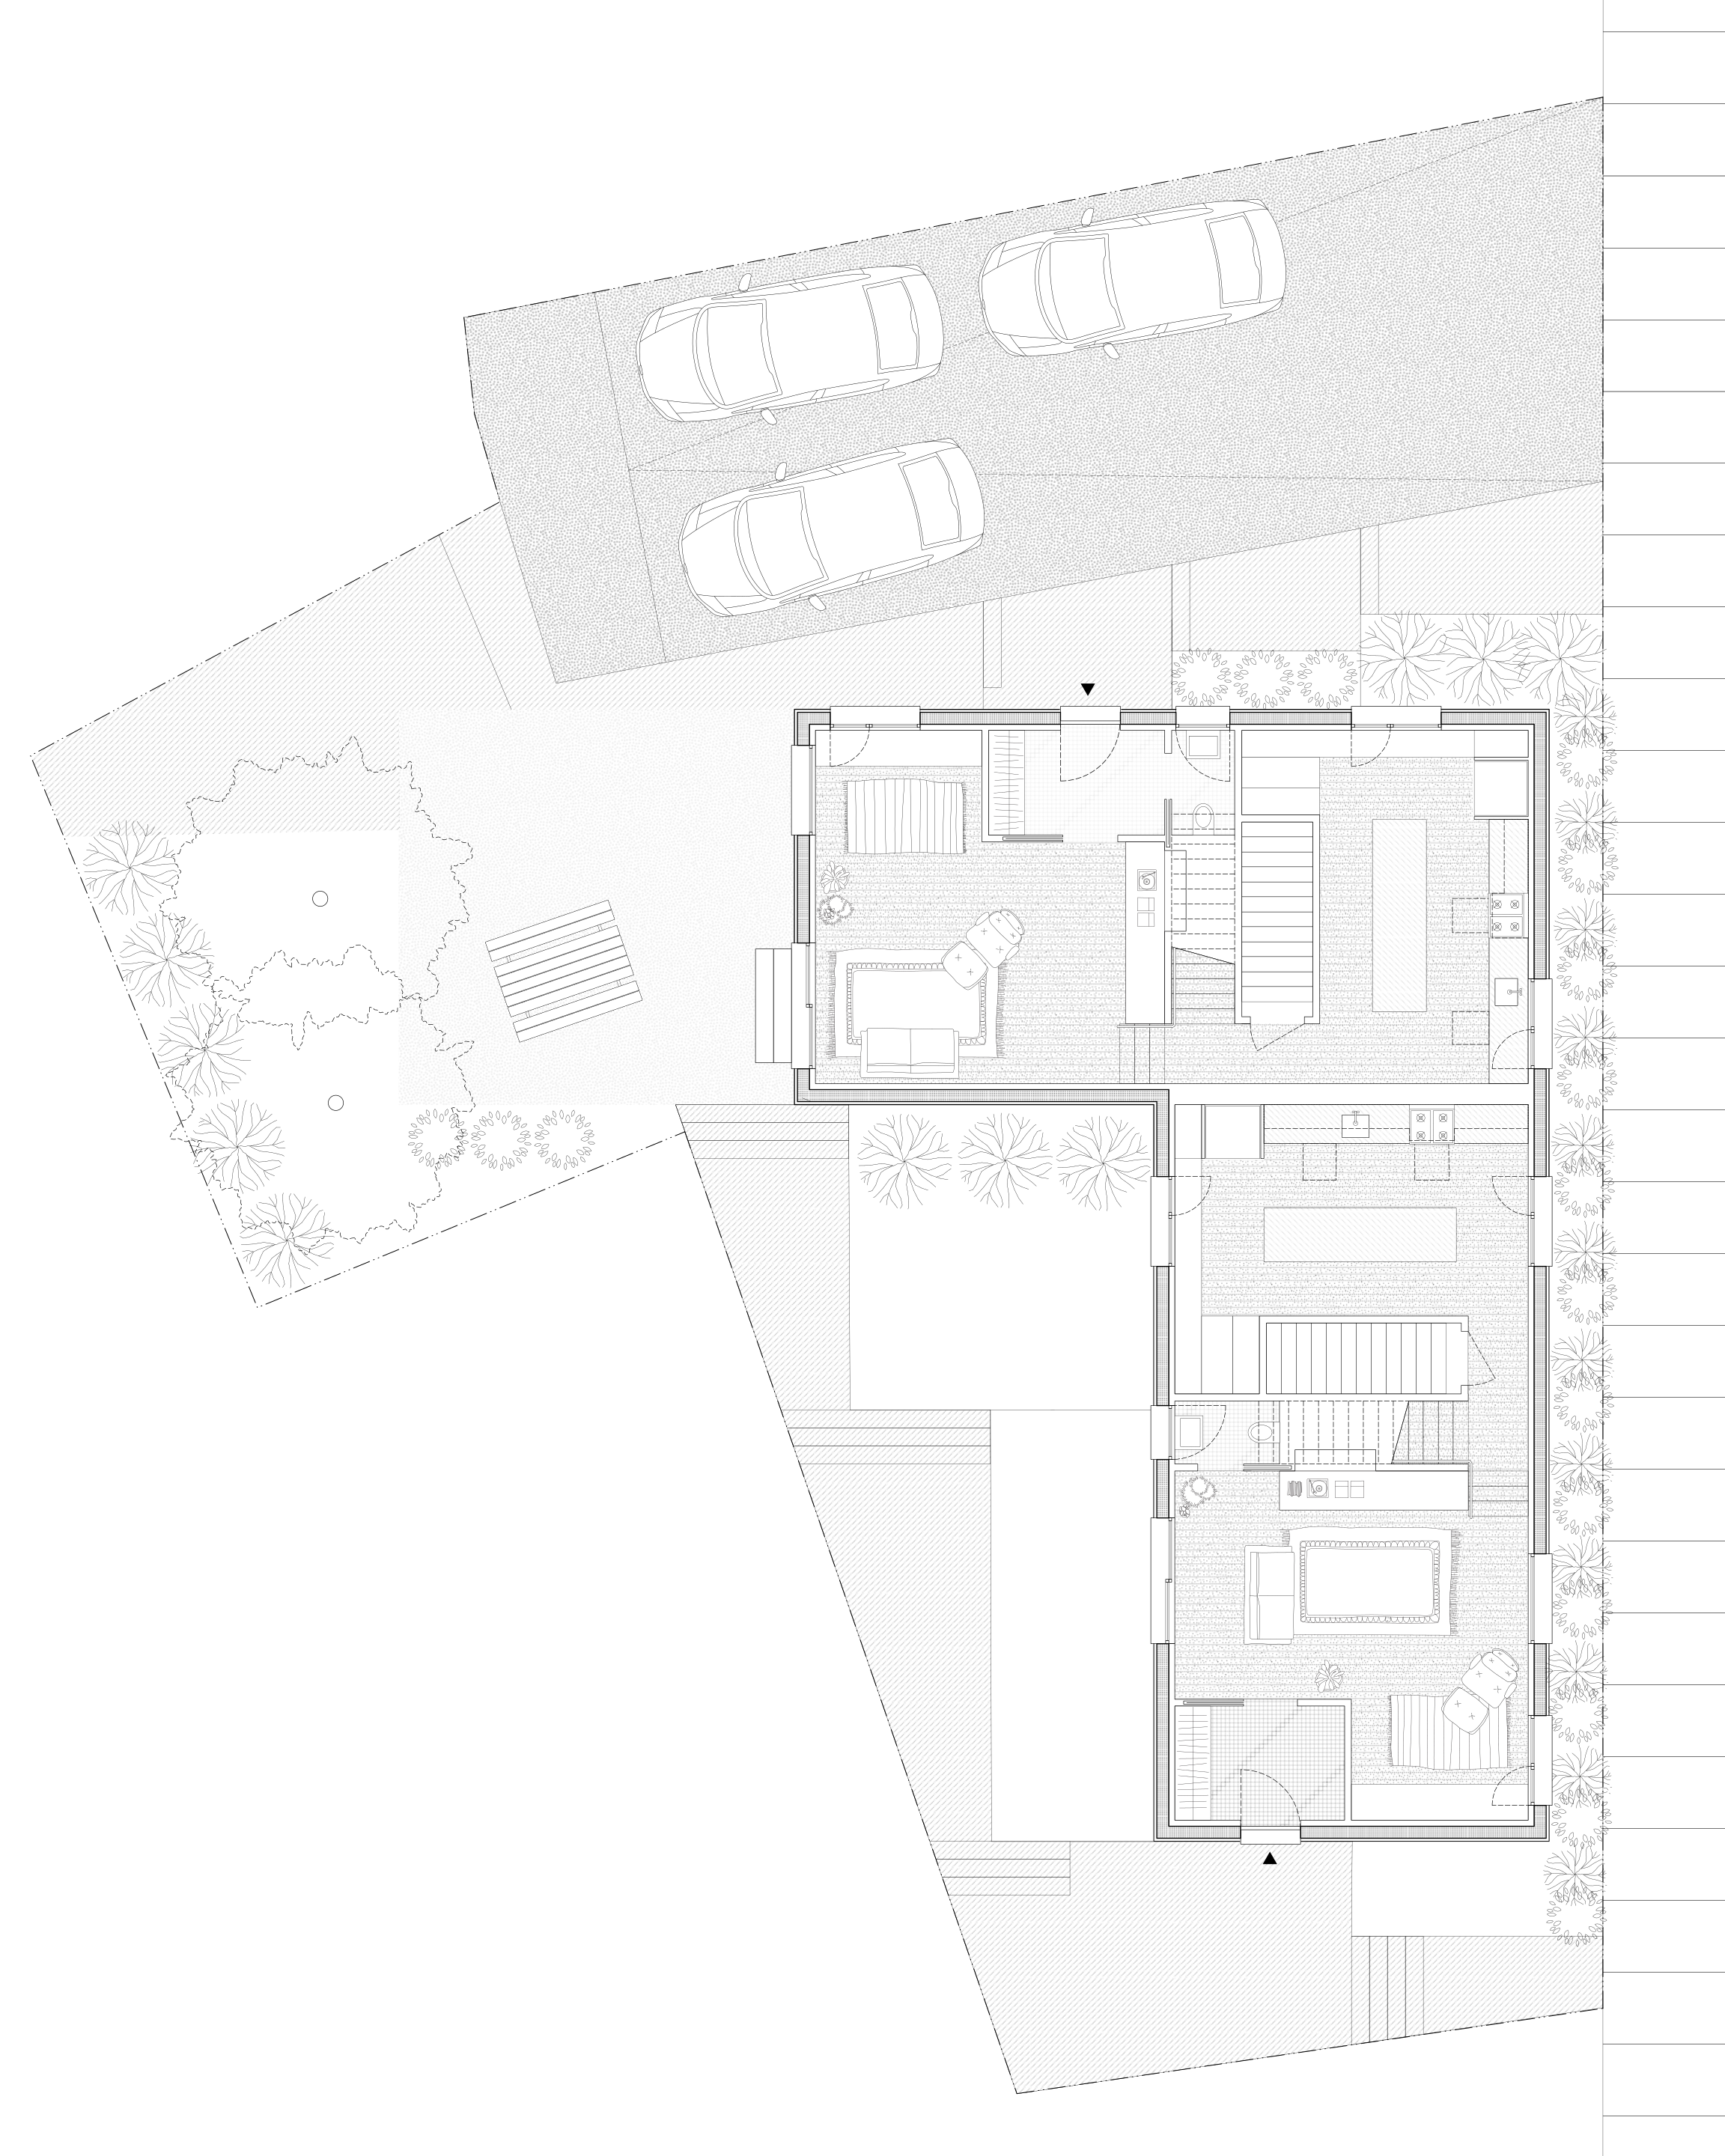
First-floor plan of an L-shaped house shows living spaces, a stair and surrounding outdoor areas.
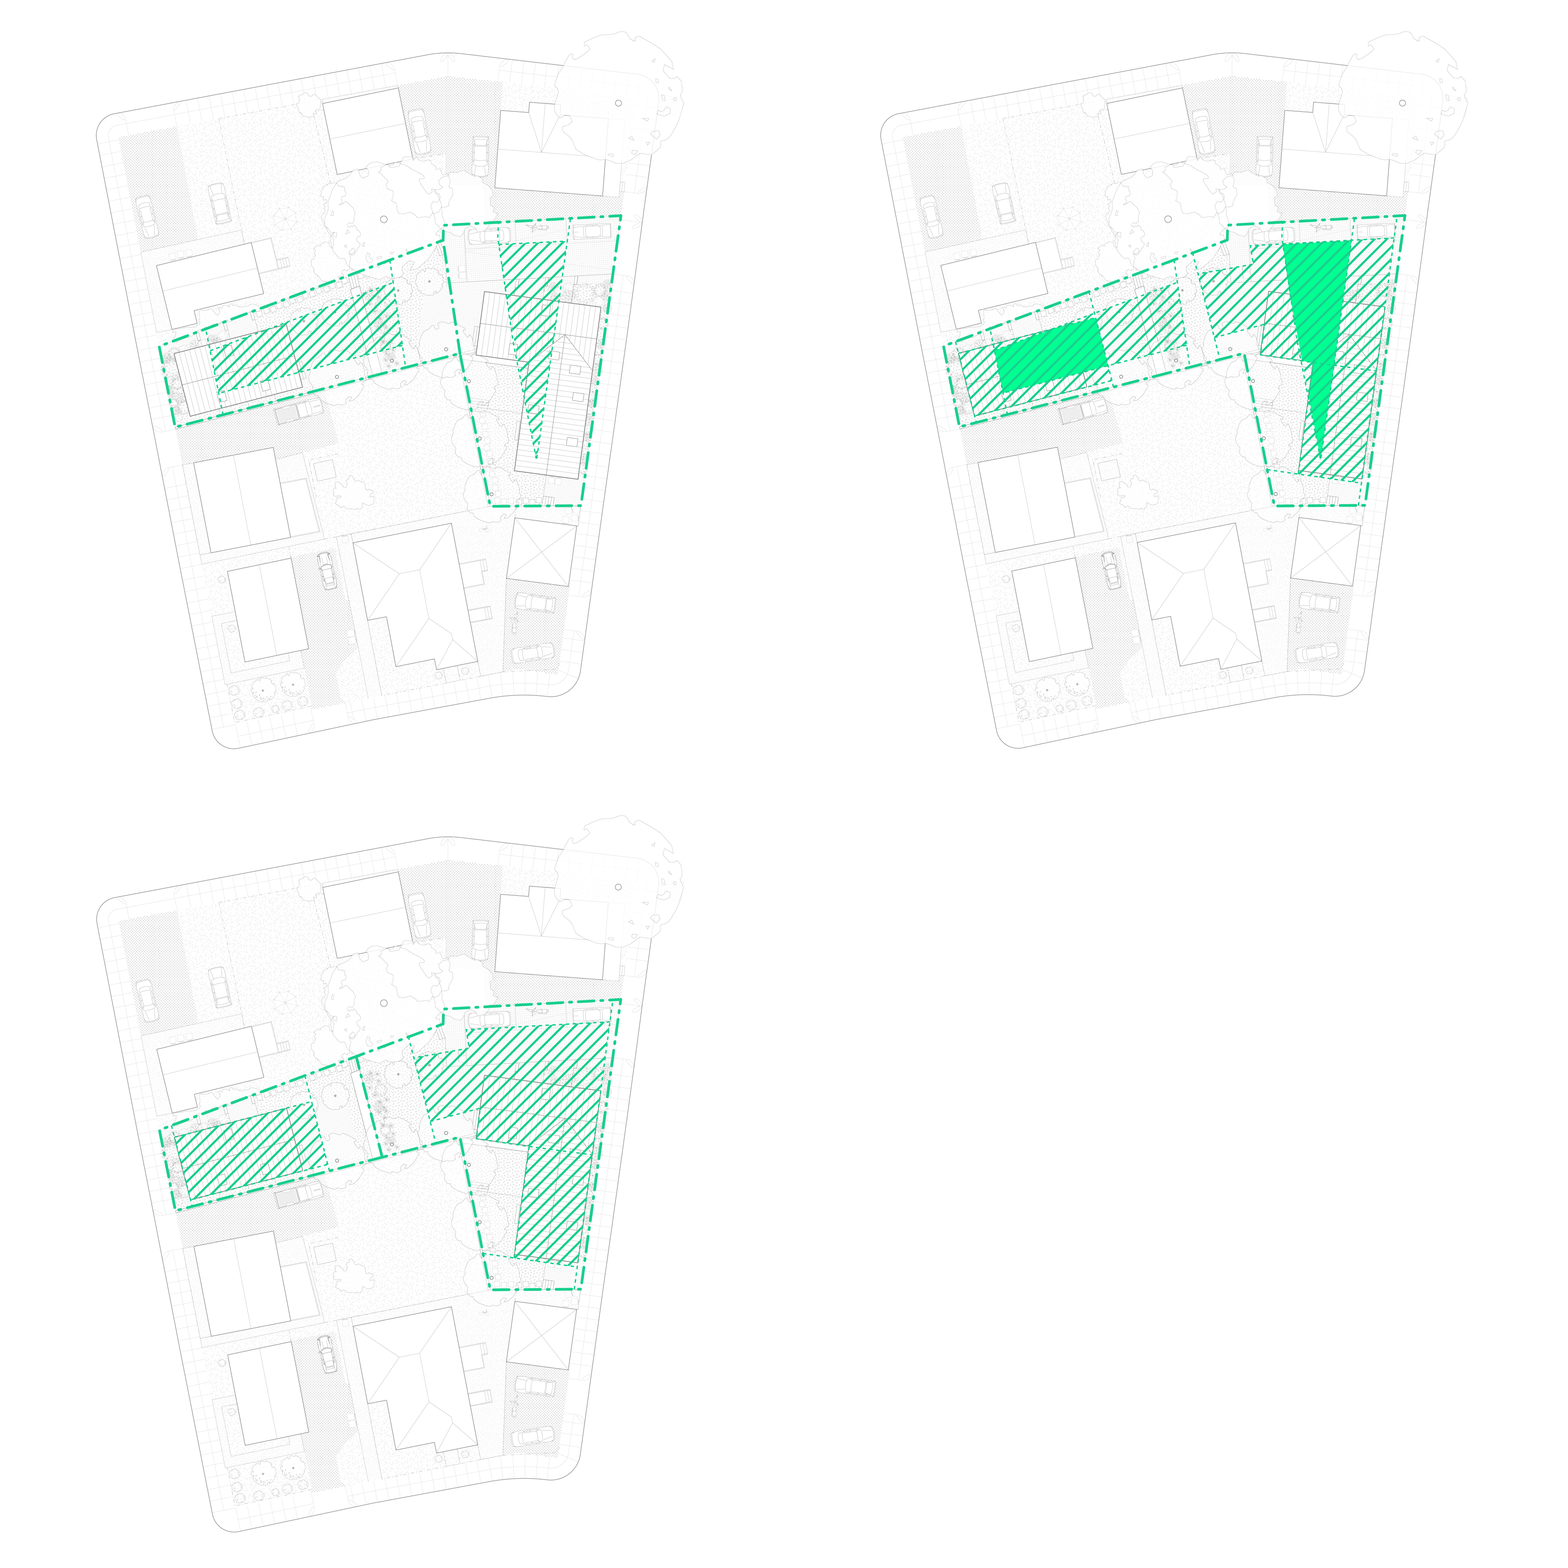
Site diagram highlights two irregular infill parcels in green within an existing urban block.
Two white building models occupy an elongated site model supported on wooden trestles.
Hand-drawn gabled facade study with three window openings and surrounding pencil guidelines.
First-floor plan of a narrow house shows a kitchen, living area and central stair beside a yard.
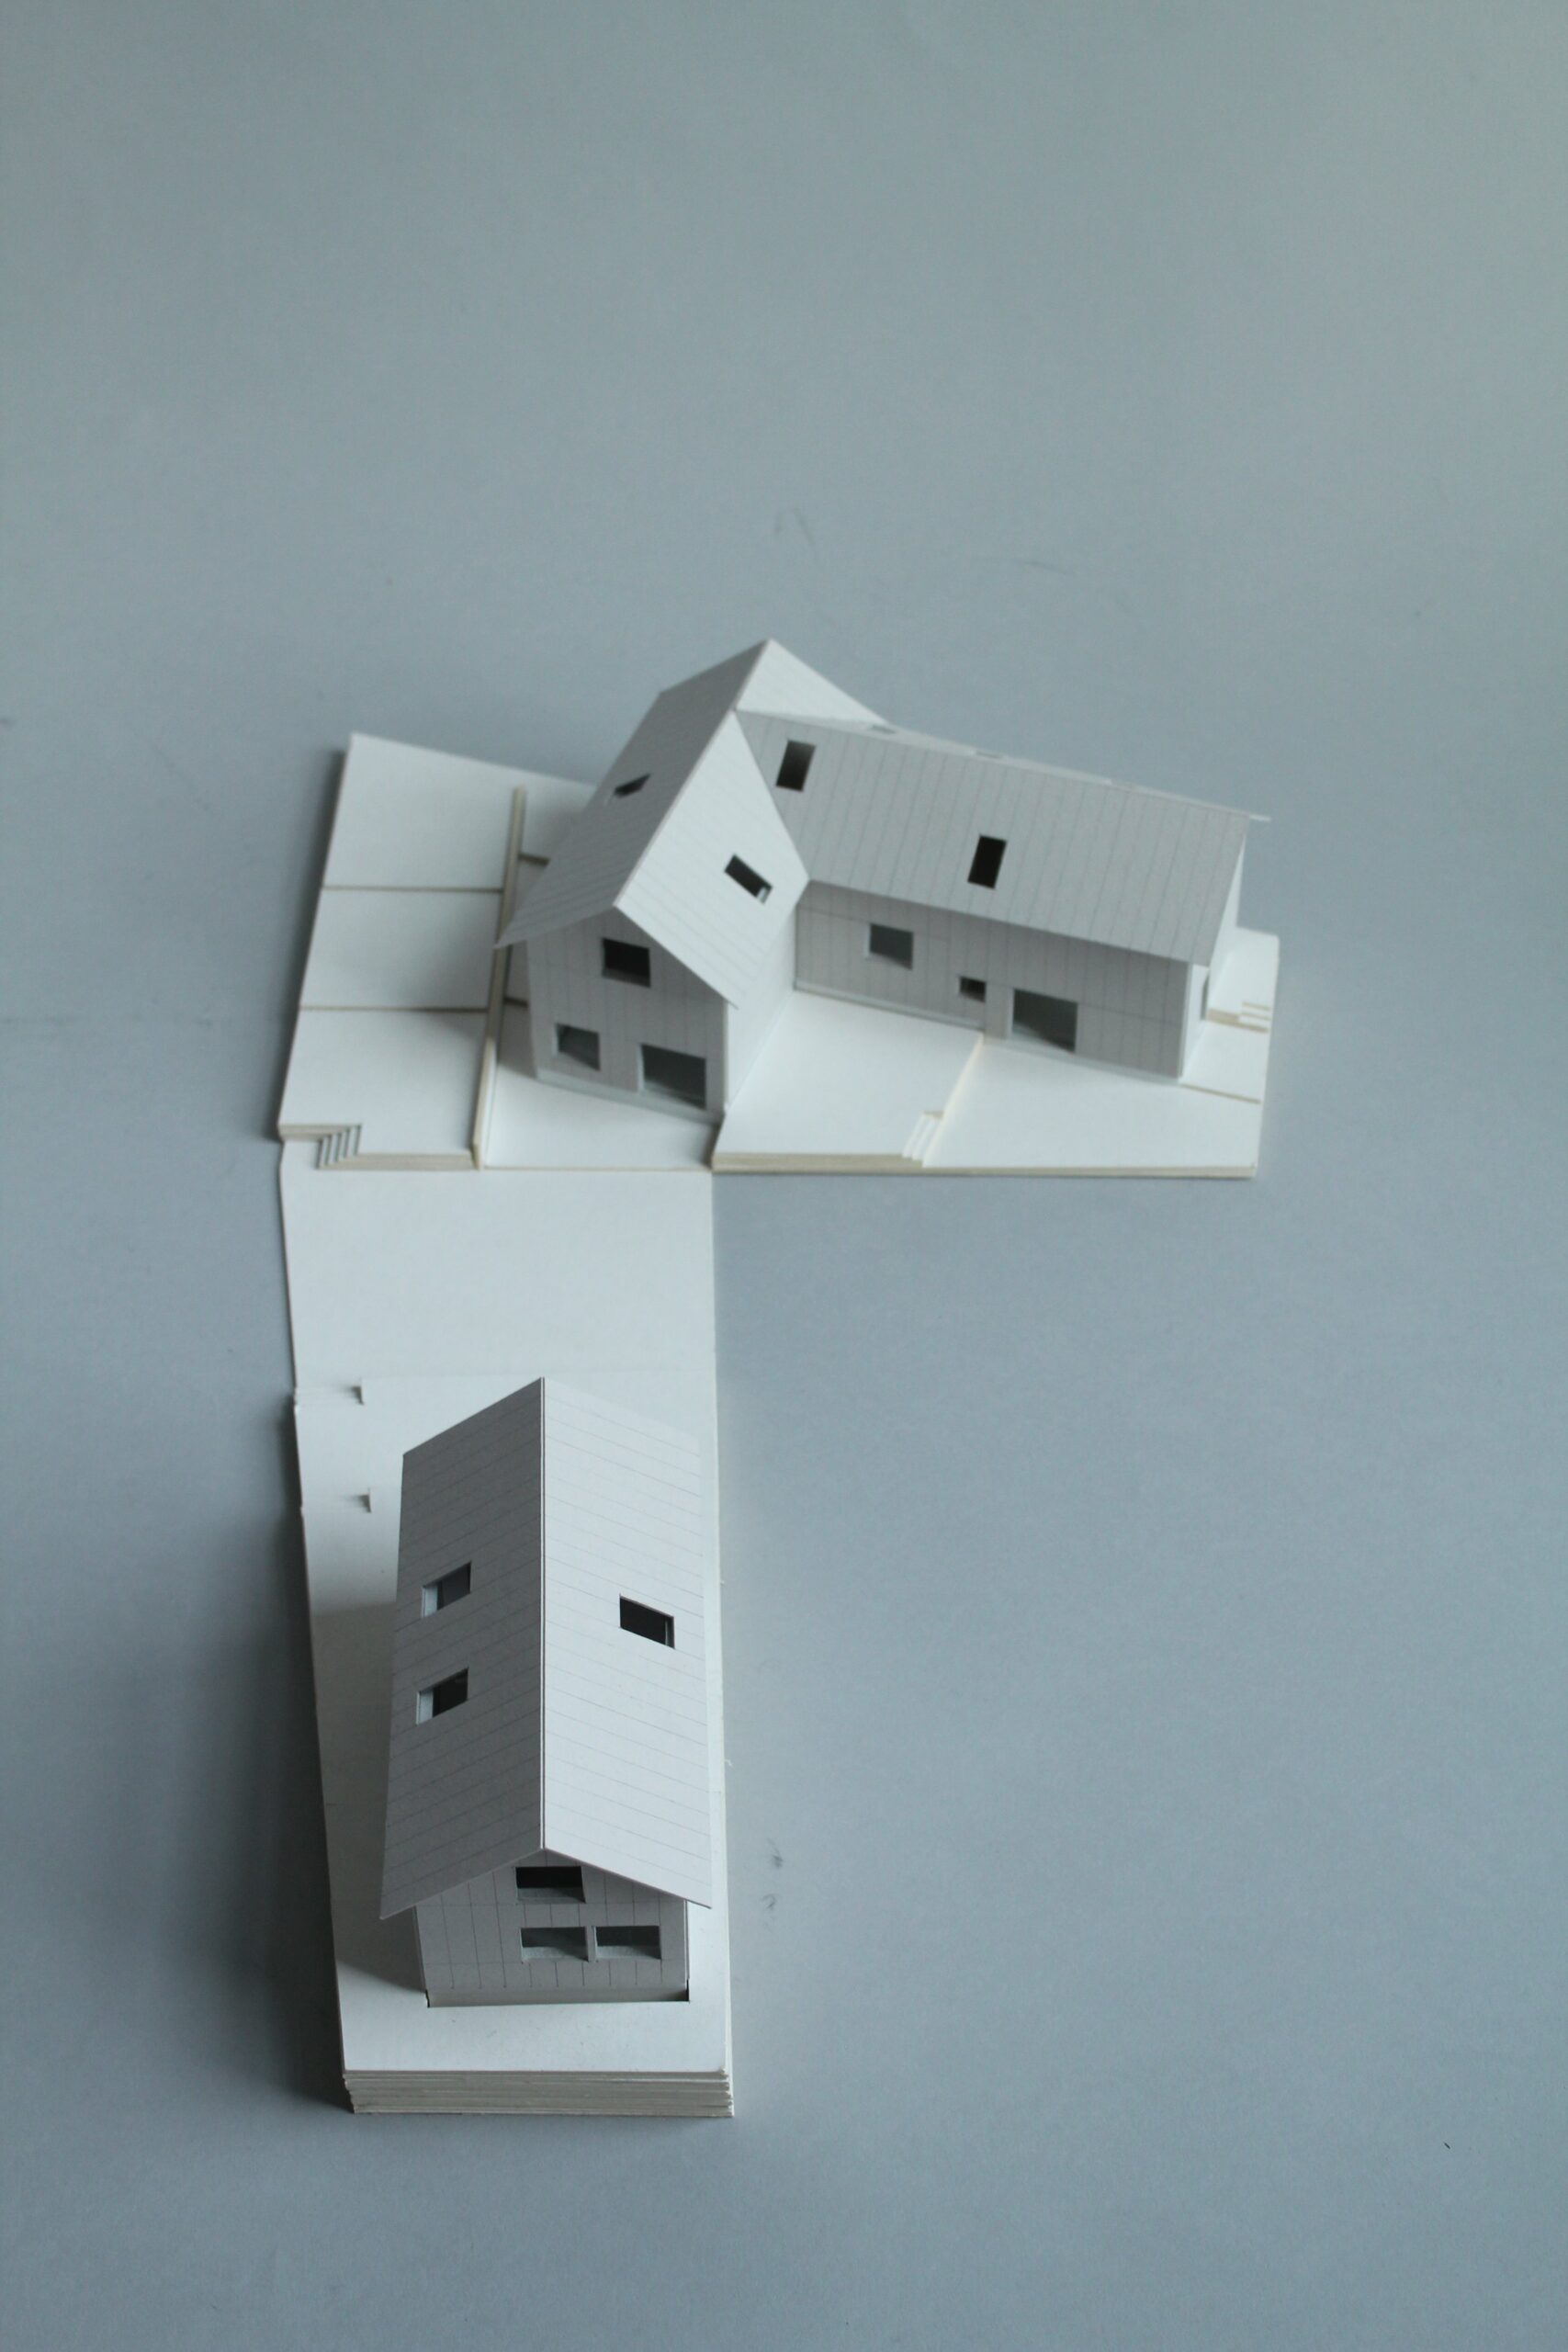
Overhead view of two white pitched-roof building models arranged on adjoining site bases.
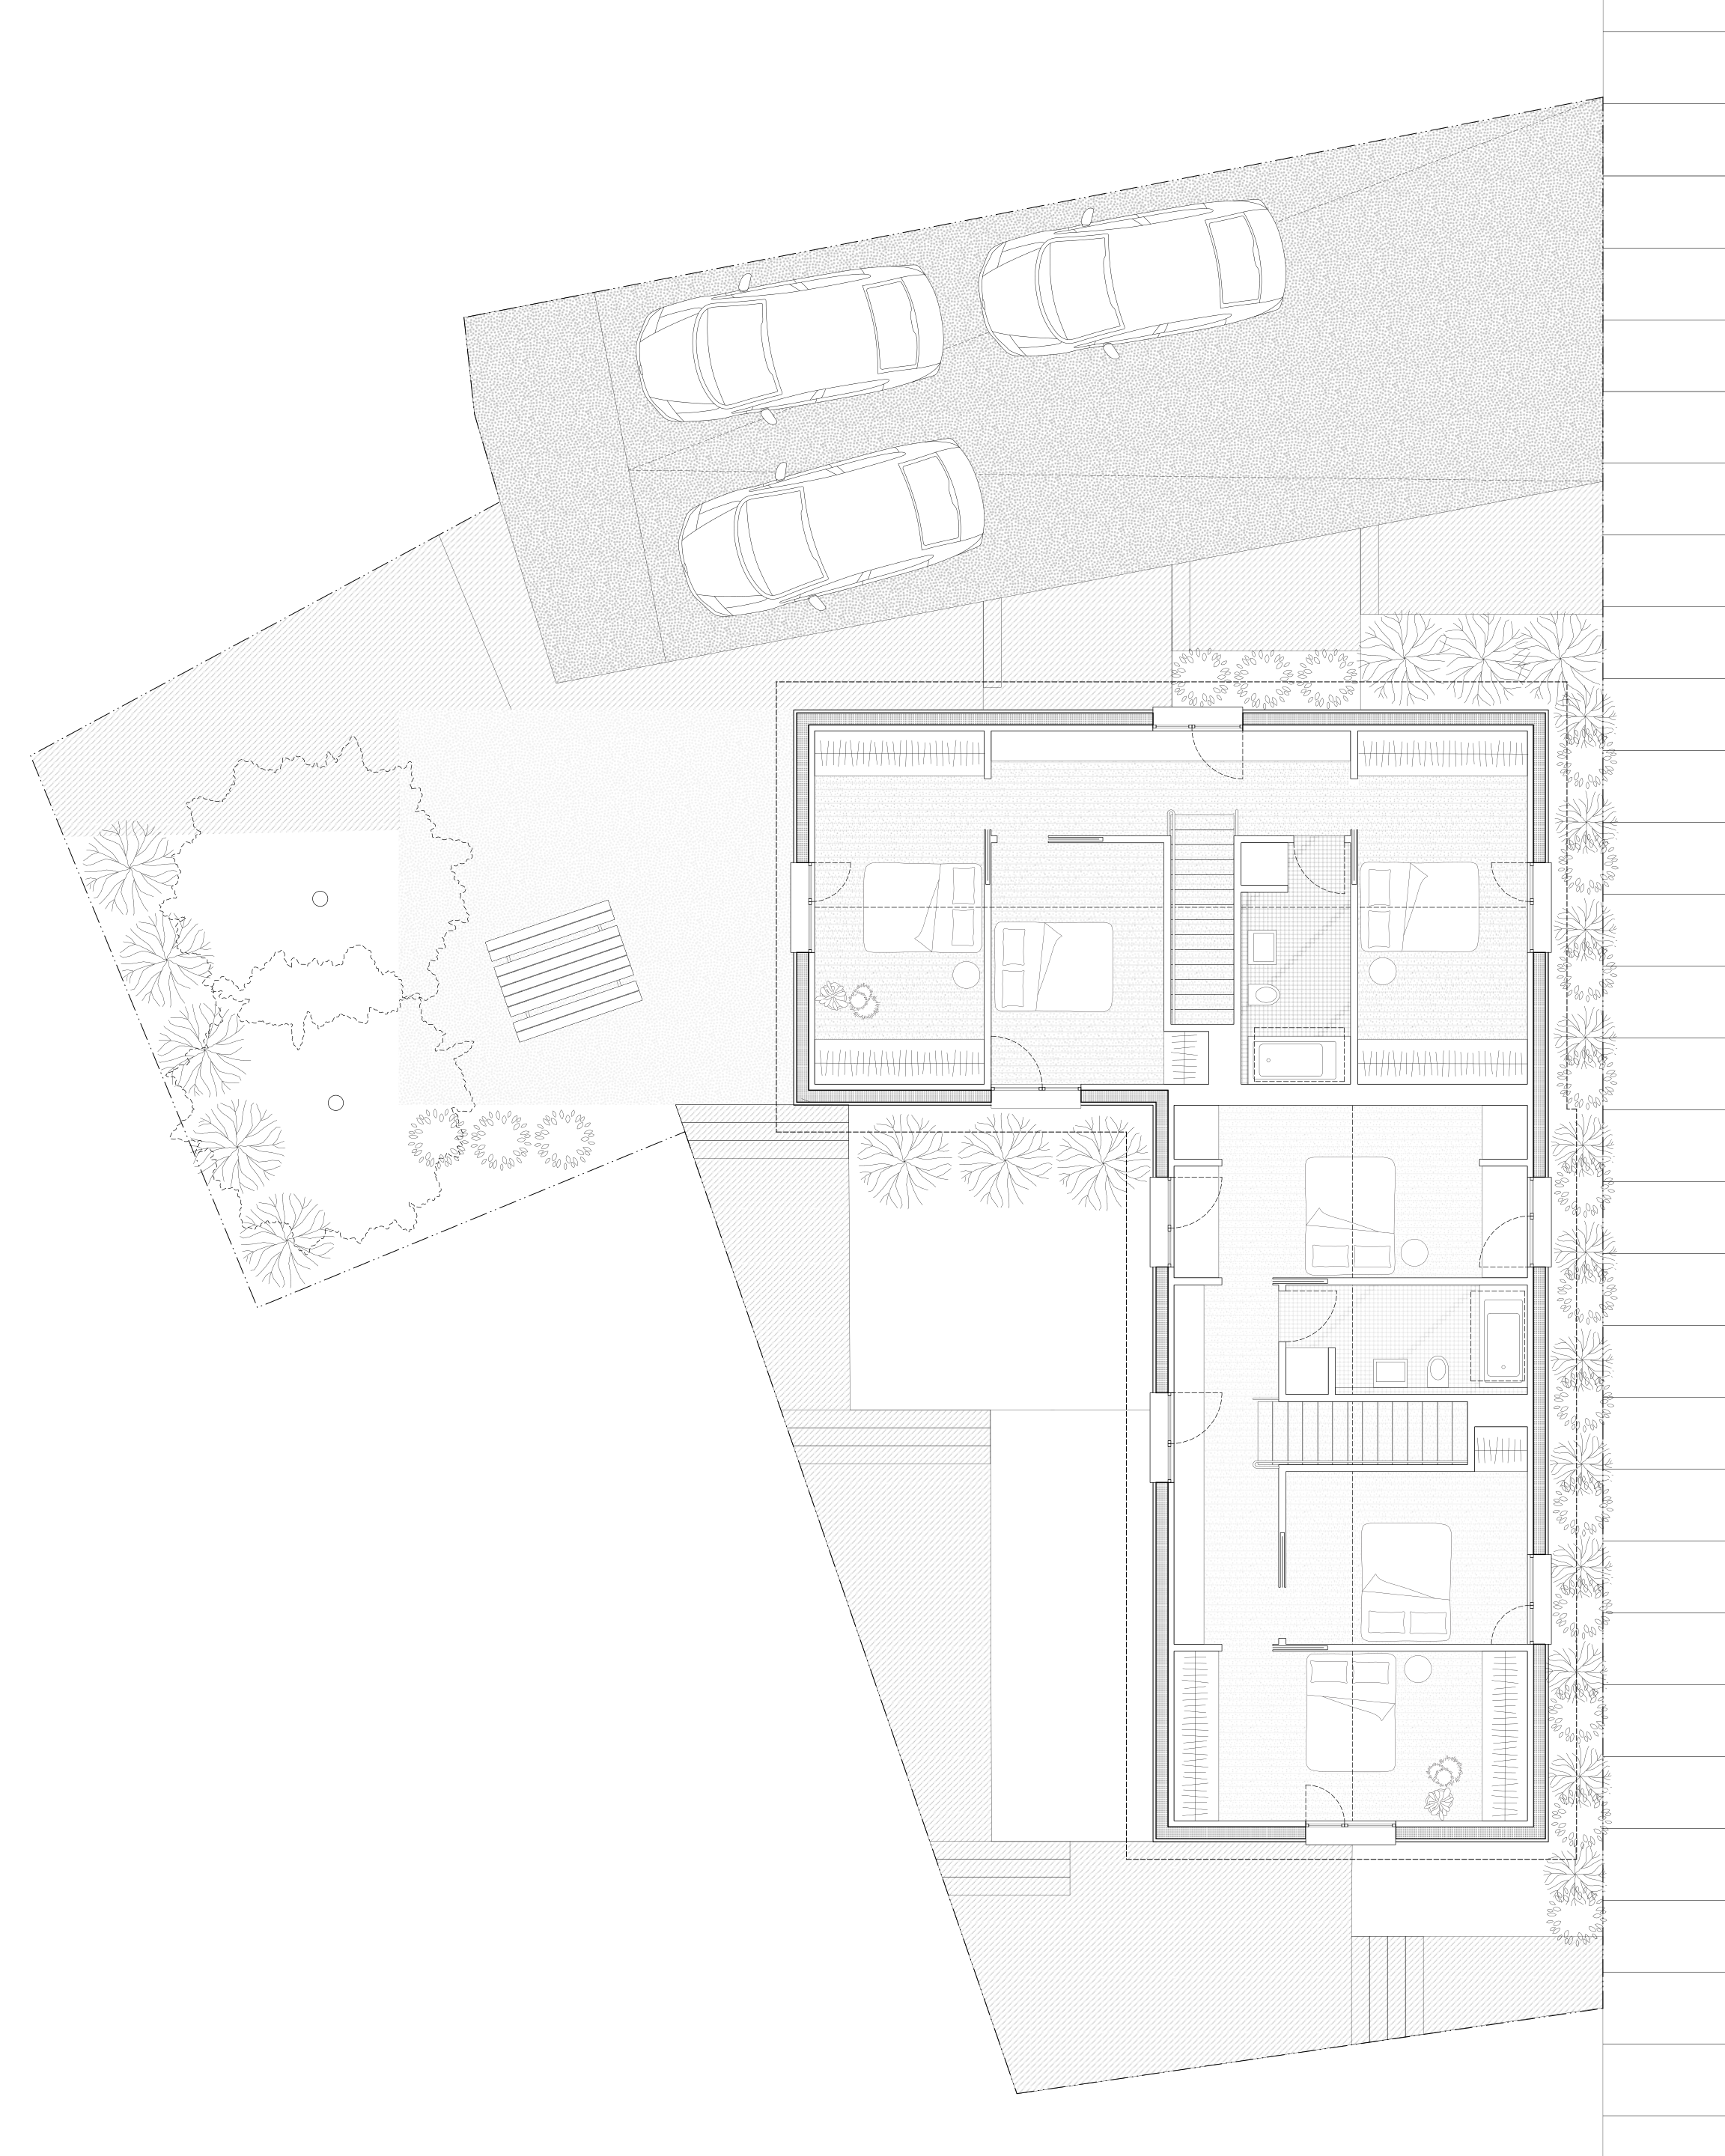
Second-floor plan of an L-shaped house shows bedrooms and circulation within an irregular lot.
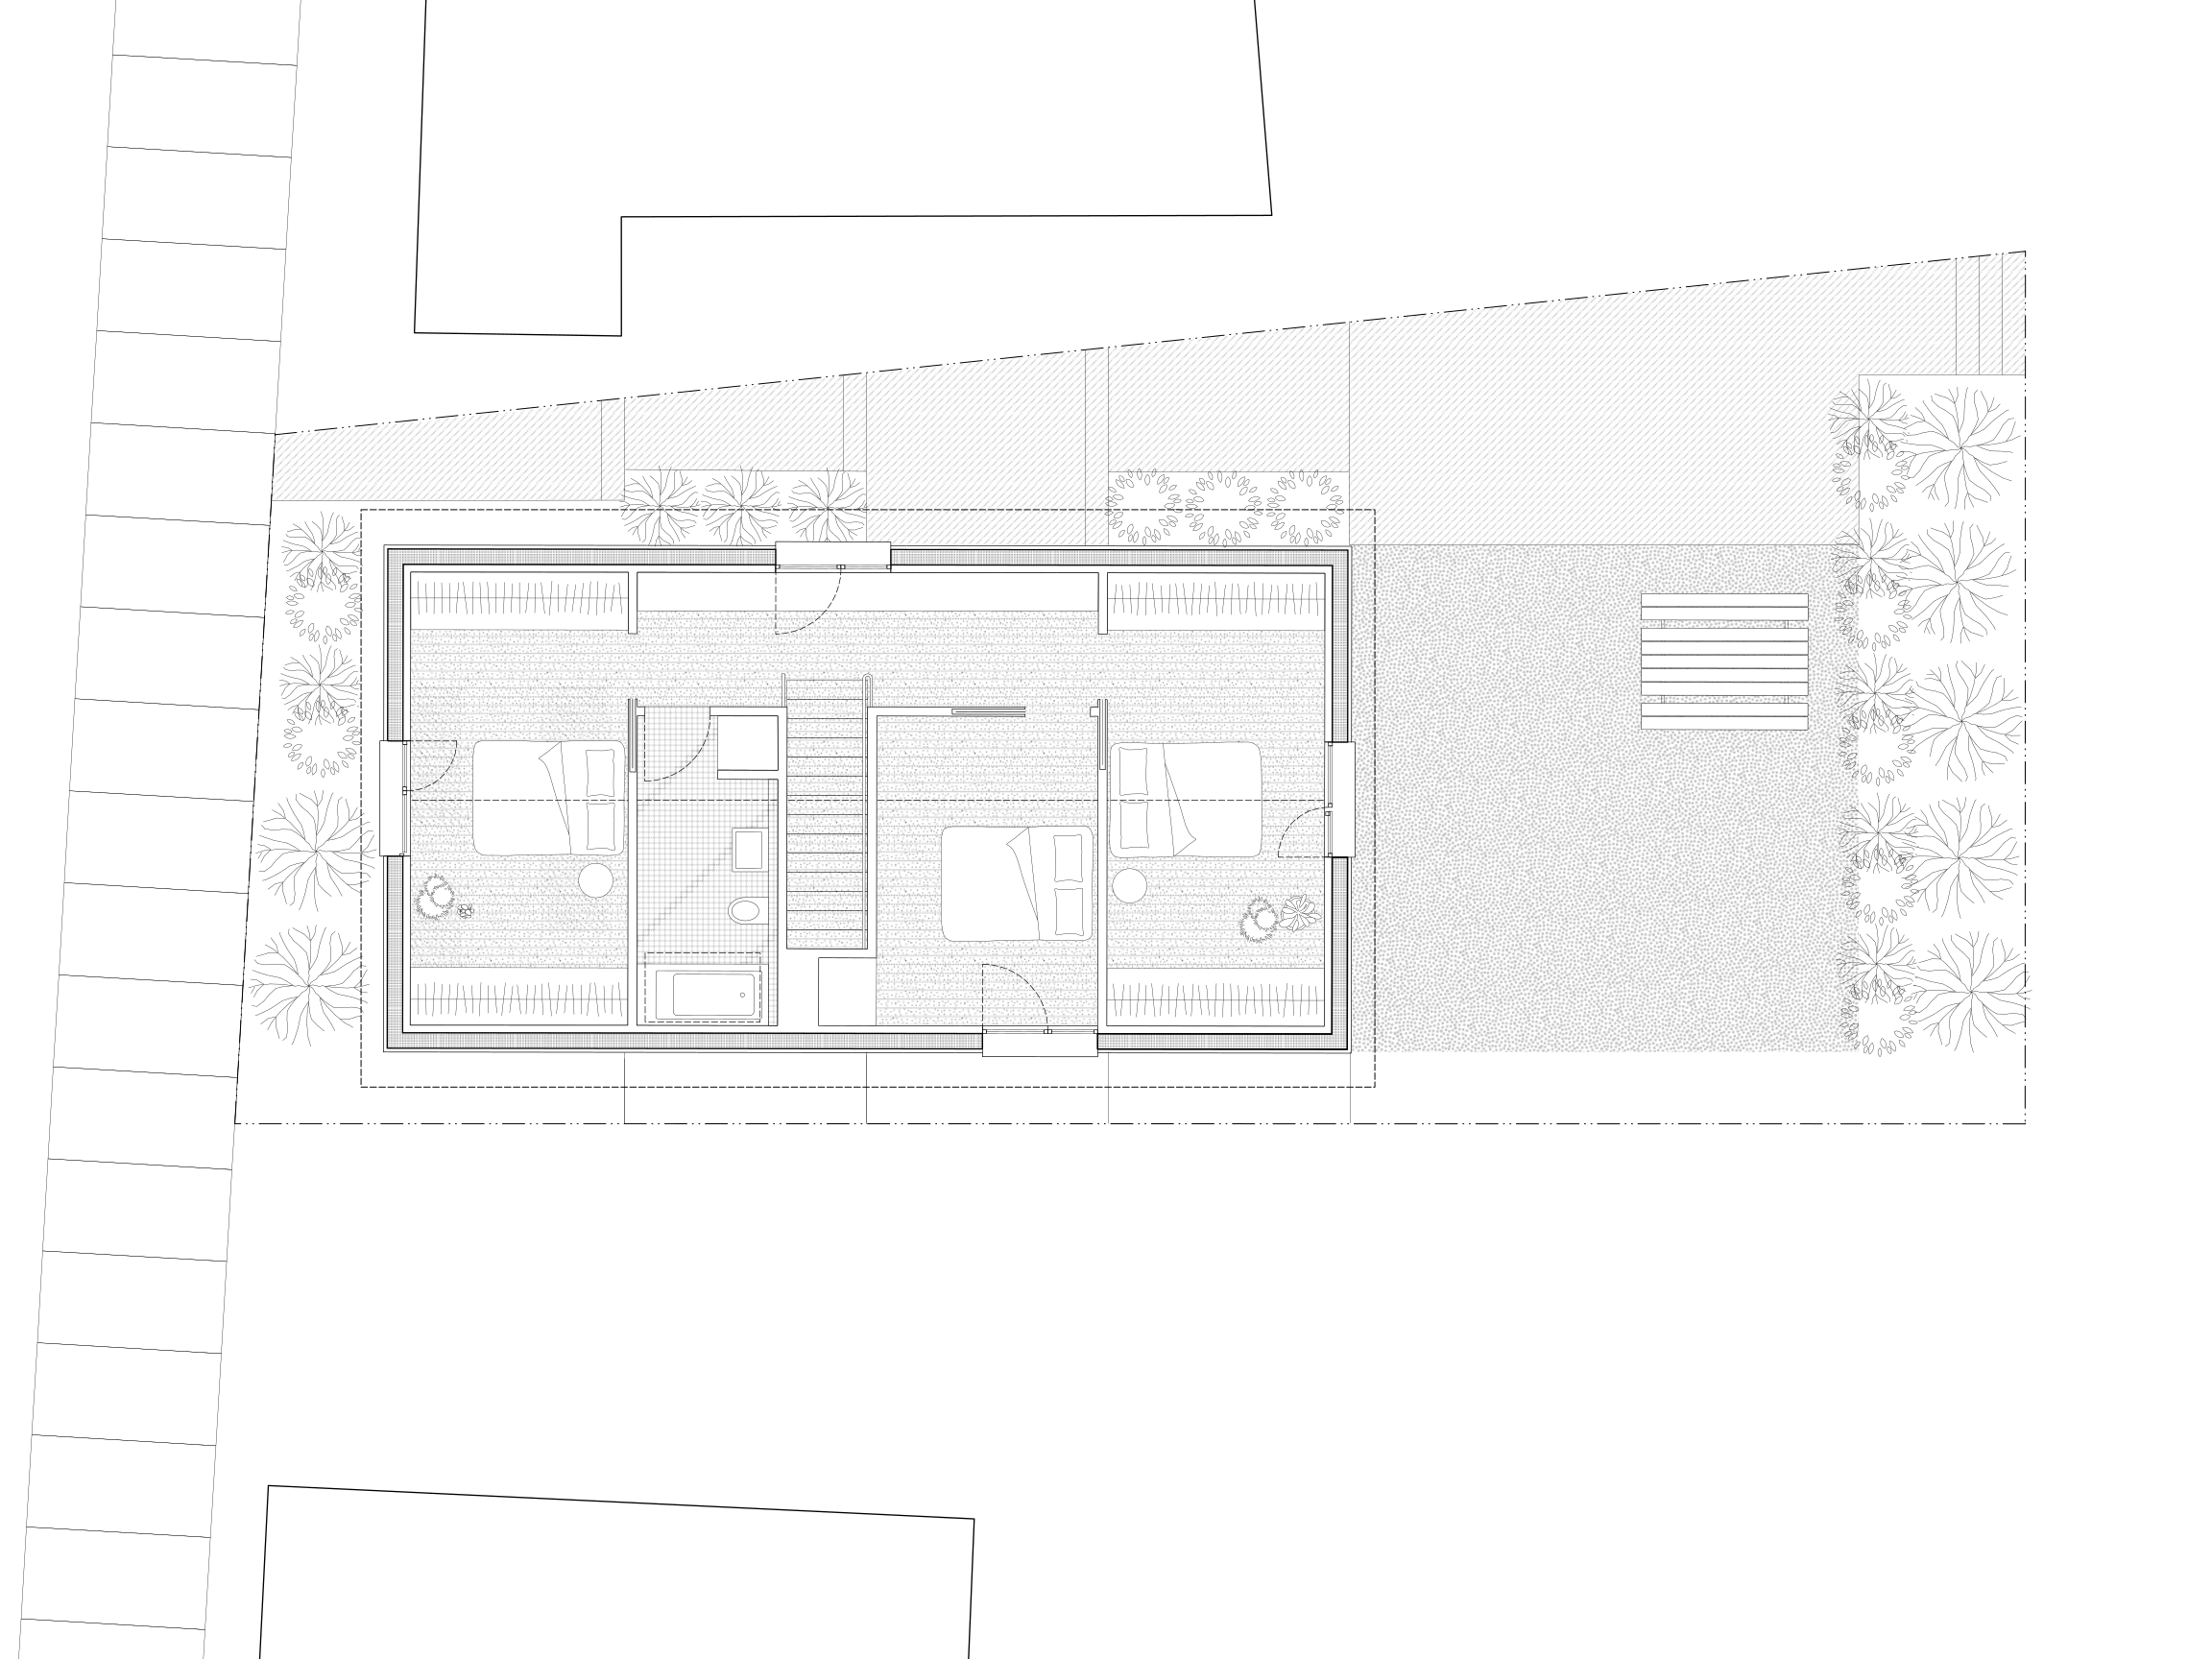
Second-floor plan of a narrow house shows bedrooms and a stair beside an outdoor yard.
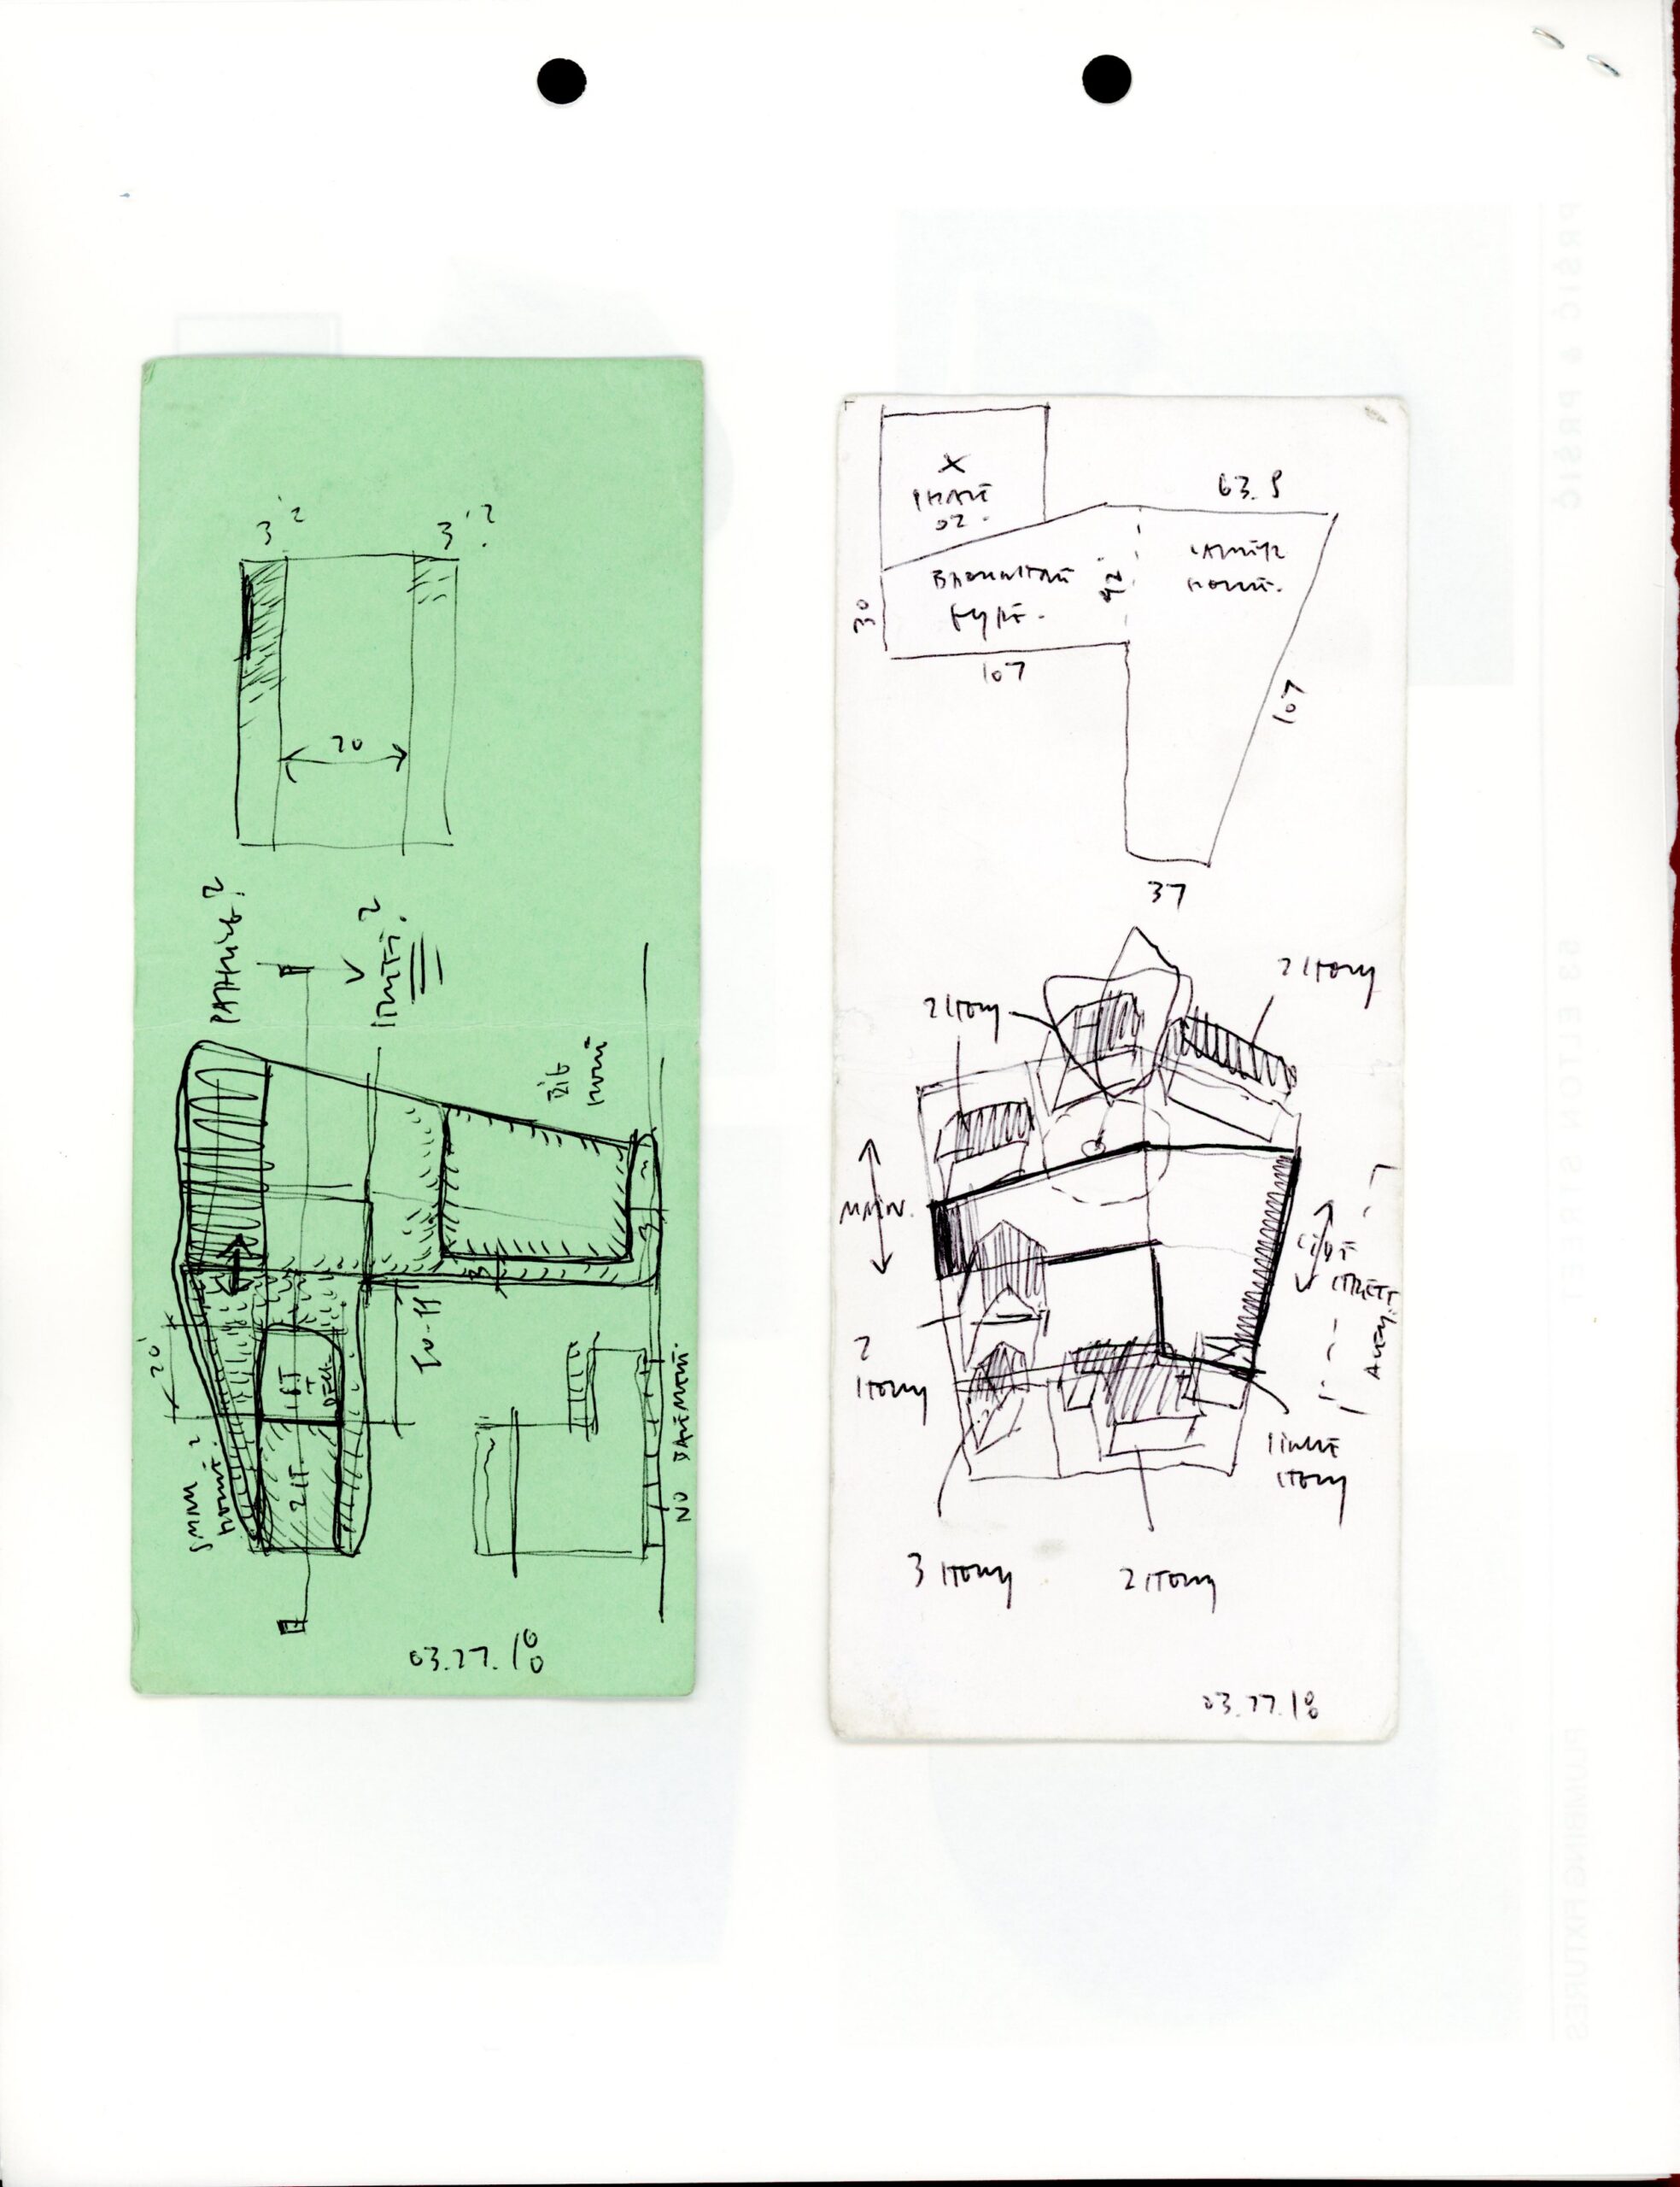
Two hand-drawn plan studies on green and white paper explore building layouts on irregular sites.